
11884 Stormes Drive, Parma, OH 44130
Local realty services provided by:CENTURY 21 Darfus Realty
Listed by: dee divincenzo
Office: jmg ohio
MLS#:5252501
Source:OH_NORMLS
Price summary
- Price:$279,900
- Price per sq. ft.:$106.51
About this home
Welcome to this spacious 3-bedroom, 2-bath split-level home offering 1,984 square feet of living space, situated on a desirable corner lot in Parma! This well-maintained home offers a versatile floor plan, generous room sizes, and plenty of natural light throughout! Step inside to discover a spacious living room featuring a vaulted ceiling, a large picture window, and an open, airy feel. The adjoining formal dining room showcases beautiful hardwood flooring, a dramatic vaulted ceiling with an exposed wood beam, a skylight, and sliding glass doors leading to the backyard, making it the perfect space for everyday dining or entertaining guests. The generously sized eat-in kitchen offers abundant oak cabinetry, ample counter space, a pantry, and plenty of room for a kitchen table. A convenient pass-through opening connects the kitchen to the dining room, creating an easy flow between the two spaces. Upstairs, you’ll find three bedrooms and a full bathroom with dual sinks connected to the master bedroom. The finished lower level provides additional living space with a large recreation room, perfect for a family room, home theater, game room, or home office. A convenient half bath adds to the home’s functionality. Outside, enjoy the spacious corner lot with attractive landscaping, a large front lawn, a fenced backyard, and a storage shed, covered patio with new pavers, and plenty of room for outdoor activities and entertaining. An attached two-car garage and wide concrete driveway provide ample parking and convenience. With over 2,500 square feet of living space, a flexible floor plan, and plenty of potential to make it your own, this Parma split-level is a wonderful opportunity! Bring your decorating ideas and make this house your next home. Schedule your private showing today!...
Contact an agent
Home facts
- Year built:1968
- Subdivision & Development:King Packer 02
- Listing ID #:5252501
- Added:9 day(s) ago
- Updated:October 22, 2026 at 08:31 AM
Rooms and interior
- Bedrooms:3
- Total bathrooms:2
- Full bathrooms:2
- Rooms Total:6
- Basement:Yes
- Living area:2,628 sq. ft.
Heating and cooling
- Cooling:Central Air
- Heating:Forced Air
- Central air:Yes
Structure and exterior
- Roof:Asphalt, Fiberglass
- Year built:1968
- Building area:2,628 sq. ft.
- Lot area:0.26 Acres
- Construction Materials:Vinyl Siding
- Levels:2 Story
Utilities
- Water:Public
- Sewer:Public Sewer
Finances and disclosures
- Price:$279,900
- Price per sq. ft.:$106.51
- Tax amount:$3,850 (2025)
Parking
- Parking description:Attached, Garage
- Garage:Yes
- Garage spaces:2

New listings near 11884 Stormes Drive
- New
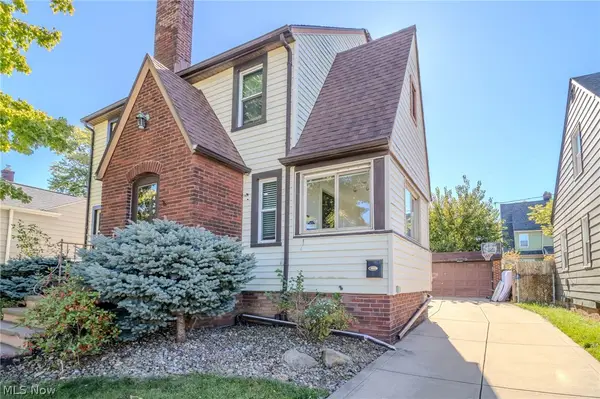 $165,000Active3 beds 2 baths1,882 sq. ft.
3429 Marmore Avenue, Parma, OH 44134
MLS# 5254610Listed by: EXP REALTY, LLC. - Open Fri, 5 to 6pmNew
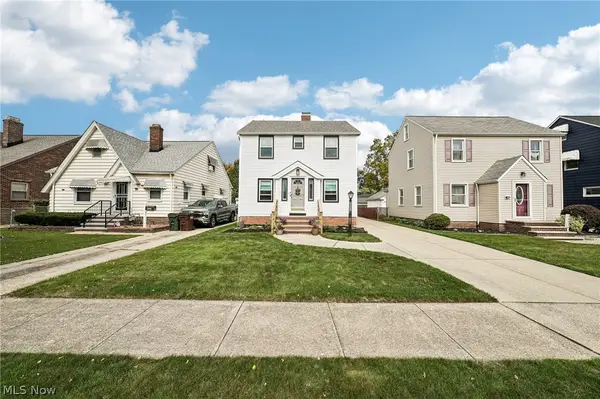 $230,000Active4 beds 3 baths2,564 sq. ft.
2902 Lincoln Avenue, Parma, OH 44134
MLS# 5254650Listed by: EXACTLY - New
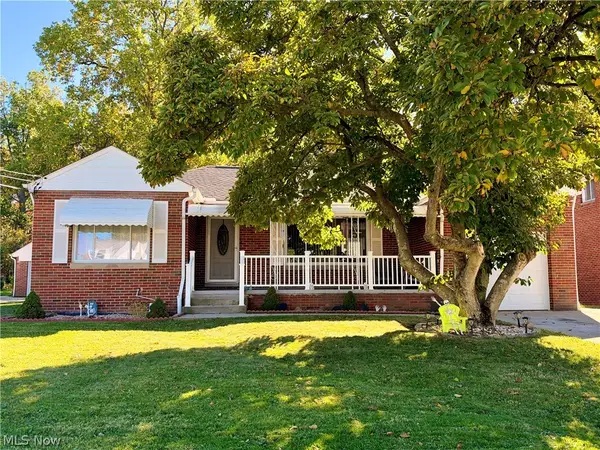 $255,000Active3 beds 2 baths1,617 sq. ft.
5203 W Ridgewood Drive, Parma, OH 44134
MLS# 5254331Listed by: KELLER WILLIAMS CHERVENIC RLTY - Open Thu, 4 to 6pmNew
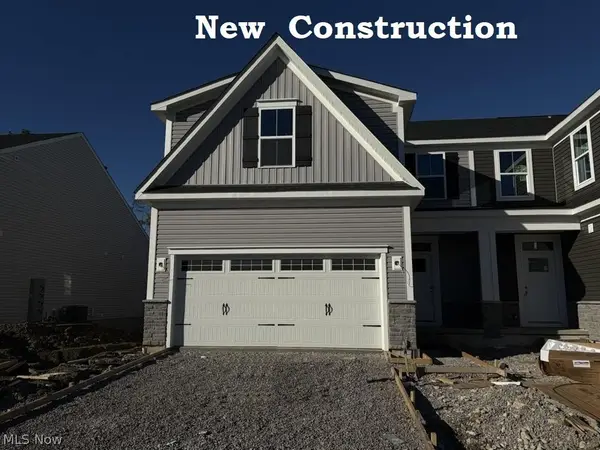 $429,990Active3 beds 4 baths2,810 sq. ft.
7384 South Pointe Lane, Parma, OH 44130
MLS# 5254495Listed by: KELLER WILLIAMS CITYWIDE - Open Sat, 12 to 2pmNew
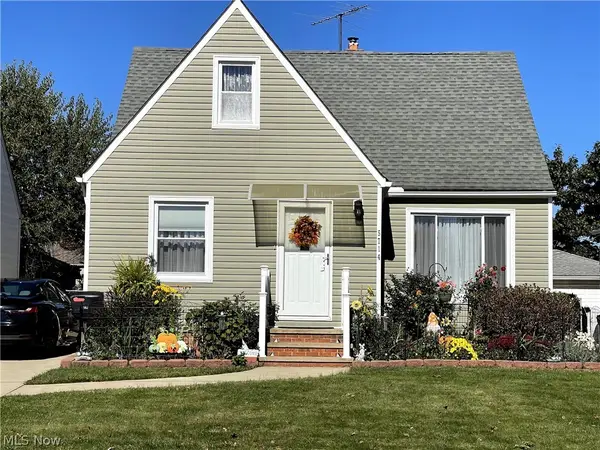 $194,000Active3 beds 1 baths2,102 sq. ft.
5714 Kenneth Avenue, Parma, OH 44129
MLS# 5254471Listed by: GRABSKI REALTY, INC. - New
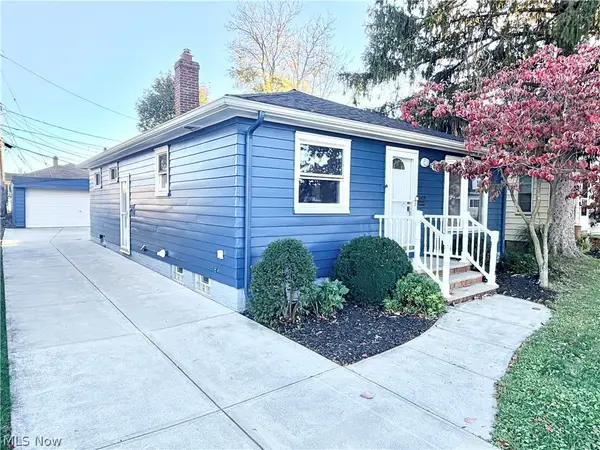 $265,000Active3 beds 2 baths1,884 sq. ft.
8409 Wainstead Drive, Parma, OH 44129
MLS# 5254198Listed by: KELLER WILLIAMS LIVING - Open Sat, 11am to 1pmNew
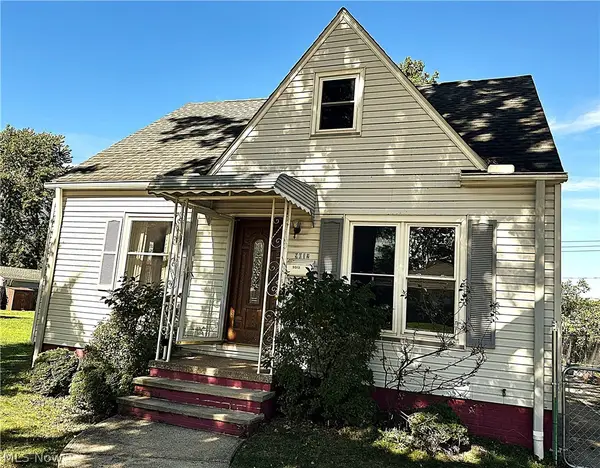 $189,000Active3 beds 1 baths1,370 sq. ft.
9012 Fernhill Avenue, Parma, OH 44129
MLS# 5249551Listed by: EXP REALTY, LLC. 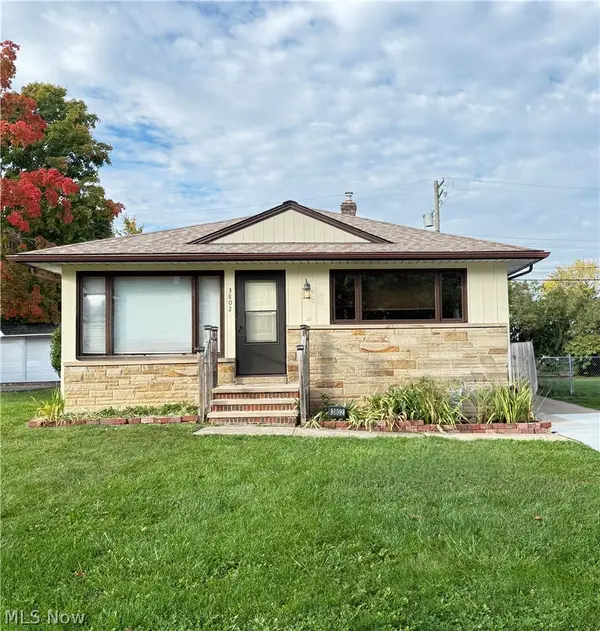 $190,000Pending3 beds 2 baths1,120 sq. ft.
3802 Longwood Avenue, Parma, OH 44134
MLS# 5254079Listed by: RUSSELL REAL ESTATE SERVICES- New
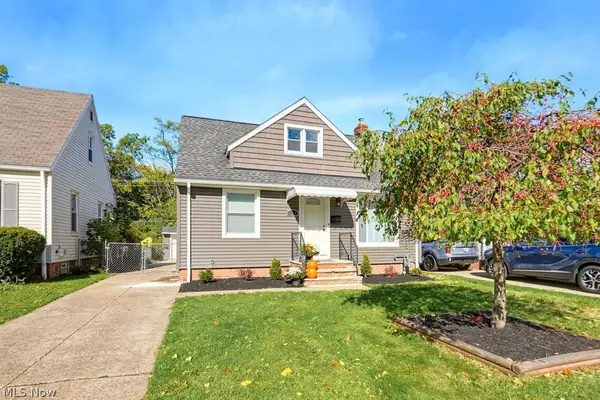 $274,900Active3 beds 2 baths1,092 sq. ft.
2514 Fortune Avenue, Parma, OH 44134
MLS# 5254143Listed by: CLASSIC REALTY GROUP, INC. - New
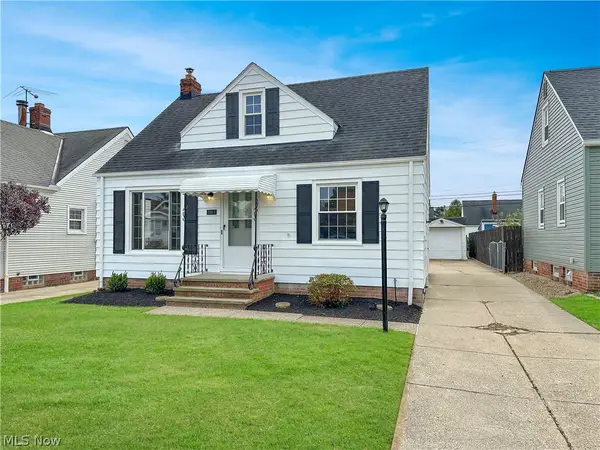 $219,000Active3 beds 1 baths1,292 sq. ft.
5811 Orchard Avenue, Parma, OH 44129
MLS# 5254151Listed by: RE/MAX ABOVE & BEYOND


Protect your home and budget from life's surprises with an Assurant Home Warranty, backed by a partner that supports you through every step of homeownership. Explore Plans.
©2026 Century 21 Real Estate LLC. All rights reserved. CENTURY 21®, the CENTURY 21 Logo and C21® are service marks owned by Century 21 Real Estate LLC. Century 21 Real Estate LLC fully supports the principles of the Fair Housing Act and the Equal Opportunity Act. Each office is independently owned and operated. Listing information is deemed reliable but not guaranteed accurate.