
1930 Jo Ann Drive, Parma, OH 44134
Local realty services provided by:CENTURY 21 Bolte Real Estate
Listed by: jennifer l allen
Office: keller williams greater cleveland northeast
MLS#:5249222
Source:OH_NORMLS
Price summary
- Price:$285,000
- Price per sq. ft.:$173.57
About this home
Great Parma Bi-Level located on a cul-de-sac with sidewalks and street lights. Gorgeous 3 Tier Deck overlooks the huge fenced yard with shed. Spacious Living Room with large picture window connects to the Dining Room with wood floor, opens to kitchen and sliding doors that open to the upper deck. Eat in Kitchen is lined with cabinets, pantry, all appliances including a dishwasher, island and large window overlooking the backyard. The oversized Master Bedroom features two closets with organizers, ceiling fan and wood flooring. Updated Full Bathroom with tub surround and white vanity plus two additional bedrooms round out the main floor. The lower level has a oversized L-shaped Family Room that could have an area for a home office or be used as several different spaces with a half Bathroom on the same floor. Laundry Room with Washer & Dryer, sink, mechanicals and storage area. The lower level has sliding doors that head into the fully fenced back yard with shed. The Attached 2 plus Car Garage with tons of storage. So many updates: Windows & Slider 2022, Shed 2020, Deck 2019, Roof 2014, Sewer lines 2017, 2020 & 2021, Electric Box 2020, High Efficiency Furnace & Central Air 2021, Hot Water Tank 2021. Bright, natural light and neutral decor throughout. Tucked into a neighborhood on a cul de sac yet close to shopping, restaurants, schools and medical....
Contact an agent
Home facts
- Year built:1971
- Subdivision & Development:R&O Sprague Road 01
- Listing ID #:5249222
- Added:1 day(s) ago
- Updated:September 30, 2026 at 07:46 PM
Rooms and interior
- Bedrooms:3
- Total bathrooms:2
- Full bathrooms:1
- Half bathrooms:1
- Rooms Total:10
- Kitchen Description:Dishwasher, Disposal, Microwave, Range, Refrigerator
- Basement:Yes
- Basement Description:Finished, Partial, Walk Out Access
- Living area:1,642 sq. ft.
Heating and cooling
- Cooling:Central Air
- Heating:Forced Air, Gas
- Central air:Yes
Structure and exterior
- Roof:Asphalt, Fiberglass, Shingle
- Year built:1971
- Building area:1,642 sq. ft.
- Lot area:0.26 Acres
- Construction Materials:Brick, Vinyl Siding
- Exterior Features:Deck
- Levels:2 Stories, 2 Story
Utilities
- Water:Public
- Sewer:Public Sewer
Finances and disclosures
- Price:$285,000
- Price per sq. ft.:$173.57
- Tax amount:$5,752 (2025)
Features and amenities
- Appliances:Dishwasher, Disposal, Microwave, Range, Refrigerator, Washer
- Laundry features:Dryer, Washer
- Amenities:Smoke Detectors
Parking
- Parking description:Attached, Driveway, Garage
- Garage:Yes
- Garage spaces:2

New listings near 1930 Jo Ann Drive
- New
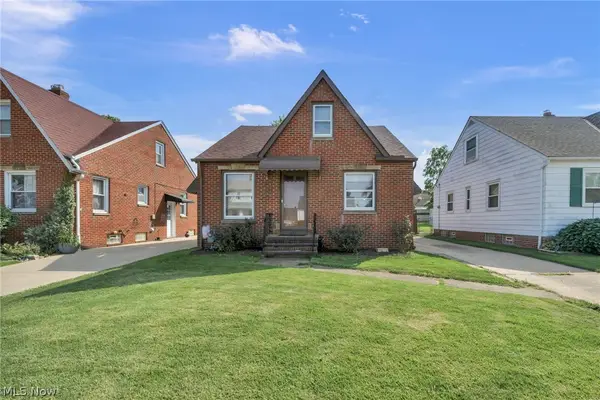 $220,000Active3 beds 2 baths1,775 sq. ft.
6311 Laverne Avenue, Parma, OH 44129
MLS# 5249036Listed by: EXP REALTY, LLC. - New
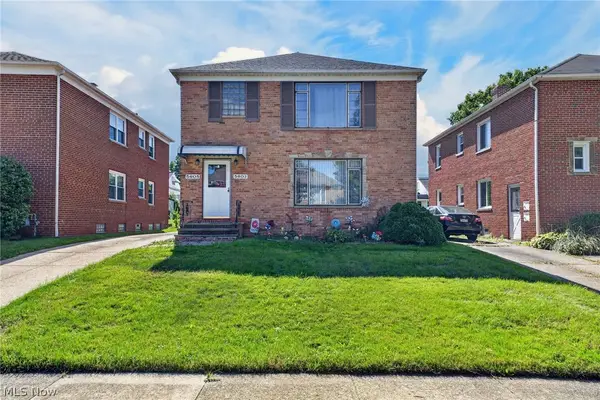 $275,000Active4 beds 2 baths2,160 sq. ft.
5603 Warwick Drive, Parma, OH 44129
MLS# 5248511Listed by: JAMM REAL ESTATE CO. 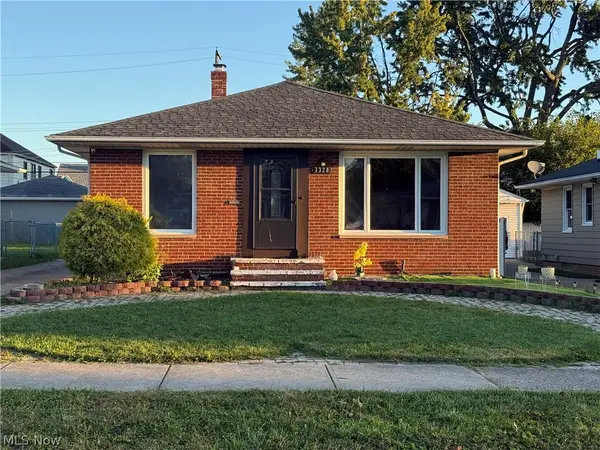 $175,000Pending3 beds 2 baths2,128 sq. ft.
3328 North Avenue, Parma, OH 44134
MLS# 5248919Listed by: KELLER WILLIAMS CHERVENIC RLTY- Open Sun, 12 to 2pmNew
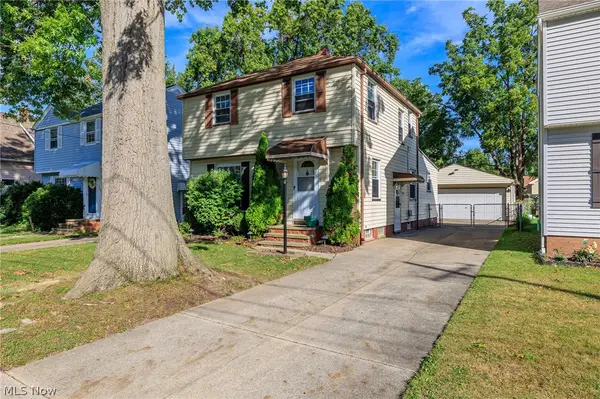 $239,900Active3 beds 2 baths1,541 sq. ft.
5118 Yorkshire Avenue, Parma, OH 44134
MLS# 5244549Listed by: ASSAD & CREA REALTY GROUP - New
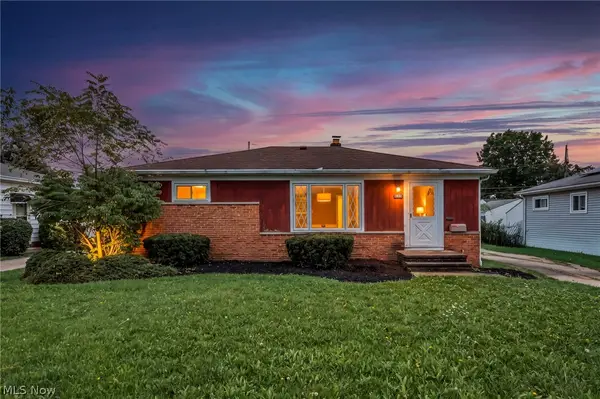 $194,900Active3 beds 1 baths1,076 sq. ft.
11301 Aaron Drive, Parma, OH 44130
MLS# 5248441Listed by: REAL OF OHIO - New
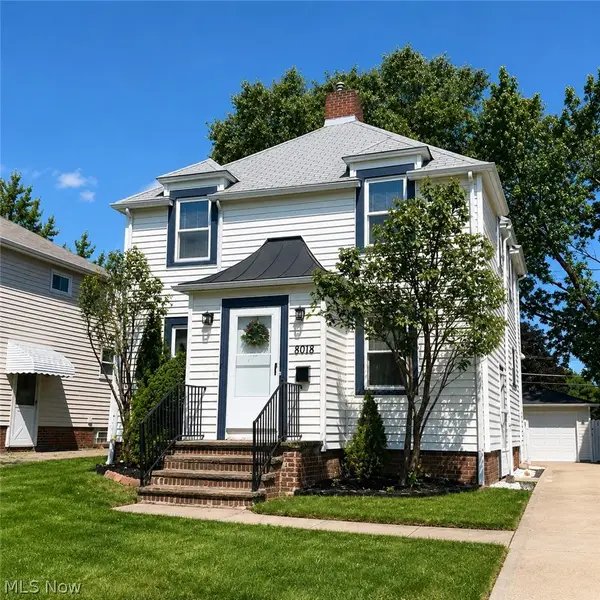 $229,000Active3 beds 2 baths1,976 sq. ft.
8018 Theota Avenue, Parma, OH 44129
MLS# 5248349Listed by: LISTWITHFREEDOM.COM INC. - Open Sun, 12 to 2pmNew
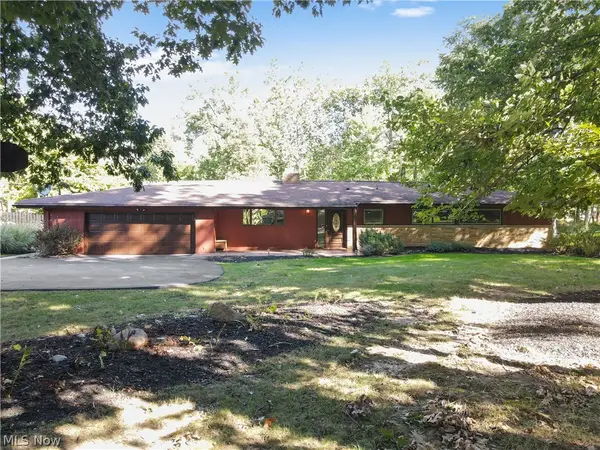 $390,000Active4 beds 3 baths2,634 sq. ft.
12940 W Linden Lane, Parma, OH 44130
MLS# 5248286Listed by: EXP REALTY, LLC. 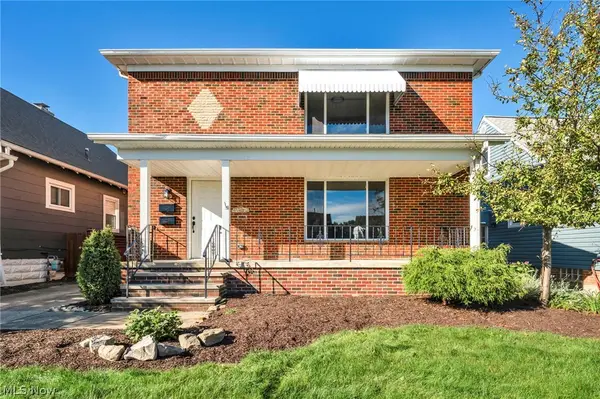 $339,000Pending6 beds 2 baths2,296 sq. ft.
5714 Gerald Avenue, Parma, OH 44129
MLS# 5248065Listed by: EXP REALTY, LLC.- New
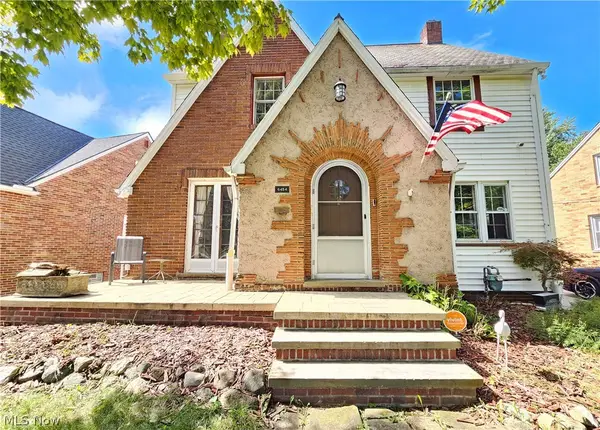 $239,000Active3 beds 2 baths1,956 sq. ft.
6454 S Canterbury Road, Parma, OH 44129
MLS# 5246053Listed by: RUSSELL REAL ESTATE SERVICES


Protect your home and budget from life's surprises with an Assurant Home Warranty, backed by a partner that supports you through every step of homeownership. Explore Plans.
©2026 Century 21 Real Estate LLC. All rights reserved. CENTURY 21®, the CENTURY 21 Logo and C21® are service marks owned by Century 21 Real Estate LLC. Century 21 Real Estate LLC fully supports the principles of the Fair Housing Act and the Equal Opportunity Act. Each office is independently owned and operated. Listing information is deemed reliable but not guaranteed accurate.