
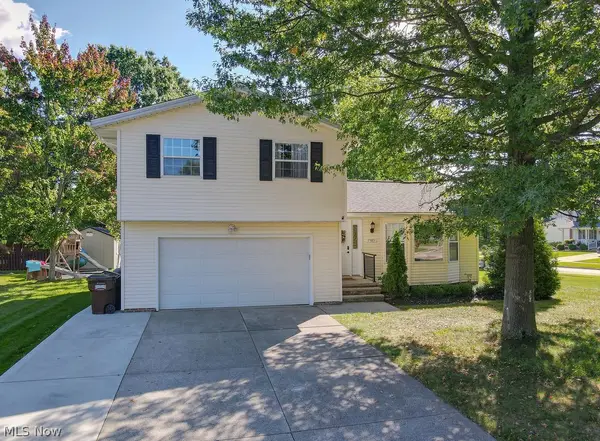
3326 Marioncliff Drive, Parma, OH 44134
Local realty services provided by:CENTURY 21 DeAnna Realty
Listed by: nicholas j huscroft
Office: chosen real estate group
MLS#:5204647
Source:OH_NORMLS
Price summary
- Price:$314,000
- Price per sq. ft.:$162.19
About this home
Completely Rebuilt & Truly Move-In Ready! This is far more than a cosmetic renovation—nearly every major component has been replaced, making this home feel brand new. Enjoy the peace of mind that comes with a new roof, new windows, new siding, new drywall, new flooring, updated mechanicals, and a beautifully redesigned interior. Simply move in and enjoy—no costly repairs or renovations needed. Inside, you’ll find a bright, open layout filled with natural light, a stunning modern kitchen with all-new cabinetry and countertops, spacious bedrooms, beautifully updated bathrooms, and a finished lower level offering flexible living space. Outside, enjoy fresh landscaping, excellent curb appeal, and a spacious patio perfect for entertaining or relaxing. Homes with this level of renovation are rare. If you’re looking for a home where everything has already been done, this is the one. Just unpack, settle in, and start making memories.
Contact an agent
Home facts
- Year built:1963
- Subdivision & Development:Elworthy Helwick Companys Street
- Listing ID #:5204647
- Added:140 day(s) ago
- Updated:September 14, 2026 at 10:38 PM
Rooms and interior
- Bedrooms:3
- Total bathrooms:2
- Full bathrooms:1
- Half bathrooms:1
- Rooms Total:7
- Basement:Yes
- Basement Description:Full
- Living area:1,936 sq. ft.
Heating and cooling
- Cooling:Central Air
- Heating:Gas
- Central air:Yes
Structure and exterior
- Roof:Asphalt, Shingle
- Year built:1963
- Building area:1,936 sq. ft.
- Lot area:0.09 Acres
- Architectural Style:Colonial
- Construction Materials:Brick
- Levels:2 Stories, 2 Story
Utilities
- Water:Public
- Sewer:Public Sewer
Finances and disclosures
- Price:$314,000
- Price per sq. ft.:$162.19
- Tax amount:$3,400 (2025)
Parking
- Parking description:Detached, Driveway, Garage
- Garage:Yes
- Garage spaces:1

New listings near 3326 Marioncliff Drive
- New
 $239,900Active3 beds 3 baths1,365 sq. ft.
6615 Gilbert Avenue, Parma, OH 44129
MLS# 5242967Listed by: KELLER WILLIAMS LIVING - New
 $199,900Active3 beds 2 baths1,850 sq. ft.
7502 Arden Road, Parma, OH 44129
MLS# 5244539Listed by: ENCOMPASS OHIO REALTY - Open Sat, 12 to 2pmNew
 $339,900Active3 beds 2 baths2,149 sq. ft.
7589 Deer Run Trail, Parma, OH 44130
MLS# 5243937Listed by: COLDWELL BANKER SCHMIDT REALTY - New
 $239,000Active3 beds 2 baths1,830 sq. ft.
4405 Forestwood Drive, Parma, OH 44134
MLS# 5243689Listed by: RUSSELL REAL ESTATE SERVICES - New
 $285,000Active5 beds 3 baths2,337 sq. ft.
2207 Oaklawn Drive, Parma, OH 44134
MLS# 5244017Listed by: KELLER WILLIAMS CHERVENIC RLTY - New
 $265,000Active4 beds 3 baths1,765 sq. ft.
1815 Oaklawn Drive, Parma, OH 44134
MLS# 5241780Listed by: RE/MAX REAL ESTATE GROUP - New
 $284,600Active3 beds 2 baths1,064 sq. ft.
9300 Cambridge Drive, Parma, OH 44129
MLS# 5243673Listed by: KELLER WILLIAMS CITYWIDE - New
 $269,900Active3 beds 2 baths1,764 sq. ft.
7012 Edgecliff Drive, Parma, OH 44134
MLS# 5242889Listed by: HOTDOORS, LLC - New
 $269,900Active3 beds 2 baths1,788 sq. ft.
4420 Bruening Drive, Parma, OH 44134
MLS# 5244033Listed by: EXP REALTY, LLC. - New
 $189,000Active3 beds 2 baths1,629 sq. ft.
4910 Lincoln Avenue, Parma, OH 44134
MLS# 5244057Listed by: KELLER WILLIAMS GREATER METROPOLITAN


Protect your home and budget from life's surprises with an Assurant Home Warranty, backed by a partner that supports you through every step of homeownership. Explore Plans.
©2026 Century 21 Real Estate LLC. All rights reserved. CENTURY 21®, the CENTURY 21 Logo and C21® are service marks owned by Century 21 Real Estate LLC. Century 21 Real Estate LLC fully supports the principles of the Fair Housing Act and the Equal Opportunity Act. Each office is independently owned and operated. Listing information is deemed reliable but not guaranteed accurate.