4092 Sarasota Drive, Parma, OH 44134
Local realty services provided by:CENTURY 21 Darfus Realty
Listed by: jennifer l starinsky
Office: keller williams elevate
MLS#:5198643
Source:OH_NORMLS
Price summary
- Price:$245,000
- Price per sq. ft.:$121.41
About this home
Spacious, well maintained home with curb appeal and storage galore in great neighborhood now available! As you approach slow down to appreciate the neighborhood, sidewalks and curb appeal of this home -- so nice! Enter into the foyer with coat closet and sight lines to the family room and living room. The living room is large with an oversized bay window letting tons of natural light in. It's open to the dining room just waiting for the next family gathering. The eat-in kitchen has plenty of cabinets, newer fridge and is open to the family room with adjacent half bath and slider access to your fabulous back yard with patio and large flat grassy area perfect for entertaining, play time or relaxing — SO NICE! Dont miss the big shed in back corner for extra storage—always a bonus! Upstairs there are 4 nice sized bedrooms that share a full bath with tub/shower combo. The dry basement with glass block windows has two large areas—one for utilities, laundry, and a bonus gas stove and a second room for a rec room or more storage. Check out the 2 car garage with man door, bonus fridge and a garage door with remote access via an app for monitoring and opening/closing—sweet! All appliances stay including basement stove and garage fridge. Furnace ‘25. Newer AC. Water tank ‘16. Ecobee thermostat. Reverse osmosis system in basement sink. Close to Pleasant Valley Shopping area and quick highway access to Cleveland and Akron. This home is big, immaculate and just waiting for its next owner!...
Contact an agent
Home facts
- Year built:1969
- Listing ID #:5198643
- Added:1 day(s) ago
- Updated:July 16, 2026 at 01:49 AM
Rooms and interior
- Bedrooms:4
- Total bathrooms:2
- Full bathrooms:1
- Half bathrooms:1
- Rooms Total:7
- Kitchen Description:Built In Oven, Cooktop, Dishwasher, Refrigerator
- Basement:Yes
- Basement Description:Partially Furnished
- Living area:2,018 sq. ft.
Heating and cooling
- Cooling:Central Air
- Heating:Forced Air
- Central air:Yes
Structure and exterior
- Roof:Asphalt, Fiberglass
- Year built:1969
- Building area:2,018 sq. ft.
- Lot area:0.29 Acres
- Construction Materials:Brick, Vinyl Siding
- Exterior Features:Patio
Utilities
- Water:Public
- Sewer:Public Sewer
Finances and disclosures
- Price:$245,000
- Price per sq. ft.:$121.41
- Tax amount:$4,119 (2025)
Features and amenities
- Appliances:Cooktop, Dishwasher, Refrigerator, Washer
- Laundry features:Dryer, Washer
Parking
- Parking description:Attached, Garage
- Garage:Yes
- Garage spaces:2

New listings near 4092 Sarasota Drive
- Open Sun, 1 to 4pmNew
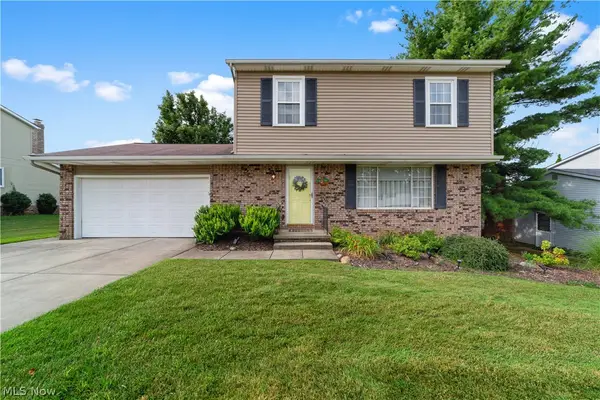 $319,900Active3 beds 2 baths1,656 sq. ft.
4773 Ocala Drive, Parma, OH 44134
MLS# 5227233Listed by: REAL OF OHIO - New
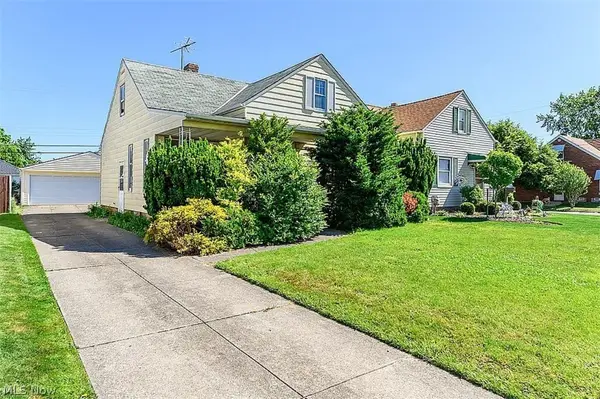 $169,900Active3 beds 2 baths1,728 sq. ft.
6008 Charles Avenue, Parma, OH 44129
MLS# 5227663Listed by: RUSTIC ROOTS REAL ESTATE - New
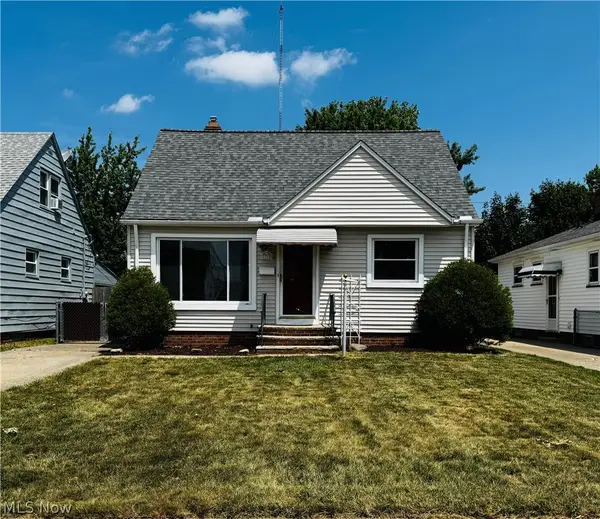 $205,000Active3 beds 1 baths
2710 Stanfield Drive, Parma, OH 44134
MLS# 5227196Listed by: RUSSELL REAL ESTATE SERVICES - New
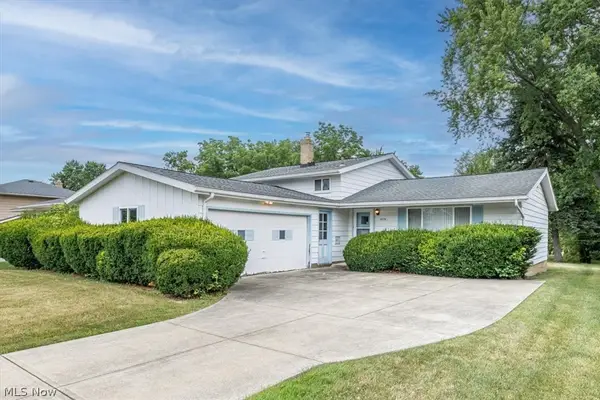
 $249,900Active3 beds 2 baths1,679 sq. ft.
10774 Gordon Drive, Parma, OH 44130
MLS# 5227297Listed by: CENTURY 21 DEPIERO & ASSOCIATES, INC. - New
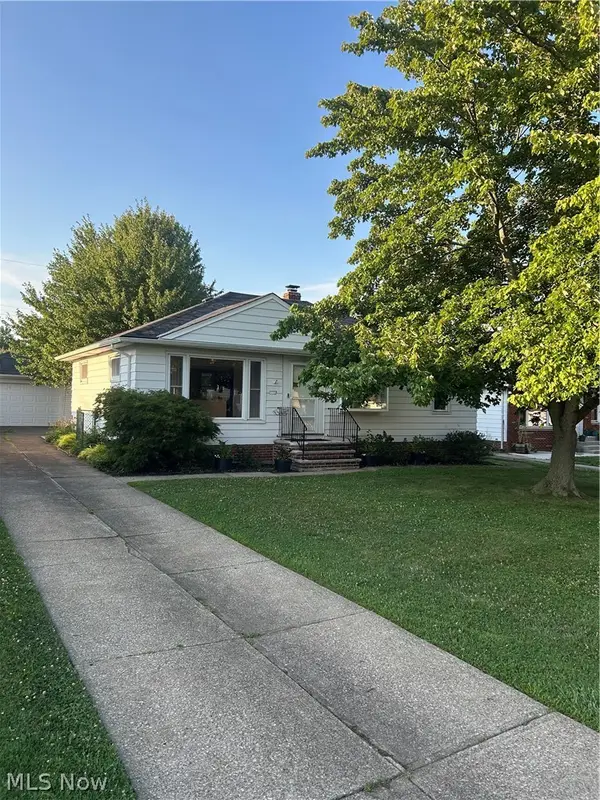 $249,900Active3 beds 2 baths1,632 sq. ft.
10982 Naomi Drive, Parma, OH 44130
MLS# 5227261Listed by: RUSSELL REAL ESTATE SERVICES - New
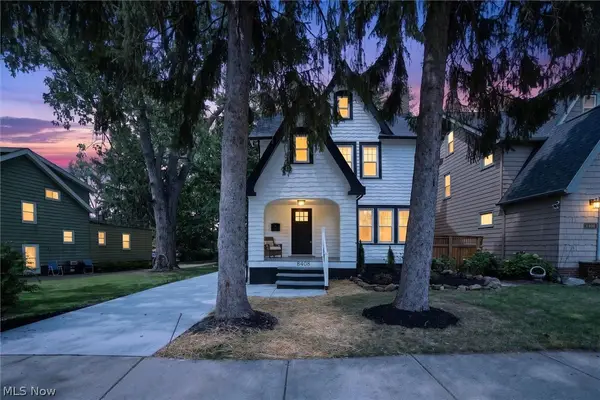 $349,000Active4 beds 2 baths1,537 sq. ft.
8408 Wesley Drive, Parma, OH 44129
MLS# 5226954Listed by: CENTURY 21 DEPIERO & ASSOCIATES, INC. - New
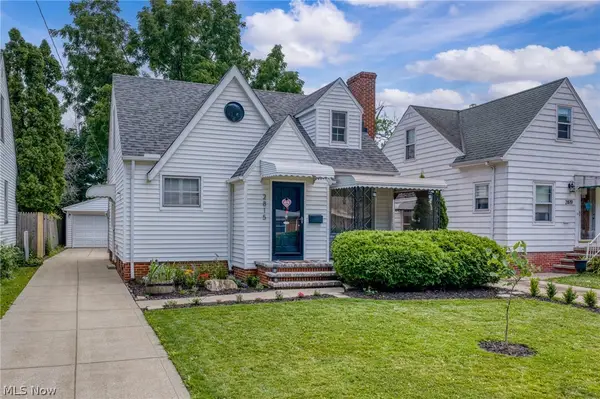 $210,000Active3 beds 1 baths
2815 Hearthstone Road, Parma, OH 44134
MLS# 5226589Listed by: CENTURY 21 PREMIERE PROPERTIES, INC. 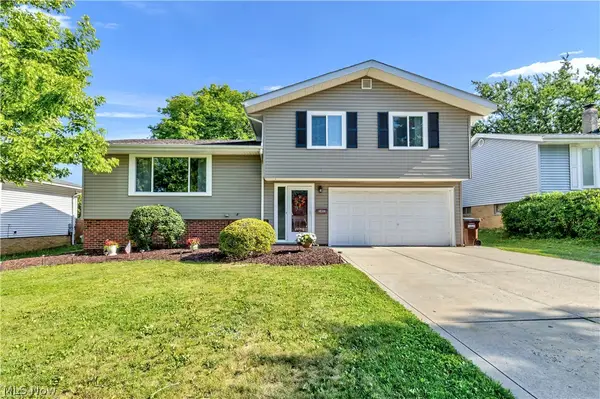 $289,000Pending3 beds 2 baths1,952 sq. ft.
3403 Nottingham Drive, Parma, OH 44134
MLS# 5224128Listed by: HOMESMART REAL ESTATE MOMENTUM LLC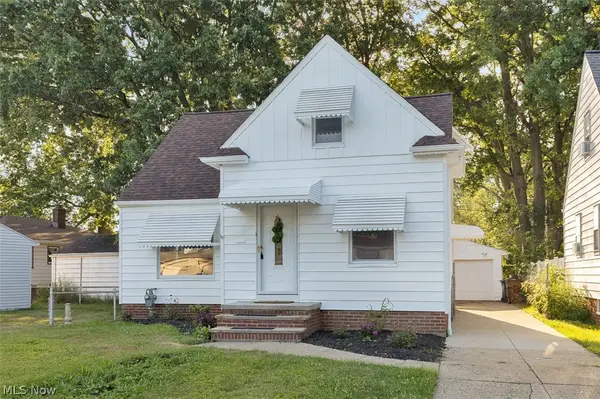 $229,900Pending3 beds 1 baths1,578 sq. ft.
5735 W 44th Street, Parma, OH 44134
MLS# 5226575Listed by: EXP REALTY, LLC.


Protect your home and budget from life's surprises with an Assurant Home Warranty, backed by a partner that supports you through every step of homeownership. Explore Plans.
©2026 Century 21 Real Estate LLC. All rights reserved. CENTURY 21®, the CENTURY 21 Logo and C21® are service marks owned by Century 21 Real Estate LLC. Century 21 Real Estate LLC fully supports the principles of the Fair Housing Act and the Equal Opportunity Act. Each office is independently owned and operated. Listing information is deemed reliable but not guaranteed accurate.