5213 Wellington Avenue, Parma, OH 44134
Local realty services provided by:CENTURY 21 Darfus Realty
Listed by: cassandra karkan
Office: berkshire hathaway homeservices stouffer realty
MLS#:5257267
Source:OH_NORMLS
Price summary
- Price:$245,000
- Price per sq. ft.:$125.06
About this home
Step into 5213 Wellington Ave. and be immediately welcomed by the perfect balance of charm and character. This home has had the same owners for almost 30 years, and has been lovingly updated and maintained throughout the course of ownership. You'll pull up to a well-manicured lawn and welcoming front door entry. Step into the front door and through the entryway to a warm living room complete with original hardwood flooring. Around the corner you'll walk through a dining room that leads into an additional living room area complete with wood-burning fireplace and half bath. The kitchen has ample cabinet space and all appliances will be staying. Your 2nd floor is surprisingly spacious with 4 nicely sized bedrooms. The primary bedroom is a sprawling 14x15 with closets lining and entire wall, giving you plenty of room for all storage needs. The bathroom was just recently updated with a brand new tub surround, cabinet and mirror in 2026, and flooring and vanity in 2024. There is also pull down attic access as well for additional storage space. Head to the basement where you have a partially finished side, perfect for more entertaining, game room, play area, exercise space, and more. This home just had a brand new furnace and AC installed in 2026, giving you one less thing to be concerned about for years to come. The electrical panel was fully replaced and is now an impressive 200 amp panel! Outside you'll see the oasis these owners have created, complete with above ground heated pool, pergola, and beautiful plants and flowers. In addition to all the updates, the roof is young at 5 years old and the hot water tank less than 10 years old. You don't want to miss this Parma gem! Schedule your tour today...
Contact an agent
Home facts
- Year built:1947
- Subdivision & Development:Elworthy-Helwick Cos Yorkshir
- Listing ID #:5257267
- Added:1 day(s) ago
- Updated:October 31, 2026 at 07:05 PM
Rooms and interior
- Bedrooms:4
- Total bathrooms:2
- Full bathrooms:1
- Half bathrooms:1
- Rooms Total:8
- Kitchen Description:Dishwasher, Microwave, Range, Refrigerator
- Basement:Yes
- Basement Description:Partially Furnished
- Living area:1,959 sq. ft.
Heating and cooling
- Cooling:Central Air
- Heating:Forced Air, Gas
- Central air:Yes
Structure and exterior
- Roof:Asphalt, Fiberglass
- Year built:1947
- Building area:1,959 sq. ft.
- Lot area:0.13 Acres
- Architectural Style:Colonial
- Construction Materials:Aluminium Siding, Vinyl Siding
- Levels:2 Story
Utilities
- Water:Public
- Sewer:Public Sewer
Finances and disclosures
- Price:$245,000
- Price per sq. ft.:$125.06
- Tax amount:$3,695 (2025)
Features and amenities
- Appliances:Dishwasher, Microwave, Range, Refrigerator, Washer
- Laundry features:Dryer, Washer
- Pool features:Above Ground
Parking
- Parking description:Detached, Driveway, Garage, Paved
- Garage:Yes
- Garage spaces:1

New listings near 5213 Wellington Avenue
- New
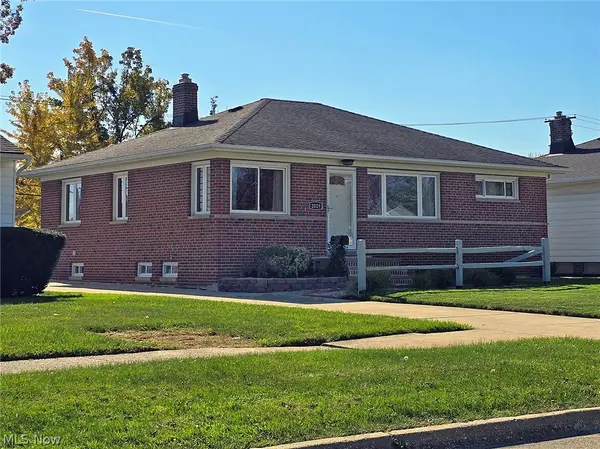 $250,000Active3 beds 2 baths2,000 sq. ft.
2029 Lincoln Avenue, Parma, OH 44134
MLS# 5250277Listed by: RE/MAX REAL ESTATE GROUP - New
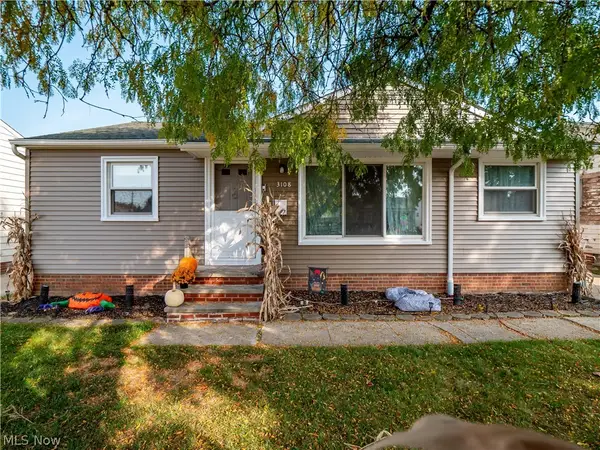 $210,000Active3 beds 2 baths1,594 sq. ft.
3108 Priscilla Avenue, Parma, OH 44134
MLS# 5257274Listed by: EXP REALTY, LLC. - New
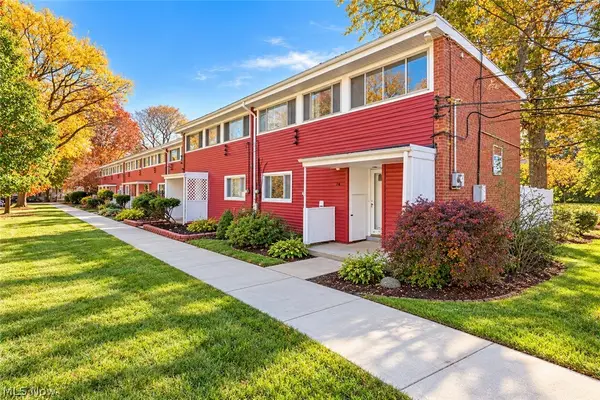 $79,900Active3 beds 1 baths1,250 sq. ft.
5880 Woolman Court #76, Parma, OH 44130
MLS# 5257098Listed by: RE/MAX CROSSROADS PROPERTIES - New
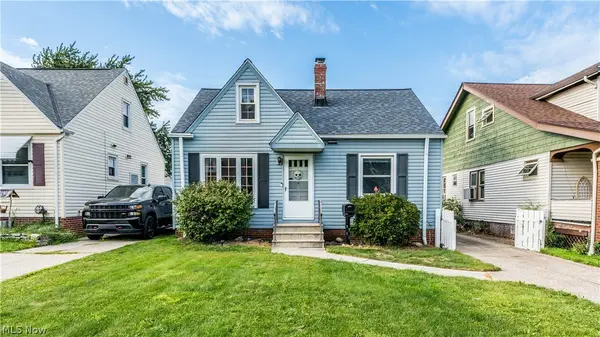 $163,000Active2 beds 1 baths1,456 sq. ft.
3710 Woodway Avenue, Parma, OH 44134
MLS# 5257496Listed by: EXP REALTY, LLC. - New
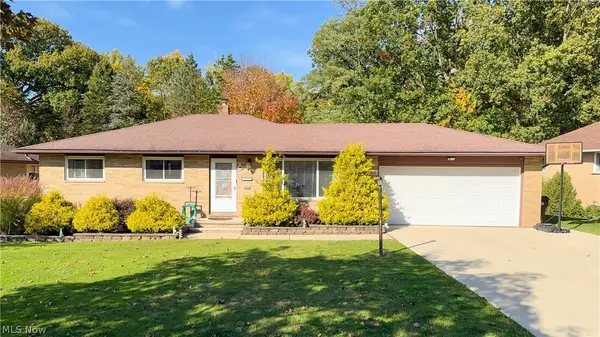 $314,900Active3 beds 2 baths2,400 sq. ft.
6100 Sandy Hook Drive, Parma, OH 44134
MLS# 5252789Listed by: COLDWELL BANKER SCHMIDT REALTY - New
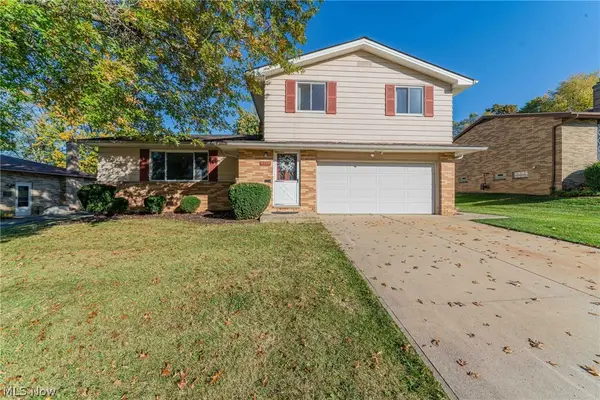 $285,000Active4 beds 2 baths2,005 sq. ft.
4134 Sarasota Drive, Parma, OH 44134
MLS# 5257208Listed by: KELLER WILLIAMS GREATER METROPOLITAN - New
 $199,000Active3 beds 2 baths1,736 sq. ft.
8104 Chesterfield Avenue, Parma, OH 44129
MLS# 5256945Listed by: HOMESMART REAL ESTATE MOMENTUM LLC - New

 $299,900Active2 beds 3 baths2,808 sq. ft.
7855 Arbor Park Drive, Parma, OH 44134
MLS# 5256081Listed by: CENTURY 21 DEPIERO & ASSOCIATES, INC. - New
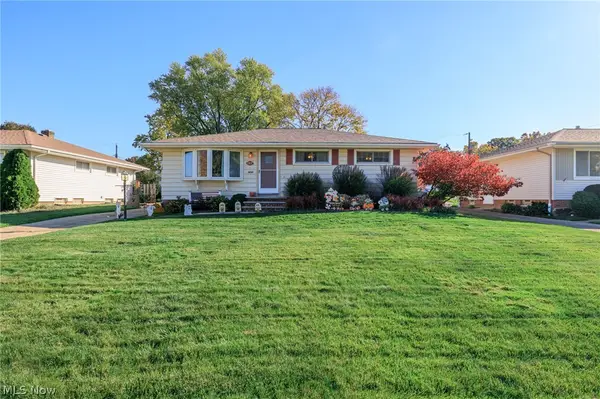 $239,000Active3 beds 1 baths1,677 sq. ft.
7307 Nobb Hill Drive, Parma, OH 44130
MLS# 5256733Listed by: RE/MAX ABOVE & BEYOND


Protect your home and budget from life's surprises with an Assurant Home Warranty, backed by a partner that supports you through every step of homeownership. Explore Plans.
©2026 Century 21 Real Estate LLC. All rights reserved. CENTURY 21®, the CENTURY 21 Logo and C21® are service marks owned by Century 21 Real Estate LLC. Century 21 Real Estate LLC fully supports the principles of the Fair Housing Act and the Equal Opportunity Act. Each office is independently owned and operated. Listing information is deemed reliable but not guaranteed accurate.