5710 Laverne Avenue, Parma, OH 44129
Local realty services provided by:CENTURY 21 Bolte Real Estate
Upcoming open houses
- Thu, Sep 2406:00 pm - 07:30 pm
Listed by: tera somogyi, morgan mcclain
Office: keller williams living
MLS#:5241095
Source:OH_NORMLS
Price summary
- Price:$275,000
- Price per sq. ft.:$246.86
About this home
An inviting front porch welcomes you into this Parma home, where original character pairs seamlessly with fresh modern updates. Large windows surround each living space, filling the interior with tons of natural light. The refreshed layout features three bedrooms, two full bathrooms, and a fully renovated kitchen outfitted with quartz countertops, custom backsplash, updated fixtures, and new flooring. The pristine, drylocked basement offers a clean, dependable setup for all your storage needs. Outside, enjoy ample concrete parking leading to the detached garage alongside additional green space ready for everyday outdoor living. Situated in a prime, central Parma location, you are just moments from local parks, popular neighborhood dining, shopping hubs, and easy highway commutes.
Contact an agent
Home facts
- Year built:1920
- Subdivision & Development:Tuxedo Land Companys Grandvie
- Listing ID #:5241095
- Added:1 day(s) ago
- Updated:September 20, 2026 at 08:48 PM
Rooms and interior
- Bedrooms:3
- Total bathrooms:2
- Full bathrooms:2
- Rooms Total:6
- Kitchen Description:Dishwasher, Range, Refrigerator
- Basement:Yes
- Basement Description:Full
- Living area:1,114 sq. ft.
Heating and cooling
- Cooling:Central Air
- Heating:Forced Air
- Central air:Yes
Structure and exterior
- Roof:Asphalt, Fiberglass
- Year built:1920
- Building area:1,114 sq. ft.
- Lot area:0.14 Acres
- Architectural Style:Colonial
- Construction Materials:Aluminium Siding
- Levels:2 Story
Utilities
- Water:Public
- Sewer:Public Sewer
Finances and disclosures
- Price:$275,000
- Price per sq. ft.:$246.86
- Tax amount:$2,908 (2025)
Features and amenities
- Appliances:Dishwasher, Range, Refrigerator
Parking
- Parking description:Detached, Garage
- Garage:Yes
- Garage spaces:1

New listings near 5710 Laverne Avenue
- New
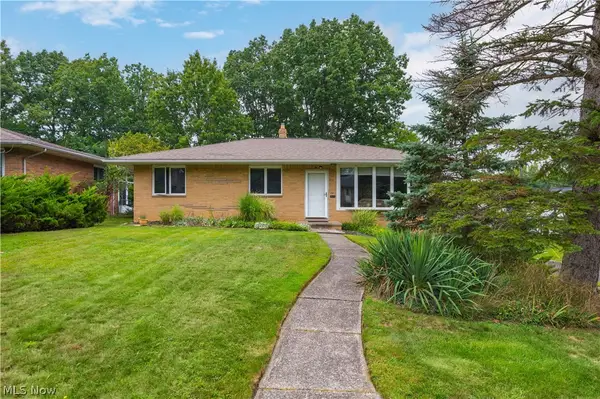
 $255,000Active3 beds 3 baths2,323 sq. ft.
2600 Somia Drive, Parma, OH 44134
MLS# 5246326Listed by: CENTURY 21 DEPIERO & ASSOCIATES, INC. - Open Sun, 2 to 4pmNew
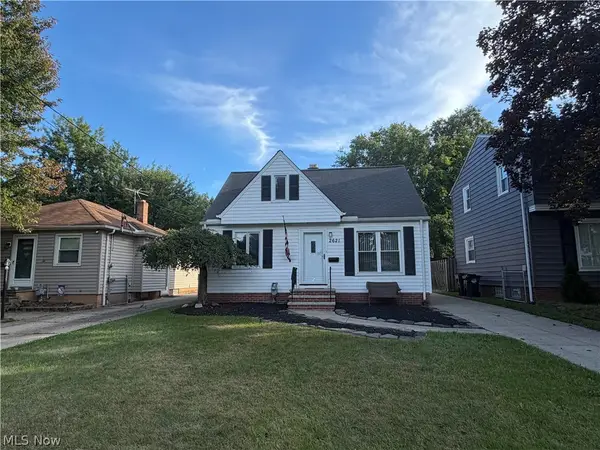 $180,000Active3 beds 2 baths1,846 sq. ft.
2621 Liggett Drive, Parma, OH 44134
MLS# 5246270Listed by: RE/MAX CROSSROADS PROPERTIES - New
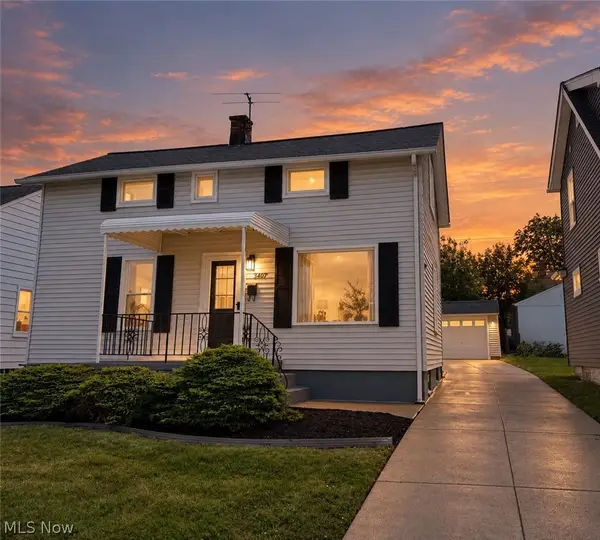 $210,000Active3 beds 2 baths1,820 sq. ft.
3407 Wellington Avenue, Parma, OH 44134
MLS# 5246183Listed by: KELLER WILLIAMS ELEVATE - New
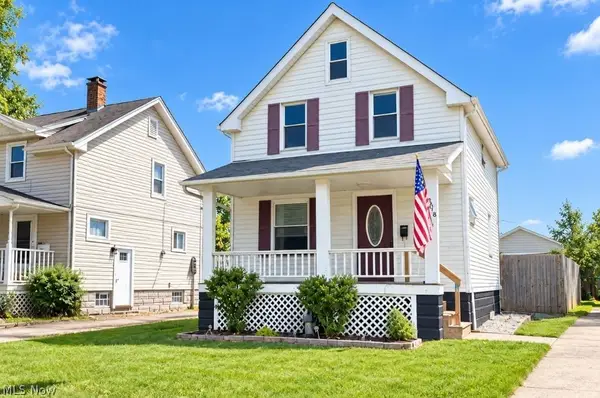 $210,000Active3 beds 1 baths896 sq. ft.
3018 Lincoln Avenue, Parma, OH 44134
MLS# 5245995Listed by: HOMESMART REAL ESTATE MOMENTUM LLC - New
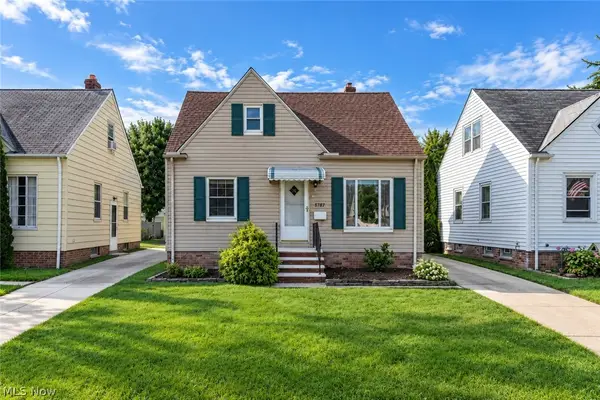 $189,900Active3 beds 1 baths1,460 sq. ft.
5707 Ridgewood Avenue, Parma, OH 44129
MLS# 5245684Listed by: RUSSELL REAL ESTATE SERVICES - New
 $244,900Active3 beds 2 baths1,742 sq. ft.
2615 George Avenue, Parma, OH 44134
MLS# 5245938Listed by: EXP REALTY, LLC. - New
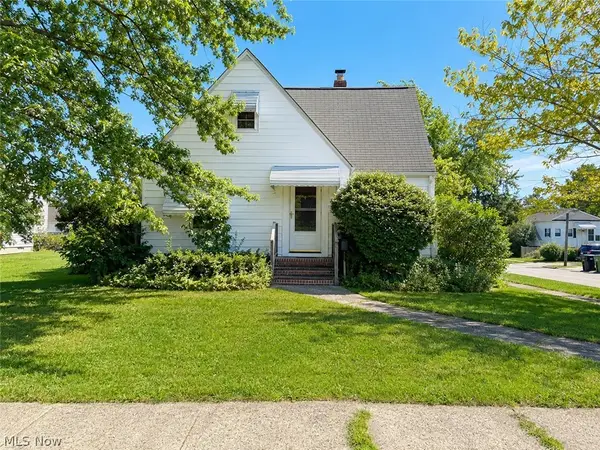 $184,900Active3 beds 1 baths2,012 sq. ft.
5753 W 46th Street, Parma, OH 44134
MLS# 5246017Listed by: KELLER WILLIAMS LIVING - Open Sun, 12:30 to 2pmNew
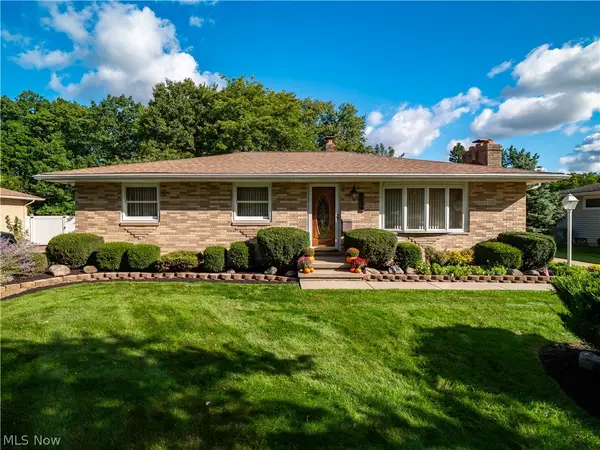 $284,900Active3 beds 3 baths2,684 sq. ft.
7930 Royalview Drive, Parma, OH 44129
MLS# 5245722Listed by: EXP REALTY, LLC. - Open Sun, 1 to 3pmNew
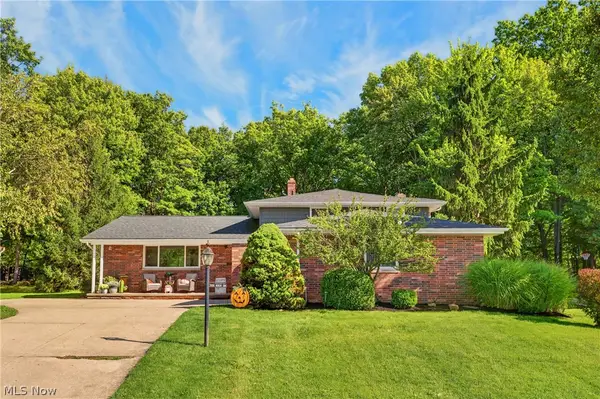 $359,900Active4 beds 3 baths2,240 sq. ft.
7651 Koch Drive, Parma, OH 44134
MLS# 5245466Listed by: RE/MAX ABOVE & BEYOND


Protect your home and budget from life's surprises with an Assurant Home Warranty, backed by a partner that supports you through every step of homeownership. Explore Plans.
©2026 Century 21 Real Estate LLC. All rights reserved. CENTURY 21®, the CENTURY 21 Logo and C21® are service marks owned by Century 21 Real Estate LLC. Century 21 Real Estate LLC fully supports the principles of the Fair Housing Act and the Equal Opportunity Act. Each office is independently owned and operated. Listing information is deemed reliable but not guaranteed accurate.