5753 W 46th Street, Parma, OH 44134
Local realty services provided by:CENTURY 21 Premiere Properties
5753 W 46th Street,Parma, OH 44134
$184,900
- 3 Beds
- 1 Baths
- 2,012 sq. ft.
- Single family
- Active
Listed by: anastasiya strugatsky
Office: keller williams living
MLS#:5246017
Source:OH_NORMLS
Price summary
- Price:$184,900
- Price per sq. ft.:$91.9
About this home
Welcome to 5753 W 46th St — a spacious Parma bungalow offering over 2,000 square feet of finished living space and plenty of potential for its next owner! Situated on a corner lot, this 3-bedroom home offers a versatile layout with two bedrooms and a full bath conveniently located on the main floor.
Upstairs, you’ll find a spacious third bedroom plus an additional bonus room that could easily serve as a home office, dressing room, nursery, or additional storage.
The partially finished basement adds approximately 805 square feet of additional living space — ideal for a recreation room, home gym, playroom, or entertaining area, with additional space for storage.
Outside, the property features a fenced yard, deck, paved driveway, and detached one-car garage. Conveniently located near shopping, dining, parks, and major highways.
Whether you’re looking for a home to personalize or an opportunity to add value over time, 5753 W 46th St offers space, flexibility, and plenty of possibilities. Bring your ideas and make this home your own!...
Contact an agent
Home facts
- Year built:1950
- Subdivision & Development:State-Way Homesites
- Listing ID #:5246017
- Added:1 day(s) ago
- Updated:September 17, 2026 at 09:39 PM
Rooms and interior
- Bedrooms:3
- Total bathrooms:1
- Full bathrooms:1
- Rooms Total:6
- Basement:Yes
- Basement Description:Partially Furnished
- Living area:2,012 sq. ft.
Heating and cooling
- Cooling:Central Air
- Heating:Forced Air
- Central air:Yes
Structure and exterior
- Roof:Asphalt, Fiberglass
- Year built:1950
- Building area:2,012 sq. ft.
- Lot area:0.13 Acres
- Architectural Style:Bungalow
- Construction Materials:Aluminium Siding
Utilities
- Water:Public
- Sewer:Public Sewer
Finances and disclosures
- Price:$184,900
- Price per sq. ft.:$91.9
- Tax amount:$2,840 (2025)
Parking
- Parking description:Detached, Garage
- Garage:Yes
- Garage spaces:1

New listings near 5753 W 46th Street
- New
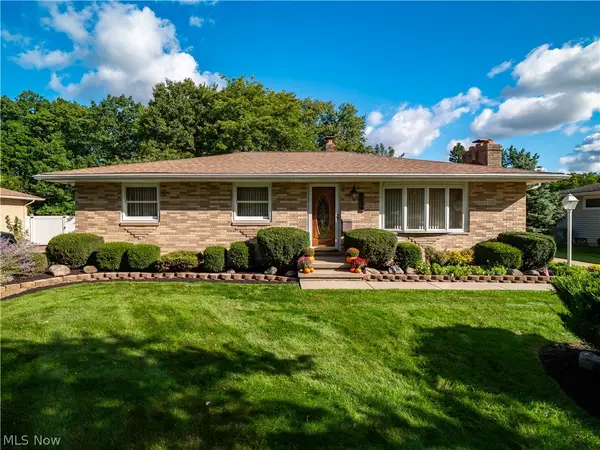 $284,900Active3 beds 3 baths2,684 sq. ft.
7930 Royalview Drive, Parma, OH 44129
MLS# 5245722Listed by: EXP REALTY, LLC. - Open Sat, 1 to 3pmNew
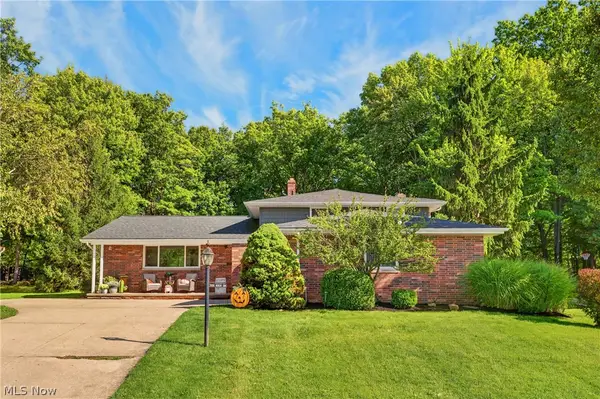 $359,900Active4 beds 3 baths2,240 sq. ft.
7651 Koch Drive, Parma, OH 44134
MLS# 5245466Listed by: RE/MAX ABOVE & BEYOND - New

 $189,900Active3 beds 2 baths1,596 sq. ft.
11700 Glamer Drive, Parma, OH 44130
MLS# 5245773Listed by: CENTURY 21 DEPIERO & ASSOCIATES, INC. - New
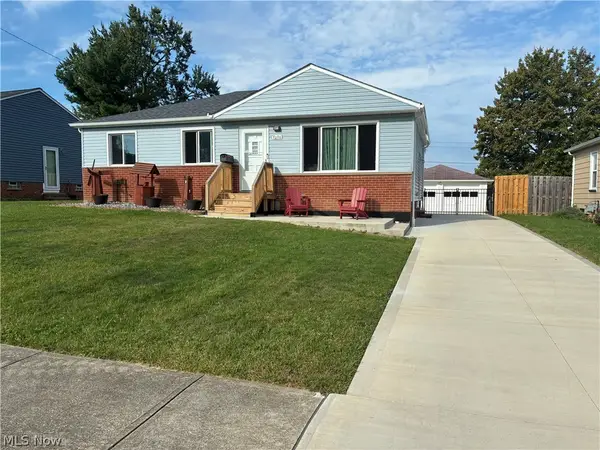 $249,900Active3 beds 2 baths2,228 sq. ft.
7270 Glenn Oval Drive, Parma, OH 44130
MLS# 5245692Listed by: CLASSIC REALTY GROUP, INC. - New
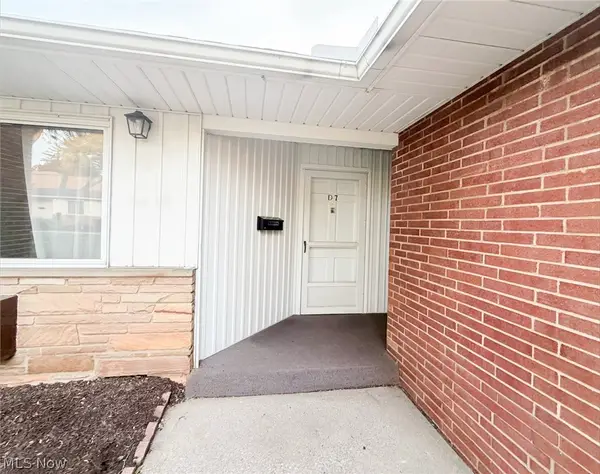 $100,000Active1 beds 1 baths525 sq. ft.
5651 Broadview Road #D7, Parma, OH 44134
MLS# 5244793Listed by: RUSSELL REAL ESTATE SERVICES - Open Sun, 2 to 4pmNew
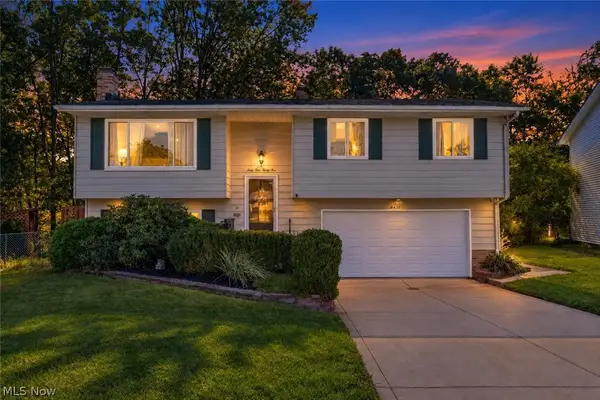 $274,900Active3 beds 2 baths1,889 sq. ft.
6435 Goebel Drive, Parma, OH 44134
MLS# 5245521Listed by: RE/MAX ABOVE & BEYOND - New
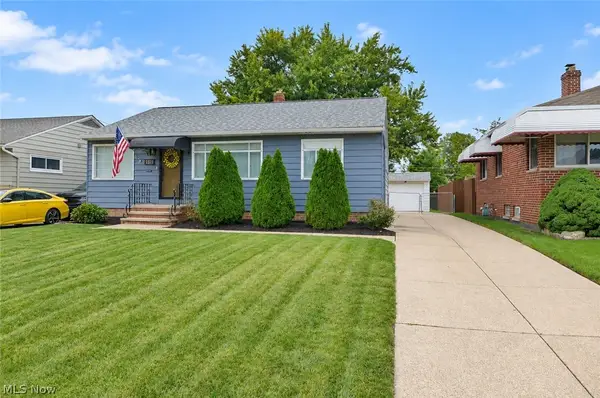 $219,500Active3 beds 2 baths2,160 sq. ft.
2318 Lincoln Avenue, Parma, OH 44134
MLS# 5245696Listed by: KEY REALTY - New
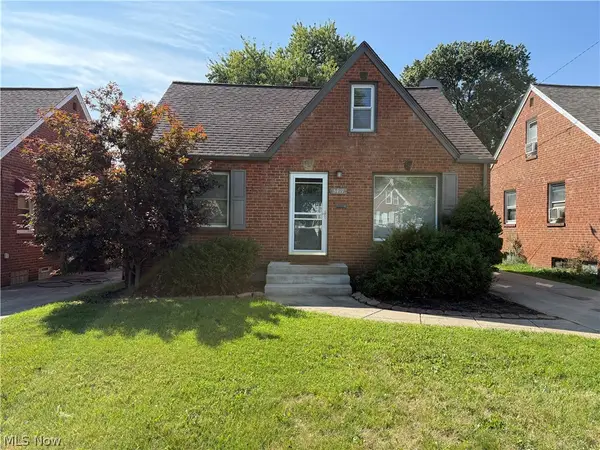 $215,000Active3 beds 2 baths1,874 sq. ft.
3419 Grovewood Avenue, Parma, OH 44134
MLS# 5245368Listed by: EXP REALTY, LLC. - New
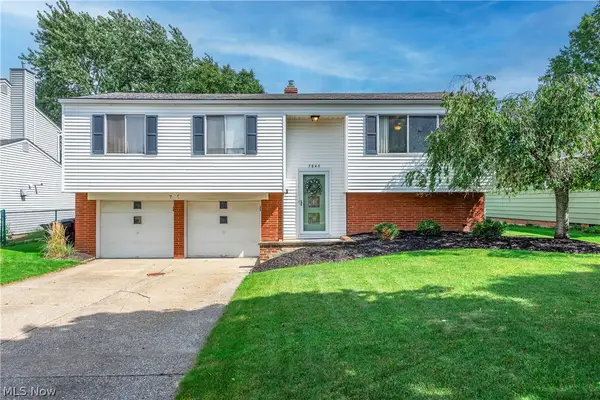 $264,900Active3 beds 2 baths1,568 sq. ft.
7643 Key West Drive, Parma, OH 44134
MLS# 5245573Listed by: ON TARGET REALTY, INC.


Protect your home and budget from life's surprises with an Assurant Home Warranty, backed by a partner that supports you through every step of homeownership. Explore Plans.
©2026 Century 21 Real Estate LLC. All rights reserved. CENTURY 21®, the CENTURY 21 Logo and C21® are service marks owned by Century 21 Real Estate LLC. Century 21 Real Estate LLC fully supports the principles of the Fair Housing Act and the Equal Opportunity Act. Each office is independently owned and operated. Listing information is deemed reliable but not guaranteed accurate.