
6004 Twin Lakes Drive, Parma, OH 44129
Local realty services provided by:CENTURY 21 Transcendent Realty
Listed by: eric j uchbar
Office: keller williams greater metropolitan
MLS#:5240753
Source:OH_NORMLS
Price summary
- Price:$284,900
- Price per sq. ft.:$149.95
About this home
Welcome to this charming 3-bedroom, 1.5-bath brick Cape Cod in Parma! Convenient first-floor living features two bedrooms and a full bath, while the spacious second floor offers versatile flex space that can be used as an additional bedroom, home office, living area, or whatever best fits your needs. The home also features a 2-car attached garage and spacious yard. The basement provides laundry space along with an additional area that could be used as a recreation room, hobby space, or extra storage. With flexible living space and thoughtful updates throughout, this home is ready for its next owner. Schedule your showing today!
Contact an agent
Home facts
- Year built:1951
- Subdivision & Development:Tuxedo Land Companys Tuxedo L
- Listing ID #:5240753
- Added:52 day(s) ago
- Updated:October 20, 2026 at 09:39 PM
Rooms and interior
- Bedrooms:3
- Total bathrooms:2
- Full bathrooms:1
- Half bathrooms:1
- Rooms Total:5
- Kitchen Description:Dishwasher, Microwave, Range, Refrigerator
- Basement:Yes
- Basement Description:Full
- Living area:1,900 sq. ft.
Heating and cooling
- Cooling:Central Air
- Heating:Forced Air, Gas
- Central air:Yes
Structure and exterior
- Roof:Asphalt, Fiberglass
- Year built:1951
- Building area:1,900 sq. ft.
- Lot area:0.25 Acres
- Construction Materials:Brick
Utilities
- Water:Public
- Sewer:Public Sewer
Finances and disclosures
- Price:$284,900
- Price per sq. ft.:$149.95
- Tax amount:$3,737 (2025)
Features and amenities
- Appliances:Dishwasher, Microwave, Range, Refrigerator
Parking
- Parking description:Attached, Garage
- Garage:Yes
- Garage spaces:2

New listings near 6004 Twin Lakes Drive
- Open Wed, 5 to 6pmNew
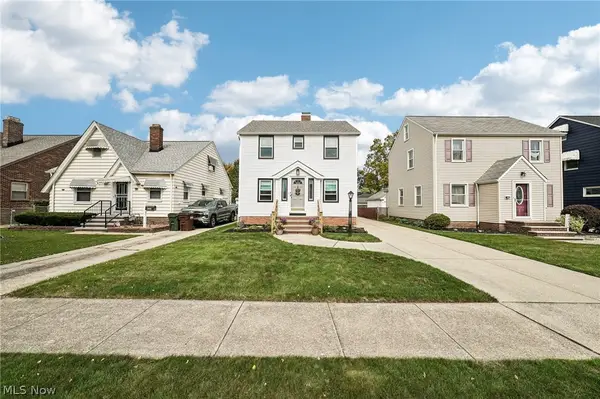 $230,000Active4 beds 3 baths2,564 sq. ft.
2902 Lincoln Avenue, Parma, OH 44134
MLS# 5254650Listed by: EXACTLY - New
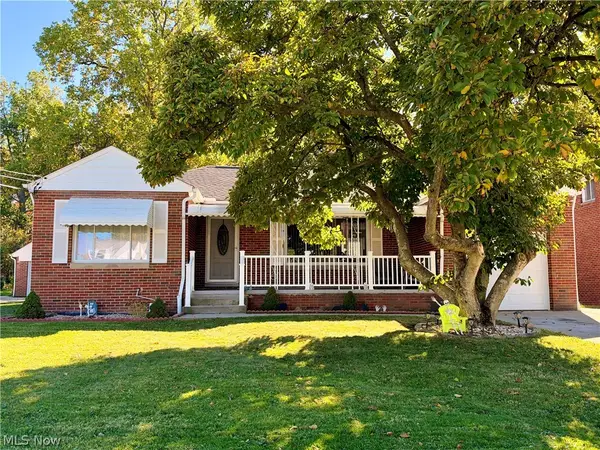 $255,000Active3 beds 2 baths1,617 sq. ft.
5203 W Ridgewood Drive, Parma, OH 44134
MLS# 5254331Listed by: KELLER WILLIAMS CHERVENIC RLTY - New
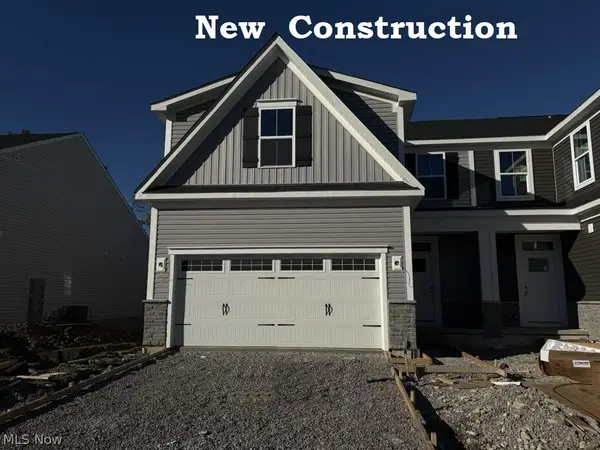 $429,990Active3 beds 4 baths2,810 sq. ft.
7384 South Pointe Lane, Parma, OH 44130
MLS# 5254495Listed by: KELLER WILLIAMS CITYWIDE - New
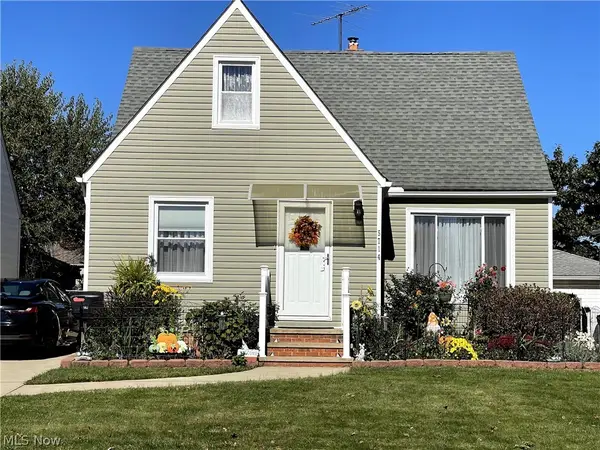 $194,000Active3 beds 1 baths2,102 sq. ft.
5714 Kenneth Avenue, Parma, OH 44129
MLS# 5254471Listed by: GRABSKI REALTY, INC. - New
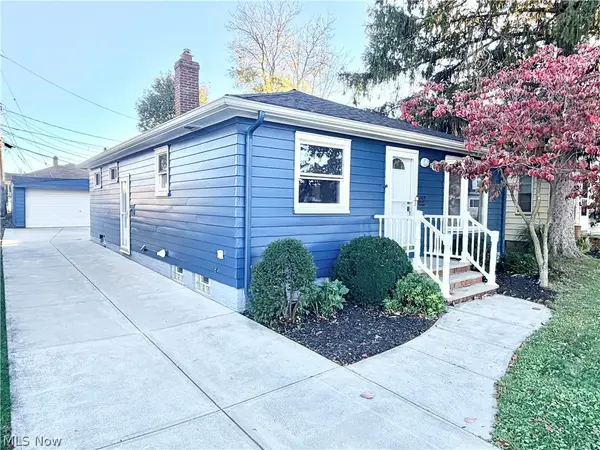 $265,000Active3 beds 2 baths1,884 sq. ft.
8409 Wainstead Drive, Parma, OH 44129
MLS# 5254198Listed by: KELLER WILLIAMS LIVING - Open Sat, 11am to 1pmNew
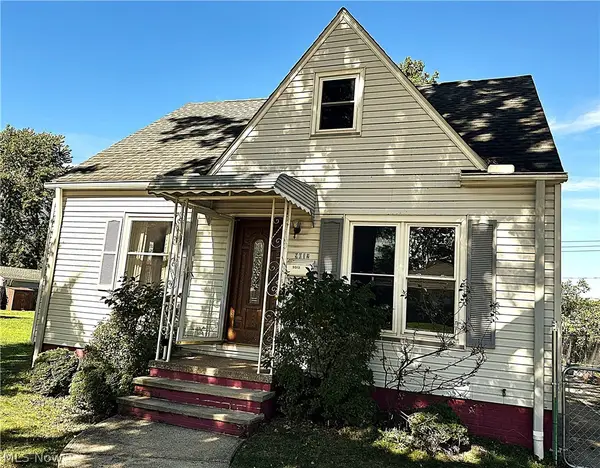 $189,000Active3 beds 1 baths1,370 sq. ft.
9012 Fernhill Avenue, Parma, OH 44129
MLS# 5249551Listed by: EXP REALTY, LLC. - New
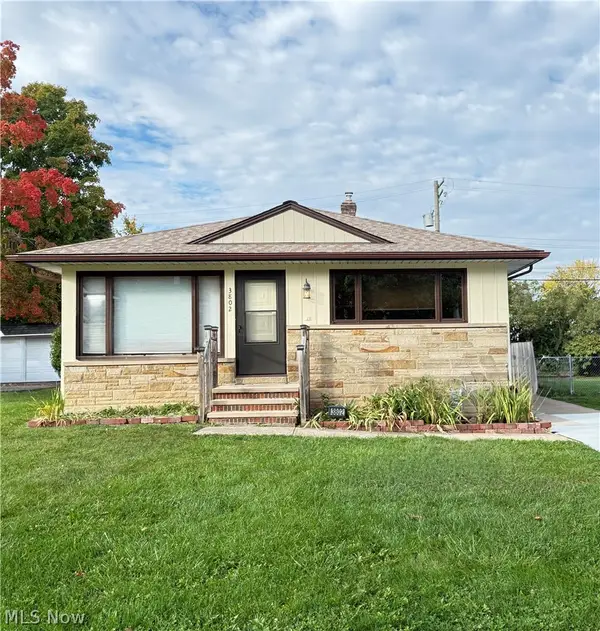 $190,000Active3 beds 2 baths1,120 sq. ft.
3802 Longwood Avenue, Parma, OH 44134
MLS# 5254079Listed by: RUSSELL REAL ESTATE SERVICES - New
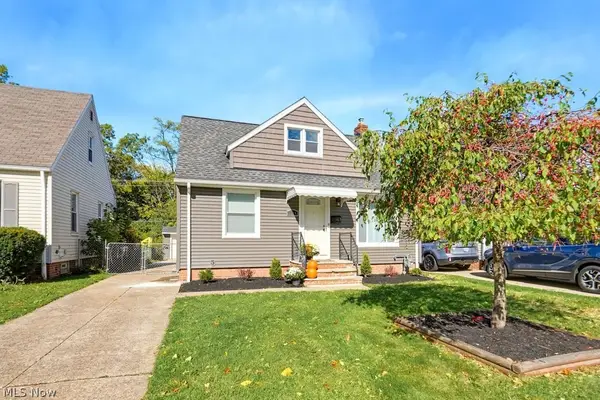 $274,900Active3 beds 2 baths1,092 sq. ft.
2514 Fortune Avenue, Parma, OH 44134
MLS# 5254143Listed by: CLASSIC REALTY GROUP, INC. - New
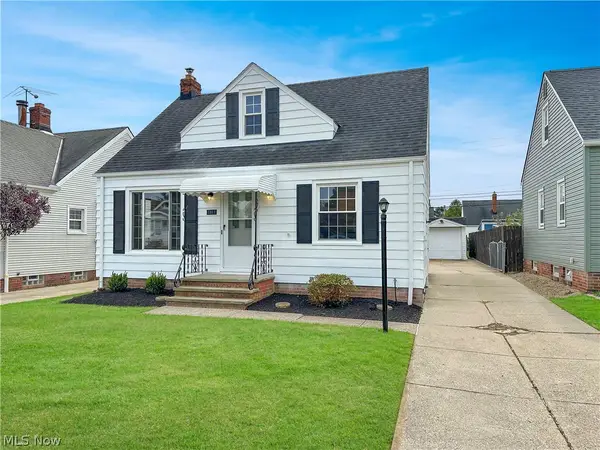 $219,000Active3 beds 1 baths1,292 sq. ft.
5811 Orchard Avenue, Parma, OH 44129
MLS# 5254151Listed by: RE/MAX ABOVE & BEYOND - New
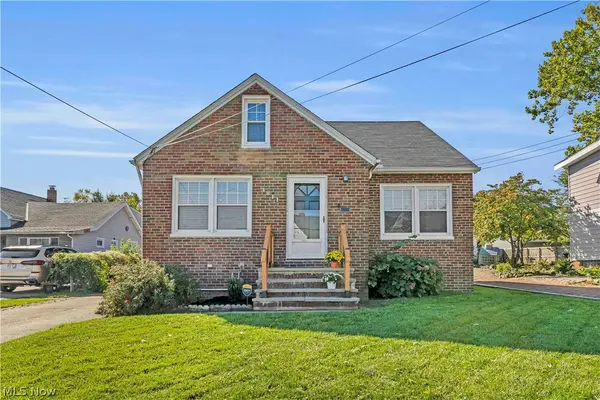 $249,000Active4 beds 1 baths978 sq. ft.
3811 Theota Avenue, Parma, OH 44134
MLS# 5246369Listed by: EXP REALTY, LLC.


Protect your home and budget from life's surprises with an Assurant Home Warranty, backed by a partner that supports you through every step of homeownership. Explore Plans.
©2026 Century 21 Real Estate LLC. All rights reserved. CENTURY 21®, the CENTURY 21 Logo and C21® are service marks owned by Century 21 Real Estate LLC. Century 21 Real Estate LLC fully supports the principles of the Fair Housing Act and the Equal Opportunity Act. Each office is independently owned and operated. Listing information is deemed reliable but not guaranteed accurate.