
6154 W 54th Street, Parma, OH 44129
Local realty services provided by:CENTURY 21 Darfus Realty
Upcoming open houses
- Sat, Nov 0712:00 pm - 01:30 pm
- Sun, Nov 0812:00 pm - 01:30 pm
Listed by: christina campbell
Office: exp realty, llc.
MLS#:5258670
Source:OH_NORMLS
Price summary
- Price:$237,000
- Price per sq. ft.:$155.21
About this home
Looking for a beautifully remodeled home where all the work has already been done? Look no further! This charming 3-bedroom, 2-full-bath Cape Cod in the heart of Parma is truly move-in ready, with thoughtful renovations, gorgeous finishes, and attention to detail throughout. All that's left to do is unpack and enjoy!
Step inside and discover a completely redesigned first floor featuring an open layout that seamlessly connects the spacious eat-in kitchen and living area. The kitchen is truly the heart of the home, showcasing richly detailed cabinetry accented with bronze hardware, an abundance of counter space, and stainless steel appliances. Recessed lighting illuminates the space, while warm-toned flooring creates an inviting atmosphere throughout the main living areas.
The attention to detail extends well beyond the kitchen, with beautiful new light fixtures, replaced interior doors, updated baseboards, and carefully selected finishes that give the entire home a cohesive, polished feel.
Three comfortable bedrooms and two remodeled full bathrooms offer both charm and functionality. The upstairs bathroom was remodeled in 2025, followed by the main-level bathroom in 2026. Downstairs, additional finished living space offers flexibility for a recreation room, home office, fitness area, or whatever best suits your needs.
Outside, you'll appreciate the home's charming curb appeal, inviting front and back patio areas, detached garage, and driveway replaced in 2019. The sellers are also offering a one-year home warranty through America's Preferred Home Warranty for added peace of mind.
Conveniently located close to shopping, dining, parks, and everyday amenities, this home offers a wonderful combination of character, modern comfort, and convenience. Beautifully cared for and thoughtfully updated, this is one you'll want to experience in person!...
Contact an agent
Home facts
- Year built:1950
- Subdivision & Development:Ridgewood 04
- Listing ID #:5258670
- Added:1 day(s) ago
- Updated:November 06, 2026 at 03:34 PM
Rooms and interior
- Bedrooms:3
- Total bathrooms:2
- Full bathrooms:2
- Rooms Total:5
- Kitchen Description:Dishwasher, Microwave, Range, Refrigerator
- Basement:Yes
- Basement Description:Sump Pump
- Living area:1,527 sq. ft.
Heating and cooling
- Cooling:Central Air
- Heating:Forced Air
- Central air:Yes
Structure and exterior
- Roof:Shingle
- Year built:1950
- Building area:1,527 sq. ft.
- Lot area:0.11 Acres
- Construction Materials:Vinyl Siding
- Exterior Features:Patio
- Levels:2 Stories, 2 Story
Utilities
- Water:Public
- Sewer:Public Sewer
Finances and disclosures
- Price:$237,000
- Price per sq. ft.:$155.21
- Tax amount:$3,218 (2025)
Features and amenities
- Appliances:Dishwasher, Microwave, Range, Refrigerator, Washer
- Laundry features:Dryer, Washer
Parking
- Parking description:Detached, Garage
- Garage:Yes
- Garage spaces:1

New listings near 6154 W 54th Street
- New
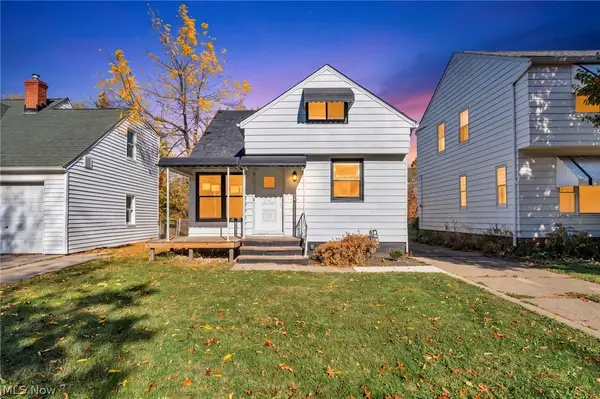 $189,000Active3 beds 3 baths1,107 sq. ft.
5106 Kenmore Avenue, Cleveland, OH 44134
MLS# 5258127Listed by: EXP REALTY, LLC. - New
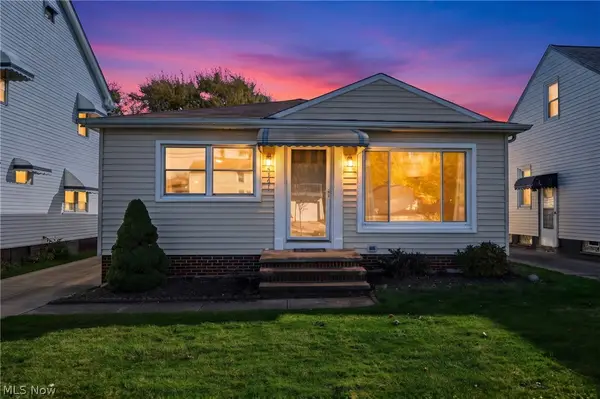 $195,000Active3 beds 1 baths1,343 sq. ft.
5247 W 54th Street, Parma, OH 44129
MLS# 5258595Listed by: BERKSHIRE HATHAWAY HOMESERVICES STOUFFER REALTY - New
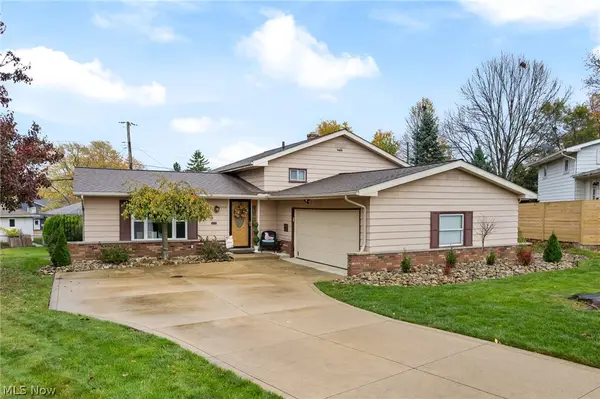 $299,900Active3 beds 2 baths1,920 sq. ft.
2909 King Richard Drive, Parma, OH 44134
MLS# 5258999Listed by: SELLING OHIO LLC - New
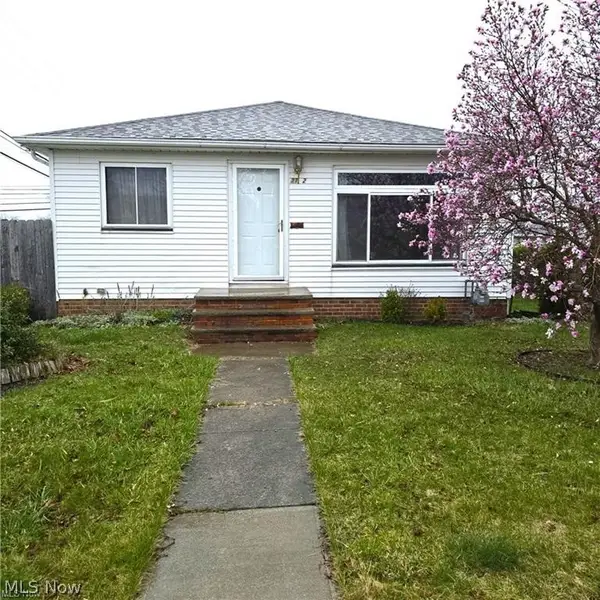 $155,000Active3 beds 2 baths988 sq. ft.
3122 Dellwood Drive, Parma, OH 44134
MLS# 5258896Listed by: JMG OHIO - Open Sat, 2 to 3:30pmNew
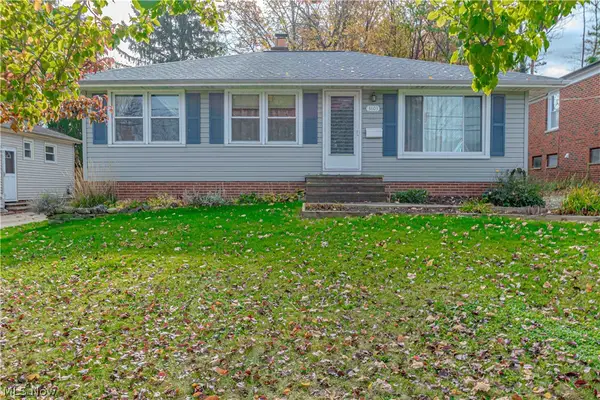 $225,000Active3 beds 2 baths1,652 sq. ft.
3803 Longwood Avenue, Parma, OH 44134
MLS# 5258532Listed by: RUSSELL REAL ESTATE SERVICES - Open Sun, 12:30 to 2pmNew
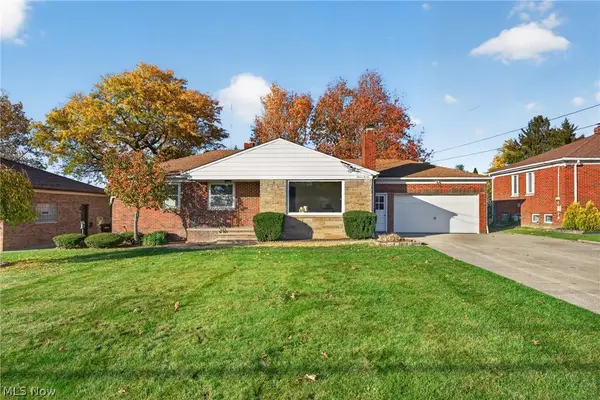 $315,000Active3 beds 2 baths1,891 sq. ft.
1120 Parkhaven Drive, Parma, OH 44134
MLS# 5258730Listed by: EXP REALTY, LLC. - New
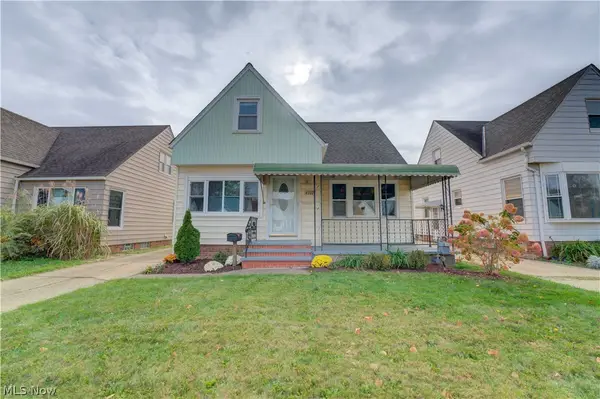 $234,000Active4 beds 3 baths1,778 sq. ft.
4707 Redfern Road, Parma, OH 44134
MLS# 5258216Listed by: RUSSELL REAL ESTATE SERVICES - New
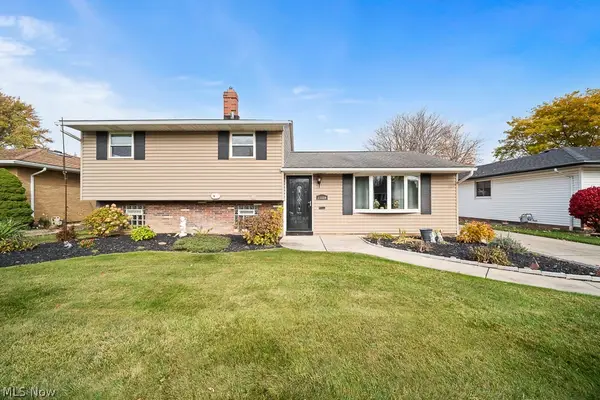 $329,900Active3 beds 2 baths2,028 sq. ft.
11520 Stormes Drive, Parma, OH 44130
MLS# 5258563Listed by: RE/MAX CROSSROADS PROPERTIES - Open Sun, 1 to 3pmNew
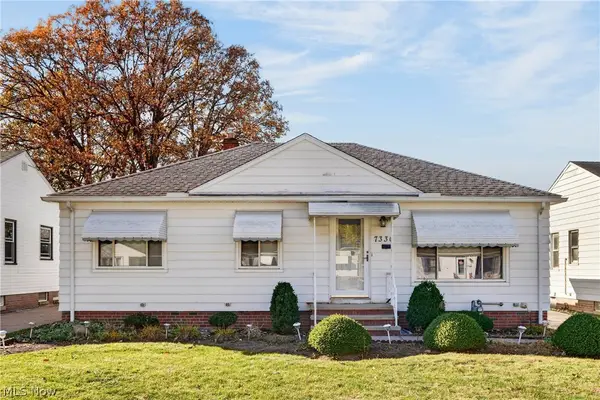 $225,000Active3 beds 2 baths1,764 sq. ft.
7330 Greenleaf Avenue, Parma, OH 44130
MLS# 5258137Listed by: RE/MAX ABOVE & BEYOND


Protect your home and budget from life's surprises with an Assurant Home Warranty, backed by a partner that supports you through every step of homeownership. Explore Plans.
©2026 Century 21 Real Estate LLC. All rights reserved. CENTURY 21®, the CENTURY 21 Logo and C21® are service marks owned by Century 21 Real Estate LLC. Century 21 Real Estate LLC fully supports the principles of the Fair Housing Act and the Equal Opportunity Act. Each office is independently owned and operated. Listing information is deemed reliable but not guaranteed accurate.