
6306 Westlake Avenue, Parma, OH 44129
Local realty services provided by:CENTURY 21 DeAnna Realty
6306 Westlake Avenue,Parma, OH 44129
$199,900
- 4 Beds
- 2 Baths
- 1,950 sq. ft.
- Single family
- Active
Listed by: terry young
Office: keller williams greater metropolitan
MLS#:5245367
Source:OH_NORMLS
Price summary
- Price:$199,900
- Price per sq. ft.:$102.51
About this home
Welcome to this charming and spacious Cape Cod, offering four bedrooms, two full baths, and inviting living spaces designed for comfortable everyday living. Income-producing with a tenant in place, this property offers an appealing opportunity for investors. The bright living room welcomes you from the front door with beautiful hardwood flooring and abundant natural light, creating a warm first impression and a comfortable place to relax or gather with guests.
The kitchen features classic hardwood cabinetry, included appliances, LVP flooring, and a tile backsplash, with a cozy eat-in area that makes everyday meals easy and enjoyable. Two first-floor bedrooms, both with hardwood floors, provide flexibility for family, guests, a home office, or convenient first-floor living. A full bath completes the main level.
Upstairs, two additional bedrooms and a second full bath offer privacy and valuable space for family or guests. The full basement extends the home's living space with a finished recreation room featuring a bar and wood paneling—an ideal setting for game nights, entertaining, or unwinding at the end of the day. An unfinished utility and laundry room provides additional storage and functionality.
Outside, the detached two-car garage provides convenient parking along with valuable storage space for vehicles, equipment, and seasonal belongings.
With its four-bedroom layout, two full baths, finished recreation space, hardwood floors, and detached two-car garage, this inviting Cape Cod offers the versatility and comfortable spaces to fit the way you live today while providing room to grow....
Contact an agent
Home facts
- Year built:1950
- Subdivision & Development:Ridgwood Gardens Sub
- Listing ID #:5245367
- Added:2 day(s) ago
- Updated:September 25, 2026 at 09:38 PM
Rooms and interior
- Bedrooms:4
- Total bathrooms:2
- Full bathrooms:2
- Rooms Total:6
- Basement:Yes
- Basement Description:Full
- Living area:1,950 sq. ft.
Heating and cooling
- Cooling:Central Air
- Heating:Forced Air, Gas
- Central air:Yes
Structure and exterior
- Roof:Asphalt, Shingle
- Year built:1950
- Building area:1,950 sq. ft.
- Lot area:0.11 Acres
- Construction Materials:Vinyl Siding
- Levels:2 Stories, 2 Story
Utilities
- Water:Public
- Sewer:Public Sewer
Finances and disclosures
- Price:$199,900
- Price per sq. ft.:$102.51
- Tax amount:$2,840 (2025)
Parking
- Parking description:Detached, Garage
- Garage:Yes
- Garage spaces:2

New listings near 6306 Westlake Avenue
- New
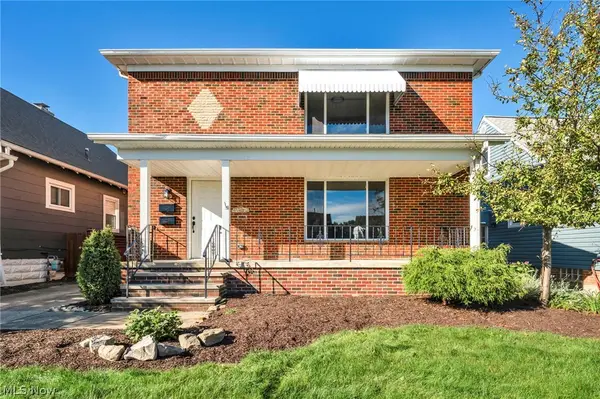 $339,000Active6 beds 2 baths2,296 sq. ft.
5714 Gerald Avenue, Parma, OH 44129
MLS# 5248065Listed by: EXP REALTY, LLC. - New
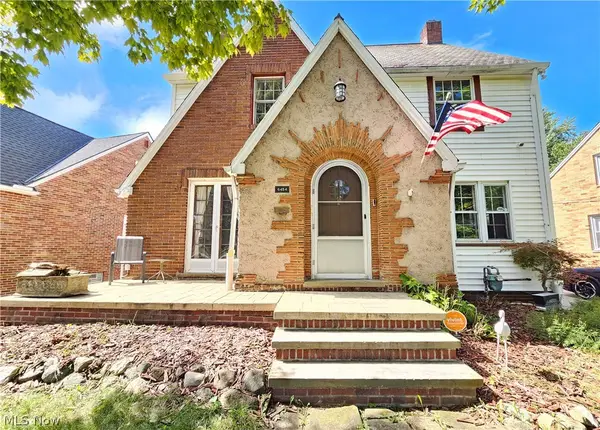 $239,000Active3 beds 2 baths1,956 sq. ft.
6454 S Canterbury Road, Parma, OH 44129
MLS# 5246053Listed by: RUSSELL REAL ESTATE SERVICES - Open Sun, 3:30 to 5pmNew
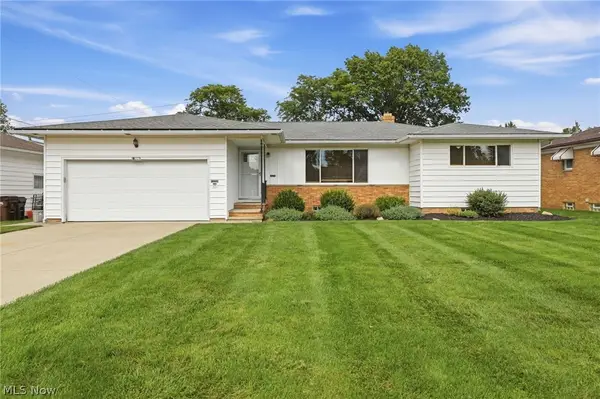 $285,000Active3 beds 2 baths1,904 sq. ft.
7930 Selwick Drive, Parma, OH 44129
MLS# 5246671Listed by: KELLER WILLIAMS ELEVATE - New
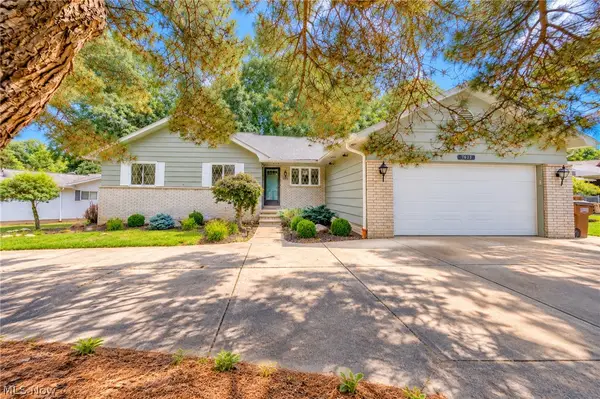 $285,000Active3 beds 3 baths3,248 sq. ft.
7833 Valley Villas Drive, Parma, OH 44130
MLS# 5247736Listed by: EXP REALTY, LLC. - New
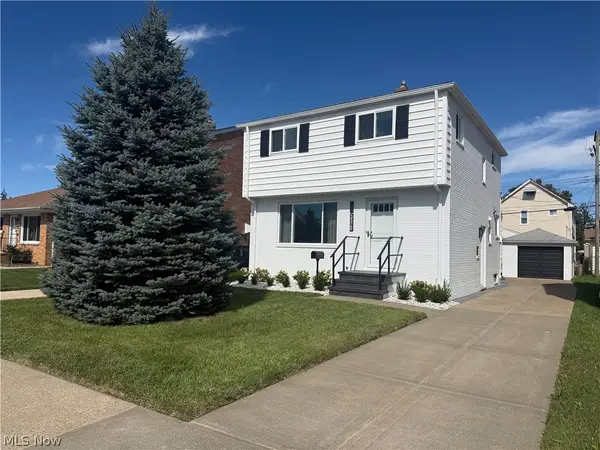 $314,900Active3 beds 2 baths
3326 Marioncliff Drive, Parma, OH 44134
MLS# 5247913Listed by: MCDOWELL HOMES REAL ESTATE SERVICES - New
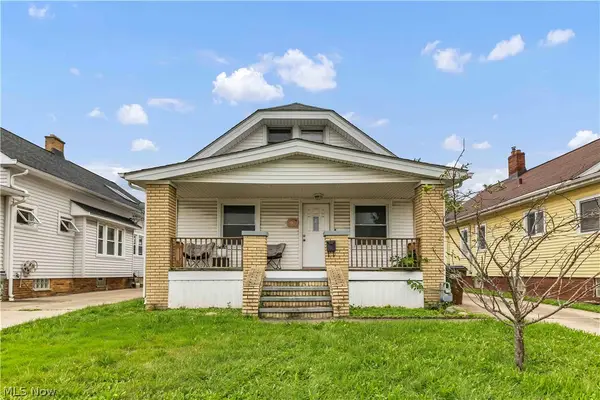 $189,900Active2 beds 2 baths1,235 sq. ft.
5821 Merkle Avenue, Parma, OH 44129
MLS# 5246898Listed by: EXP REALTY, LLC. - New
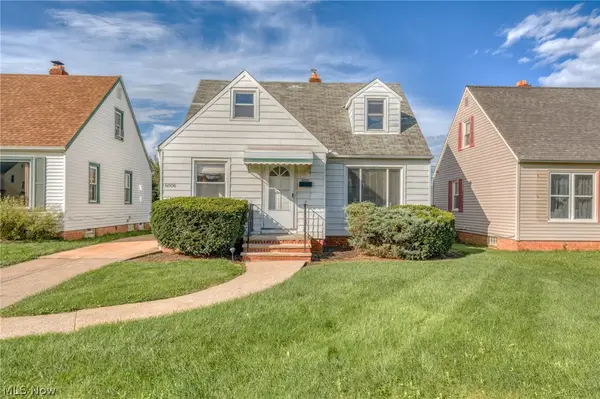 $165,000Active3 beds 2 baths1,188 sq. ft.
6006 Snow Road, Parma, OH 44129
MLS# 5247696Listed by: KELLER WILLIAMS LIVING - Open Sat, 10am to 12pmNew
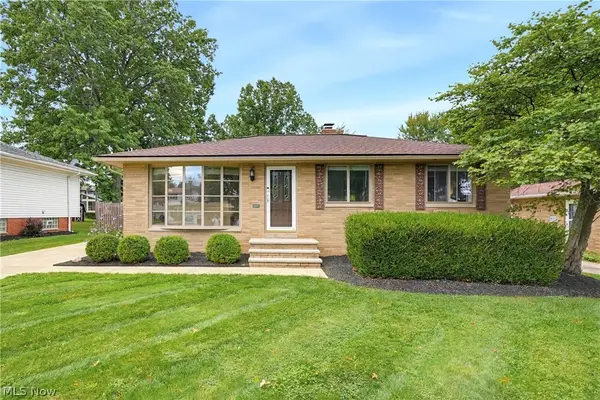 $359,900Active3 beds 2 baths3,065 sq. ft.
7386 Meadow Lane, Parma, OH 44134
MLS# 5247373Listed by: KELLER WILLIAMS GREATER METROPOLITAN - New
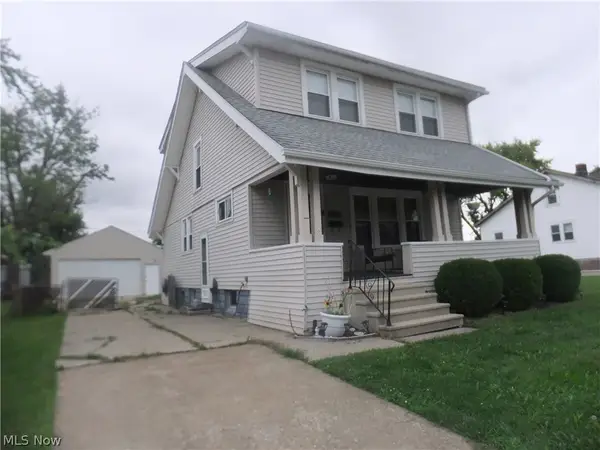 $215,000Active3 beds 2 baths1,262 sq. ft.
5906 Velma Avenue, Parma, OH 44129
MLS# 5247852Listed by: RUSSELL REAL ESTATE SERVICES - Open Sat, 10am to 12pmNew
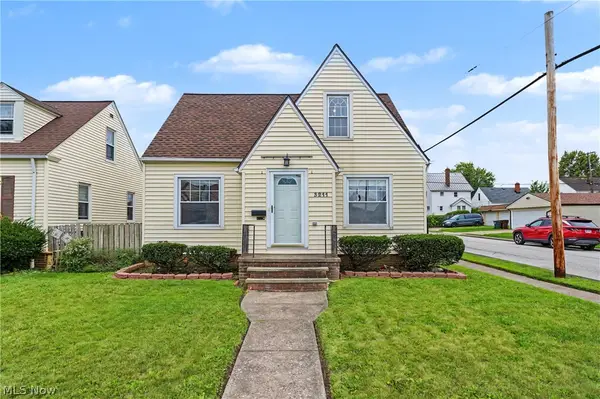 $185,000Active4 beds 1 baths1,124 sq. ft.
3211 North Avenue, Parma, OH 44134
MLS# 5246985Listed by: KELLER WILLIAMS CHERVENIC RLTY


Protect your home and budget from life's surprises with an Assurant Home Warranty, backed by a partner that supports you through every step of homeownership. Explore Plans.
©2026 Century 21 Real Estate LLC. All rights reserved. CENTURY 21®, the CENTURY 21 Logo and C21® are service marks owned by Century 21 Real Estate LLC. Century 21 Real Estate LLC fully supports the principles of the Fair Housing Act and the Equal Opportunity Act. Each office is independently owned and operated. Listing information is deemed reliable but not guaranteed accurate.