
6389 W 54th Street, Parma, OH 44129
Local realty services provided by:CENTURY 21 Bolte Real Estate
Listed by: stephen s crea, anthony p crea
Office: assad & crea realty group
MLS#:5237621
Source:OH_NORMLS
Price summary
- Price:$284,900
- Price per sq. ft.:$144.03
About this home
Spacious 4 bedroom, 2.5 bath home with basement. Updated kitchen with stylish wood cabinets. Stuninng master bedroom with private bath. Beautiful hardwood floors and plenty of closets for lots of storage. Private wooded lot with buffer zone and backs up to golf course. Large 24x19 deck with retractable awning. Paver stone patio with awning off delightful family room. Tool shed. Great location, close to shopping and schools!
Contact an agent
Home facts
- Year built:1957
- Listing ID #:5237621
- Added:56 day(s) ago
- Updated:October 20, 2026 at 02:13 PM
Rooms and interior
- Bedrooms:4
- Total bathrooms:3
- Full bathrooms:2
- Half bathrooms:1
- Rooms Total:8
- Basement:Yes
- Basement Description:Finished, Partial
- Living area:1,978 sq. ft.
Heating and cooling
- Cooling:Central Air
- Heating:Forced Air, Gas
- Central air:Yes
Structure and exterior
- Roof:Asphalt, Fiberglass
- Year built:1957
- Building area:1,978 sq. ft.
- Lot area:0.29 Acres
- Lot Features:Wooded/Treed
- Construction Materials:Vinyl Siding
- Exterior Features:Deck, Patio, Wooded
Utilities
- Water:Public
- Sewer:Public Sewer
Finances and disclosures
- Price:$284,900
- Price per sq. ft.:$144.03
- Tax amount:$3,564 (2025)
Parking
- Parking description:Attached, Garage, Paved
- Garage:Yes
- Garage spaces:2

New listings near 6389 W 54th Street
- New
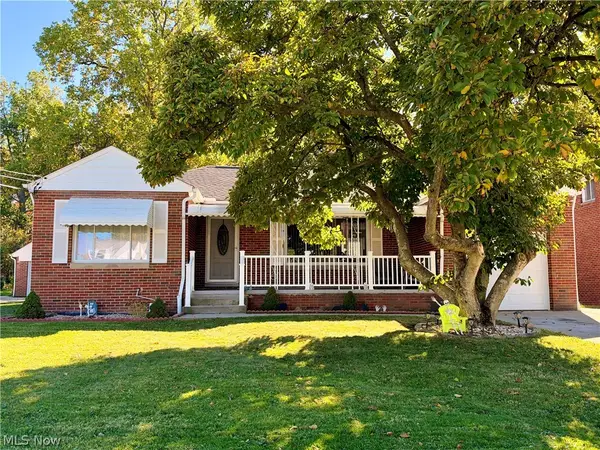 $255,000Active3 beds 2 baths1,617 sq. ft.
5203 W Ridgewood Drive, Parma, OH 44134
MLS# 5254331Listed by: KELLER WILLIAMS CHERVENIC RLTY - New
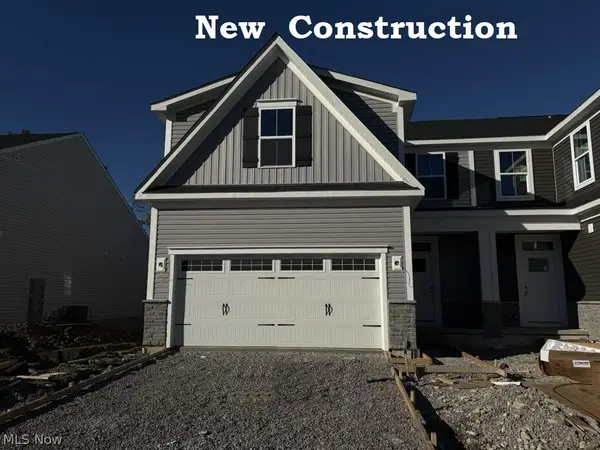 $429,990Active3 beds 4 baths2,810 sq. ft.
7384 South Pointe Lane, Parma, OH 44130
MLS# 5254495Listed by: KELLER WILLIAMS CITYWIDE - New
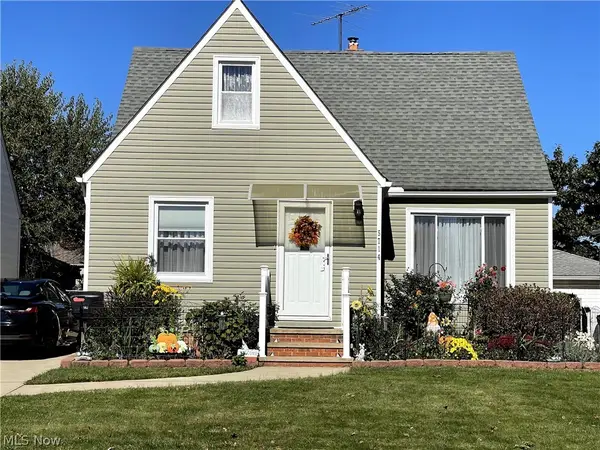 $194,000Active3 beds 1 baths
5714 Kenneth Avenue, Parma, OH 44129
MLS# 5254471Listed by: GRABSKI REALTY, INC. - New
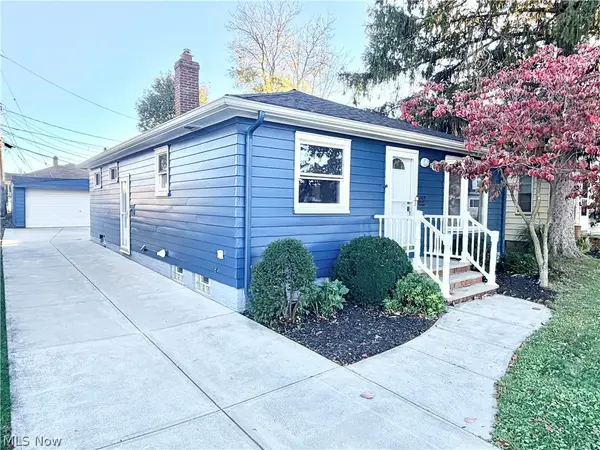 $265,000Active3 beds 2 baths1,884 sq. ft.
8409 Wainstead Drive, Parma, OH 44129
MLS# 5254198Listed by: KELLER WILLIAMS LIVING - Open Sat, 11am to 1pmNew
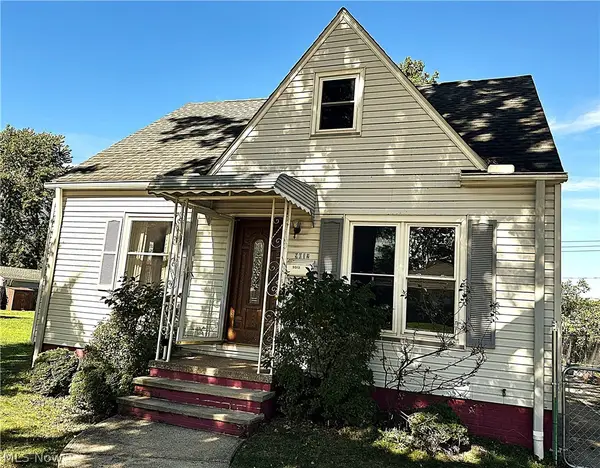 $189,000Active3 beds 1 baths1,370 sq. ft.
9012 Fernhill Avenue, Parma, OH 44129
MLS# 5249551Listed by: EXP REALTY, LLC. - New
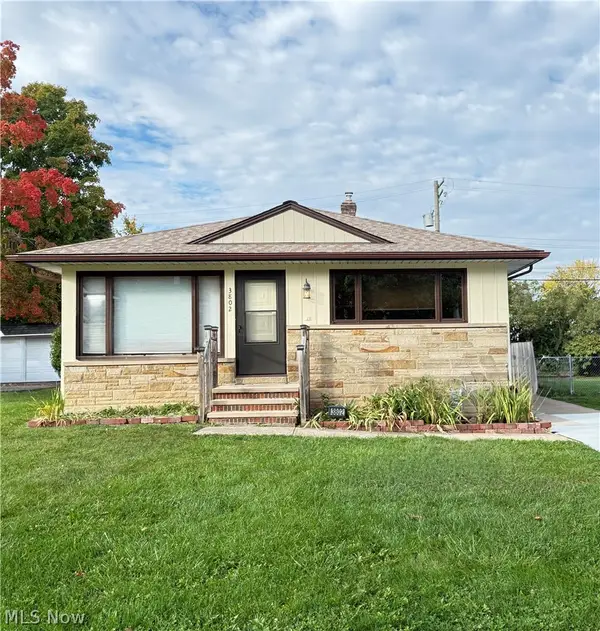 $190,000Active3 beds 2 baths1,120 sq. ft.
3802 Longwood Avenue, Parma, OH 44134
MLS# 5254079Listed by: RUSSELL REAL ESTATE SERVICES - New
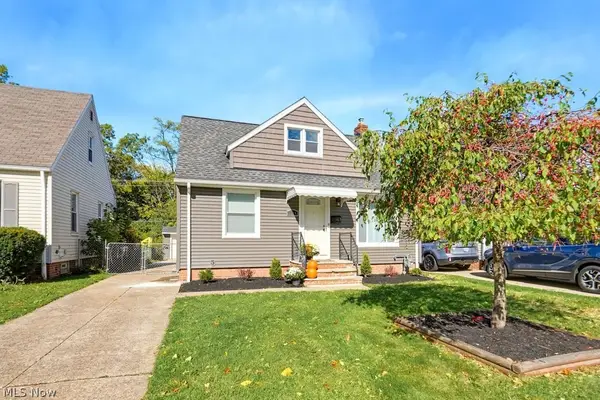 $274,900Active3 beds 2 baths1,092 sq. ft.
2514 Fortune Avenue, Parma, OH 44134
MLS# 5254143Listed by: CLASSIC REALTY GROUP, INC. - New
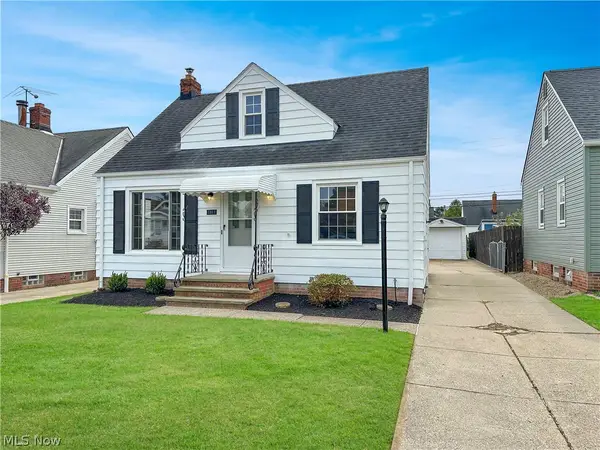 $219,000Active3 beds 1 baths1,292 sq. ft.
5811 Orchard Avenue, Parma, OH 44129
MLS# 5254151Listed by: RE/MAX ABOVE & BEYOND - New
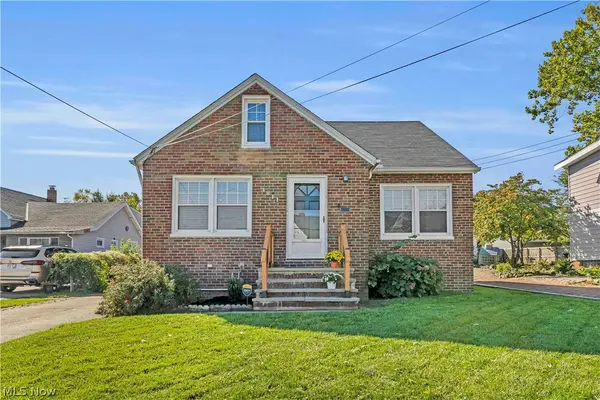 $249,000Active4 beds 1 baths978 sq. ft.
3811 Theota Avenue, Parma, OH 44134
MLS# 5246369Listed by: EXP REALTY, LLC. - New
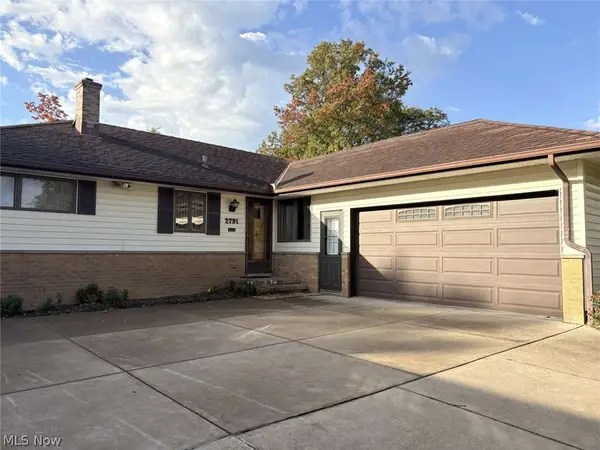 $249,900Active3 beds 2 baths2,568 sq. ft.
2791 Burden Drive, Parma, OH 44134
MLS# 5253573Listed by: CHOSEN REAL ESTATE GROUP


Protect your home and budget from life's surprises with an Assurant Home Warranty, backed by a partner that supports you through every step of homeownership. Explore Plans.
©2026 Century 21 Real Estate LLC. All rights reserved. CENTURY 21®, the CENTURY 21 Logo and C21® are service marks owned by Century 21 Real Estate LLC. Century 21 Real Estate LLC fully supports the principles of the Fair Housing Act and the Equal Opportunity Act. Each office is independently owned and operated. Listing information is deemed reliable but not guaranteed accurate.