
6454 S Canterbury Road, Parma, OH 44129
Local realty services provided by:CENTURY 21 Transcendent Realty
6454 S Canterbury Road,Parma, OH 44129
$239,000
- 3 Beds
- 2 Baths
- 1,956 sq. ft.
- Single family
- Active
Listed by: jacqueline roman
Office: russell real estate services
MLS#:5246053
Source:OH_NORMLS
Price summary
- Price:$239,000
- Price per sq. ft.:$122.19
About this home
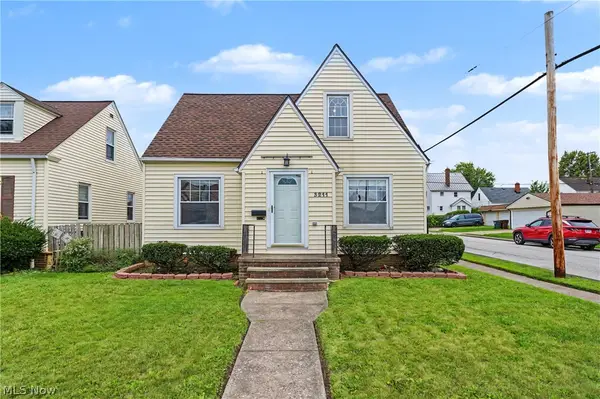
Motivated sellers create an incredible opportunity! Priced significantly below market value to account for cosmetic updates, this 1928 Tudor is offered AS-IS and packed with old-world charm, character, and room to grow. A welcoming front porch and stunning original front door lead into a spacious, open floor plan featuring beautiful original woodwork, rich moldings, and trim. The large living room is a true showstopper with a classic fireplace, built-ins, and gorgeous hardwood flooring. Nearby, the kitchen offers plenty of cabinet space, appliances, a casual dining nook, and a convenient first-floor half bath. Upstairs, you will find three spacious bedrooms and a full bath. The primary bedroom includes a walk-in closet and connects directly to the second bedroom that's perfect for a nursery or home office. The third level features an incredible, mostly finished bonus space just waiting for paint and flooring, making it a great teen or guest suite. The partially finished basement adds even more flexibility with a family room, separate game room, spacious laundry area, storage, and an exercise area. Outside, enjoy a large attached covered deck, a mostly fenced backyard, a large concrete area, and a fun bar area built for entertaining. With motivated sellers and a price that offers instant equity, homes like this rarely come along. Come see the possibilities for yourself before it’s gone!...
Contact an agent
Home facts
- Year built:1928
- Subdivision & Development:Ridgewood
- Listing ID #:5246053
- Added:1 day(s) ago
- Updated:September 25, 2026 at 10:48 PM
Rooms and interior
- Bedrooms:3
- Total bathrooms:2
- Full bathrooms:1
- Half bathrooms:1
- Rooms Total:8
- Kitchen Description:Range, Refrigerator
- Basement:Yes
- Basement Description:Partially Furnished
- Living area:1,956 sq. ft.
Heating and cooling
- Cooling:Central Air
- Heating:Forced Air
- Central air:Yes
Structure and exterior
- Roof:Slate
- Year built:1928
- Building area:1,956 sq. ft.
- Lot area:0.17 Acres
- Architectural Style:Tudor
- Construction Materials:Brick, Vinyl Siding
- Exterior Features:Deck
- Levels:4 Stories
Utilities
- Water:Public
- Sewer:Public Sewer
Finances and disclosures
- Price:$239,000
- Price per sq. ft.:$122.19
- Tax amount:$4,366 (2025)
Features and amenities
- Appliances:Range, Refrigerator, Washer
- Laundry features:Dryer, Washer
Parking
- Parking description:Garage
- Garage:Yes
- Garage spaces:2

New listings near 6454 S Canterbury Road
- New
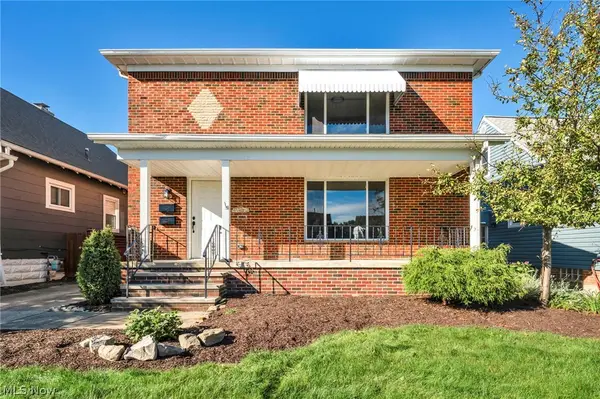 $339,000Active6 beds 2 baths2,296 sq. ft.
5714 Gerald Avenue, Parma, OH 44129
MLS# 5248065Listed by: EXP REALTY, LLC. - Open Sun, 3:30 to 5pmNew
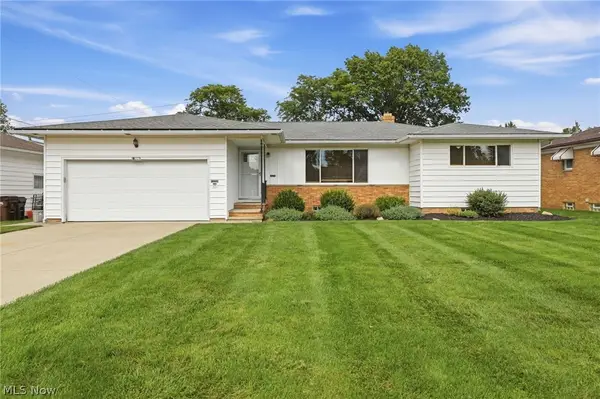 $285,000Active3 beds 2 baths1,904 sq. ft.
7930 Selwick Drive, Parma, OH 44129
MLS# 5246671Listed by: KELLER WILLIAMS ELEVATE - New
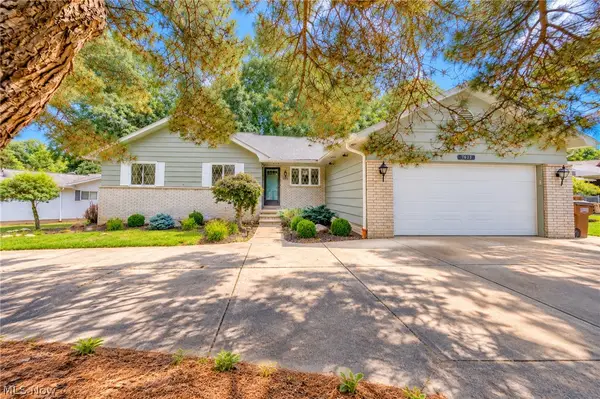 $285,000Active3 beds 3 baths3,248 sq. ft.
7833 Valley Villas Drive, Parma, OH 44130
MLS# 5247736Listed by: EXP REALTY, LLC. - New
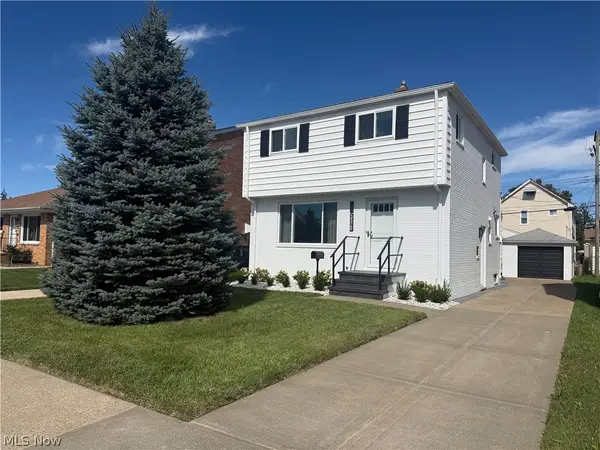 $314,900Active3 beds 2 baths
3326 Marioncliff Drive, Parma, OH 44134
MLS# 5247913Listed by: MCDOWELL HOMES REAL ESTATE SERVICES - New
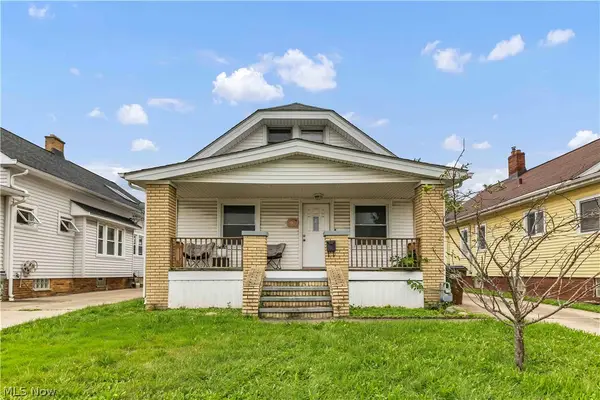 $189,900Active2 beds 2 baths1,235 sq. ft.
5821 Merkle Avenue, Parma, OH 44129
MLS# 5246898Listed by: EXP REALTY, LLC. - New
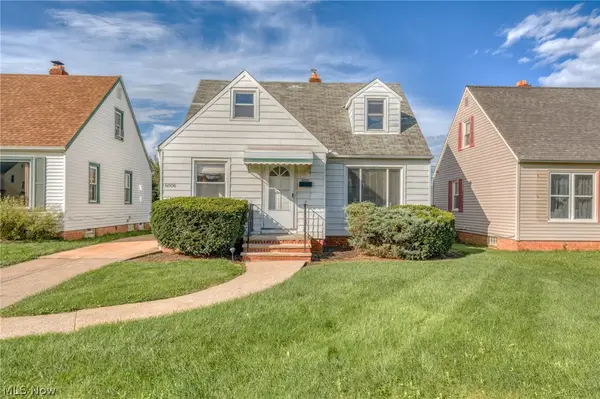 $165,000Active3 beds 2 baths1,188 sq. ft.
6006 Snow Road, Parma, OH 44129
MLS# 5247696Listed by: KELLER WILLIAMS LIVING - Open Sat, 10am to 12pmNew
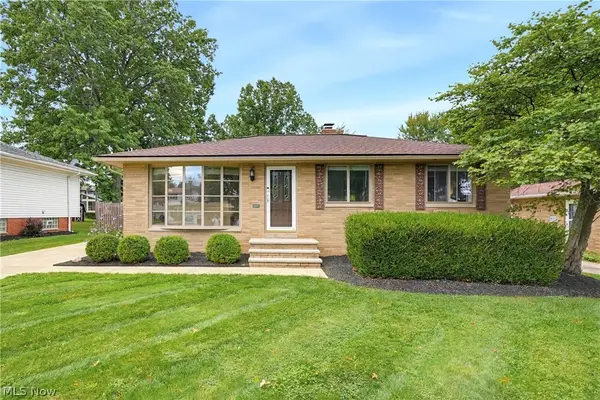 $359,900Active3 beds 2 baths3,065 sq. ft.
7386 Meadow Lane, Parma, OH 44134
MLS# 5247373Listed by: KELLER WILLIAMS GREATER METROPOLITAN - New
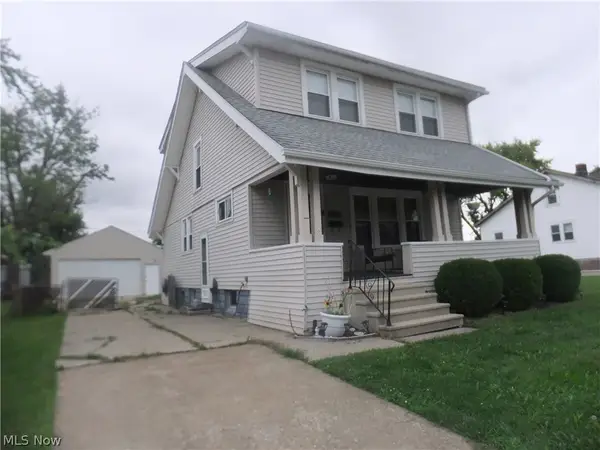 $215,000Active3 beds 2 baths1,262 sq. ft.
5906 Velma Avenue, Parma, OH 44129
MLS# 5247852Listed by: RUSSELL REAL ESTATE SERVICES - Open Sat, 10am to 12pmNew
 $185,000Active4 beds 1 baths1,124 sq. ft.
3211 North Avenue, Parma, OH 44134
MLS# 5246985Listed by: KELLER WILLIAMS CHERVENIC RLTY


Protect your home and budget from life's surprises with an Assurant Home Warranty, backed by a partner that supports you through every step of homeownership. Explore Plans.
©2026 Century 21 Real Estate LLC. All rights reserved. CENTURY 21®, the CENTURY 21 Logo and C21® are service marks owned by Century 21 Real Estate LLC. Century 21 Real Estate LLC fully supports the principles of the Fair Housing Act and the Equal Opportunity Act. Each office is independently owned and operated. Listing information is deemed reliable but not guaranteed accurate.