7875 Newcomb Drive, Parma, OH 44129
Local realty services provided by:CENTURY 21 Darfus Realty
Listed by: andrea r gould
Office: keller williams chervenic rlty
MLS#:5229678
Source:OH_NORMLS
Price summary
- Price:$335,000
- Price per sq. ft.:$192.97
About this home
Meticulously maintained split level! 3 bedroom, 2 full bathroom that's move in ready with a 2 car attached garage. Curb appeal with well-manicured landscaping, two stamped concrete patios, fully fenced yard & a private area with an included hot tub. Enter in to the spacious living room with ample natural light connecting to the formal dining area with custom wood work & wainscoting. Updated kitchen includes granite countertops, custom cabinetry & newer appliances. Enjoy additional space in the lower level family room with more custom wood work and a fireplace insert with built-ins. Upstairs has 3 large bedrooms and stunning bathrooms. Shed for extra storage in back yard. UPDATES include - newer 50 Gallon Hot Water Tank! Furnace Heater Elements replaced in 2024 & added humidifier 2025. Hot Tub Water Heater 2022. Various Plumbing Updates 2022. Chimney Bricks, Crown & Cap 2021. AC Dual Capacitor 2020. Garage Door 2020. Bathrooms & flooring 2019. Siding, gutters, windows, patio 2018. Fireplace Insert 2018. All appliances stay including washer & dryer. Fantastic location close to Shops of Parma, Selwick Park Restaurants and nearby golf course!. Schedule your private showing today!...
Contact an agent
Home facts
- Year built:1977
- Listing ID #:5229678
- Added:2 day(s) ago
- Updated:July 27, 2026 at 04:46 AM
Rooms and interior
- Bedrooms:3
- Total bathrooms:2
- Full bathrooms:2
- Rooms Total:7
- Kitchen Description:Dishwasher, Microwave, Range, Refrigerator
- Living area:1,736 sq. ft.
Heating and cooling
- Cooling:Central Air
- Heating:Electric, Forced Air
- Central air:Yes
Structure and exterior
- Roof:Asphalt, Fiberglass
- Year built:1977
- Building area:1,736 sq. ft.
- Lot area:0.21 Acres
- Construction Materials:Brick, Vinyl Siding
Utilities
- Water:Public
- Sewer:Public Sewer
Finances and disclosures
- Price:$335,000
- Price per sq. ft.:$192.97
- Tax amount:$5,186 (2025)
Features and amenities
- Appliances:Dishwasher, Microwave, Range, Refrigerator, Washer
- Laundry features:Dryer, Washer
Parking
- Parking description:Attached, Garage
- Garage:Yes
- Garage spaces:2

New listings near 7875 Newcomb Drive
- New
 $259,900Active3 beds 3 baths2,508 sq. ft.
9605 Boundary Lane, Parma, OH 44130
MLS# 5230959Listed by: KELLER WILLIAMS CITYWIDE - New
 $299,000Active4 beds 2 baths
3016 Tuxedo Avenue, Parma, OH 44134
MLS# 5231006Listed by: KELLER WILLIAMS GREATER METROPOLITAN - New
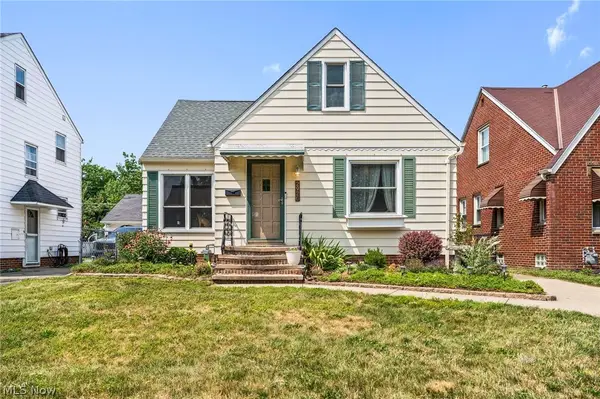 $200,000Active3 beds 2 baths
2920 Brookview Boulevard, Cleveland, OH 44134
MLS# 5229894Listed by: RUSSELL REAL ESTATE SERVICES - New
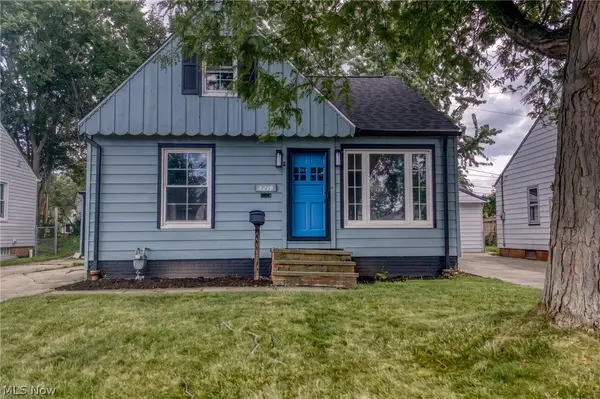 $249,000Active4 beds 2 baths1,343 sq. ft.
8219 Wainstead Drive, Parma, OH 44129
MLS# 5230720Listed by: MCDOWELL HOMES REAL ESTATE SERVICES - New
 $244,900Active3 beds 2 baths1,820 sq. ft.
4418 Maplecrest Avenue, Parma, OH 44134
MLS# 5230770Listed by: PLUM TREE REALTY, LLC - New
 $265,000Active4 beds 3 baths2,494 sq. ft.
7414 Dorothy Avenue, Parma, OH 44129
MLS# 5229836Listed by: RUSSELL REAL ESTATE SERVICES - New
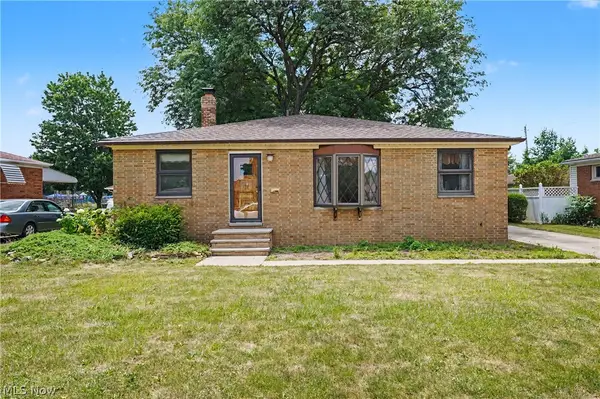 $210,000Active3 beds 1 baths
11905 Ronald Drive, Parma, OH 44130
MLS# 5229094Listed by: KELLER WILLIAMS CHERVENIC RLTY 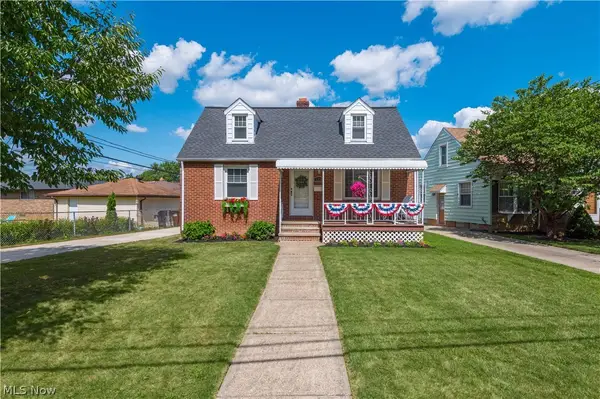
 $215,000Pending4 beds 1 baths1,184 sq. ft.
6358 Allanwood Drive, Parma, OH 44129
MLS# 5230624Listed by: CENTURY 21 DEPIERO & ASSOCIATES, INC.- New
 $172,500Active3 beds 1 baths1,656 sq. ft.
1112 Clearview Avenue, Parma, OH 44134
MLS# 5230383Listed by: KELLER WILLIAMS ELEVATE - New
 $219,000Active3 beds 2 baths1,748 sq. ft.
1308 Hillsdale Avenue, Parma, OH 44134
MLS# 5230097Listed by: EXP REALTY, LLC.


Protect your home and budget from life's surprises with an Assurant Home Warranty, backed by a partner that supports you through every step of homeownership. Explore Plans.
©2026 Century 21 Real Estate LLC. All rights reserved. CENTURY 21®, the CENTURY 21 Logo and C21® are service marks owned by Century 21 Real Estate LLC. Century 21 Real Estate LLC fully supports the principles of the Fair Housing Act and the Equal Opportunity Act. Each office is independently owned and operated. Listing information is deemed reliable but not guaranteed accurate.