
8001 Royalview Drive, Parma, OH 44129
Local realty services provided by:CENTURY 21 Bolte Real Estate
8001 Royalview Drive,Parma, OH 44129
$277,300
- 3 Beds
- 2 Baths
- - sq. ft.
- Single family
- Sold
Listed by: joy larson, jennifer deal
Office: keller williams elevate
MLS#:5231989
Source:OH_NORMLS
Sorry, we are unable to map this address
Price summary
- Price:$277,300
About this home
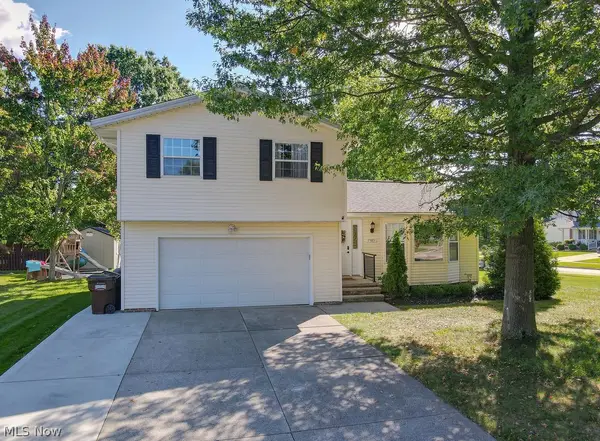
Welcome to this classic brick ranch offering convenient single-level living and finished lower-level space. Mature landscaping, established shade trees, and a wide concrete driveway set a welcoming tone, while the attached two-car garage adds everyday practicality. Inside, the main level features a spacious living room that connects naturally to a dining area, creating an inviting setting for relaxing or entertaining. Hardwood flooring brings warmth to the living and dining spaces and continues through the three bedrooms. The eat-in kitchen, full bath and convenient half bath complete the main floor. The full, finished basement expands the home’s flexible living space. Its large recreation room is complemented by two additional finished rooms—ideal for a media area, home office, hobby room, fitness space, or other uses to suit your needs. A separate utility area provides room for laundry and additional storage. Outside, enjoy a covered concrete patio with stone fireplace overlooking the expansive, fully fenced, rear lawn, mature trees, and established planting beds. Also includes an outdoor shed for storage. Schedule your private showing today!...
Contact an agent
Home facts
- Year built:1968
- Subdivision & Development:Sidney Simons 01
- Listing ID #:5231989
- Added:45 day(s) ago
- Updated:September 14, 2026 at 06:23 AM
Rooms and interior
- Bedrooms:3
- Total bathrooms:2
- Full bathrooms:1
- Half bathrooms:1
- Rooms Total:6
- Kitchen Description:Dishwasher, Range, Refrigerator
- Basement:Yes
- Basement Description:Finished, Full
Heating and cooling
- Cooling:Central Air
- Heating:Forced Air
- Central air:Yes
Structure and exterior
- Roof:Asphalt, Fiberglass
- Year built:1968
- Architectural Style:Ranch
- Construction Materials:Brick
- Exterior Features:Patio, Porch
- Levels:1 Story
Utilities
- Water:Public
- Sewer:Public Sewer
Finances and disclosures
- Price:$277,300
- Tax amount:$3,861 (2025)
Features and amenities
- Appliances:Dishwasher, Range, Refrigerator, Washer
- Laundry features:Dryer, Washer
Parking
- Parking description:Attached, Driveway, Garage
- Garage:Yes
- Garage spaces:2

New listings near 8001 Royalview Drive
- New
 $199,900Active3 beds 2 baths1,850 sq. ft.
7502 Arden Road, Parma, OH 44129
MLS# 5244539Listed by: ENCOMPASS OHIO REALTY - New
 $339,900Active3 beds 2 baths2,149 sq. ft.
7589 Deer Run Trail, Parma, OH 44130
MLS# 5243937Listed by: COLDWELL BANKER SCHMIDT REALTY - New
 $239,000Active3 beds 2 baths1,830 sq. ft.
4405 Forestwood Drive, Parma, OH 44134
MLS# 5243689Listed by: RUSSELL REAL ESTATE SERVICES - New
 $285,000Active5 beds 3 baths2,337 sq. ft.
2207 Oaklawn Drive, Parma, OH 44134
MLS# 5244017Listed by: KELLER WILLIAMS CHERVENIC RLTY - New
 $265,000Active4 beds 3 baths1,765 sq. ft.
1815 Oaklawn Drive, Parma, OH 44134
MLS# 5241780Listed by: RE/MAX REAL ESTATE GROUP - New
 $284,600Active3 beds 2 baths1,064 sq. ft.
9300 Cambridge Drive, Parma, OH 44129
MLS# 5243673Listed by: KELLER WILLIAMS CITYWIDE - New
 $269,900Active3 beds 2 baths1,764 sq. ft.
7012 Edgecliff Drive, Parma, OH 44134
MLS# 5242889Listed by: HOTDOORS, LLC - New
 $269,900Active3 beds 2 baths1,788 sq. ft.
4420 Bruening Drive, Parma, OH 44134
MLS# 5244033Listed by: EXP REALTY, LLC. - New
 $189,000Active3 beds 2 baths1,629 sq. ft.
4910 Lincoln Avenue, Parma, OH 44134
MLS# 5244057Listed by: KELLER WILLIAMS GREATER METROPOLITAN - New
 $239,900Active3 beds 2 baths1,603 sq. ft.
8401 Greenlawn Avenue, Parma, OH 44129
MLS# 5229016Listed by: WORTH CLARK


Protect your home and budget from life's surprises with an Assurant Home Warranty, backed by a partner that supports you through every step of homeownership. Explore Plans.
©2026 Century 21 Real Estate LLC. All rights reserved. CENTURY 21®, the CENTURY 21 Logo and C21® are service marks owned by Century 21 Real Estate LLC. Century 21 Real Estate LLC fully supports the principles of the Fair Housing Act and the Equal Opportunity Act. Each office is independently owned and operated. Listing information is deemed reliable but not guaranteed accurate.