
9011 Roedean Drive, Parma, OH 44129
Local realty services provided by:CENTURY 21 Premiere Properties
9011 Roedean Drive,Parma, OH 44129
$265,000
- 3 Beds
- 2 Baths
- - sq. ft.
- Single family
- Closed
Listed by:
 Katerina Alix(216) 704 - 6020CENTURY 21 Premiere Properties
- Adam Wexler(216) 372 - 1063CENTURY 21 Premiere Properties
Office: century 21 premiere properties, inc.
MLS#:5237005
Source:OH_NORMLS
Price summary
- Price:$265,000
About this home
Welcome to 9011 Roedean Dr. There is a reason this pocket of Parma holds onto people. Big Creek Reservation is a little over half a mile away, a wooded stretch of the Metroparks with trails, a paved all purpose path, and the creek running through the corridor. Close enough to walk to on a Saturday morning, far enough that you are still on a quiet residential street. Inside, this fully remodeled ranch has been brought forward without losing what makes a ranch worth living in. The kitchen sets the tone in white shaker cabinetry, ceramic tile, stainless appliances, and luxury vinyl flooring, and it opens to both the dining area and the living room so the main floor moves as one connected space. You can cook, serve, and stay in the conversation. Fresh paint carries through 3 generously sized bedrooms and 2 full updated baths, one of them a private en suite off the primary. That is a rare find in a ranch at this price, and it is the detail buyers remember. The lower level is where the home surprises you. A newly built bar, a proper laundry area, and genuine storage, all finished to the standard of the floor above. Even the storage is immaculate, which tells you how carefully this house has been kept. That care continues outside. A covered deck opens to a private yard built for entertaining, an oversized two car garage sits off a fully redone driveway, and newer air conditioning take that off your list before you move in. Highway access is quick, and the shops and restaurants along Ridge and State are minutes away. Homes cared for like this one do not sit. Reach out for more information and a private tour....
Contact an agent
Home facts
- Year built:1962
- Listing ID #:5237005
- Added:56 day(s) ago
- Updated:October 22, 2026 at 06:46 AM
Rooms and interior
- Bedrooms:3
- Total bathrooms:2
- Full bathrooms:2
- Rooms Total:6
- Kitchen Description:Dishwasher, Disposal, Microwave, Range, Refrigerator
- Basement:Yes
- Basement Description:Finished, Full
Heating and cooling
- Cooling:Central Air
- Heating:Forced Air, Gas
- Central air:Yes
Structure and exterior
- Roof:Asphalt, Fiberglass
- Year built:1962
- Lot Features:Level
- Architectural Style:Ranch
- Construction Materials:Vinyl Siding
- Exterior Features:Level
- Levels:1 Story, 1 Story
Utilities
- Water:Public
- Sewer:Public Sewer
Finances and disclosures
- Price:$265,000
- Tax amount:$3,649 (2025)
Features and amenities
- Appliances:Dishwasher, Disposal, Microwave, Range, Refrigerator
Parking
- Parking description:Detached, Driveway, Garage, Paved
- Garage:Yes
- Garage spaces:2
New listings near 9011 Roedean Drive
- New
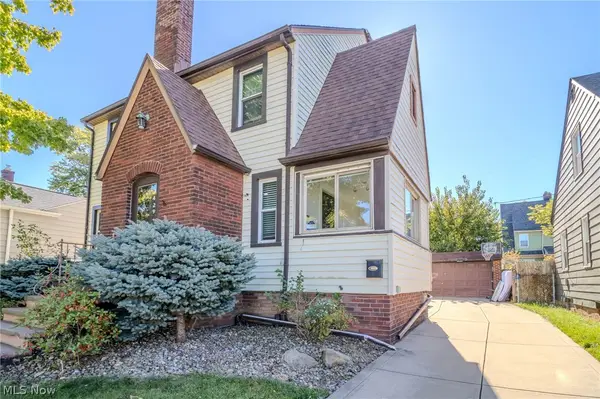 $165,000Active3 beds 2 baths1,882 sq. ft.
3429 Marmore Avenue, Parma, OH 44134
MLS# 5254610Listed by: EXP REALTY, LLC. - Open Fri, 5 to 6pmNew
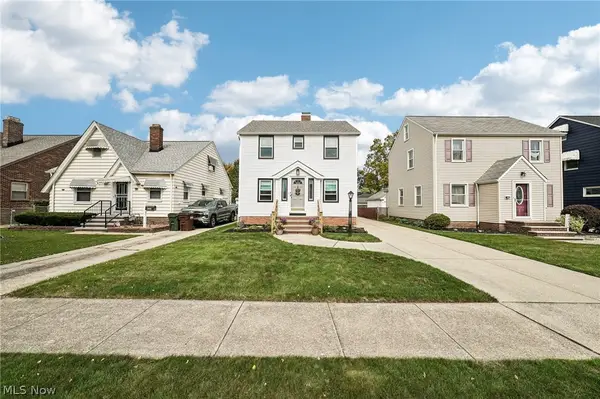 $230,000Active4 beds 3 baths2,564 sq. ft.
2902 Lincoln Avenue, Parma, OH 44134
MLS# 5254650Listed by: EXACTLY - New
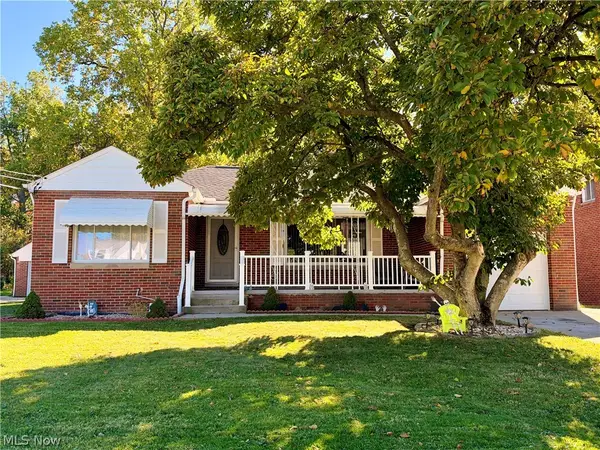 $255,000Active3 beds 2 baths1,617 sq. ft.
5203 W Ridgewood Drive, Parma, OH 44134
MLS# 5254331Listed by: KELLER WILLIAMS CHERVENIC RLTY - Open Thu, 4 to 6pmNew
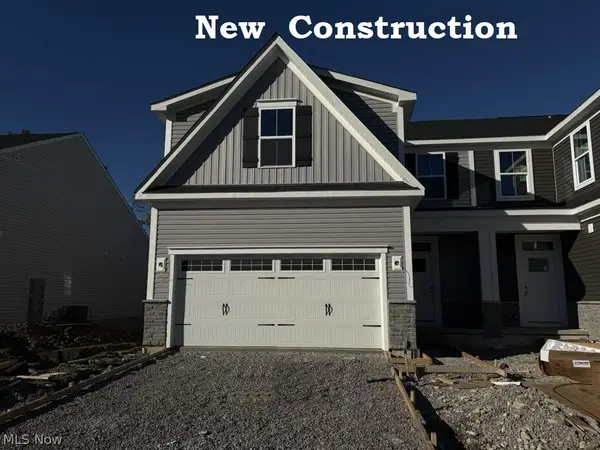 $429,990Active3 beds 4 baths2,810 sq. ft.
7384 South Pointe Lane, Parma, OH 44130
MLS# 5254495Listed by: KELLER WILLIAMS CITYWIDE - Open Sat, 12 to 2pmNew
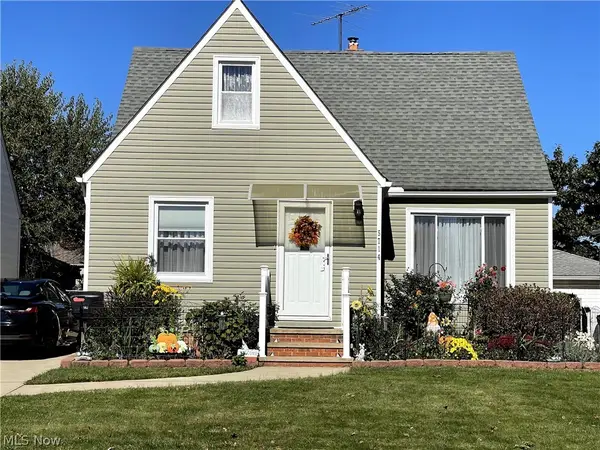 $194,000Active3 beds 1 baths2,102 sq. ft.
5714 Kenneth Avenue, Parma, OH 44129
MLS# 5254471Listed by: GRABSKI REALTY, INC. - New
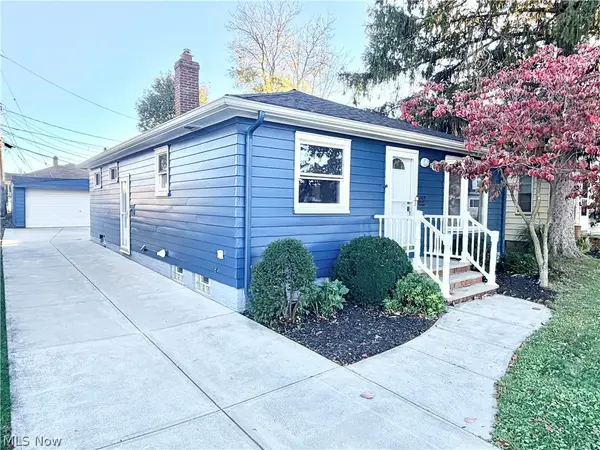 $265,000Active3 beds 2 baths1,884 sq. ft.
8409 Wainstead Drive, Parma, OH 44129
MLS# 5254198Listed by: KELLER WILLIAMS LIVING - Open Sat, 11am to 1pmNew
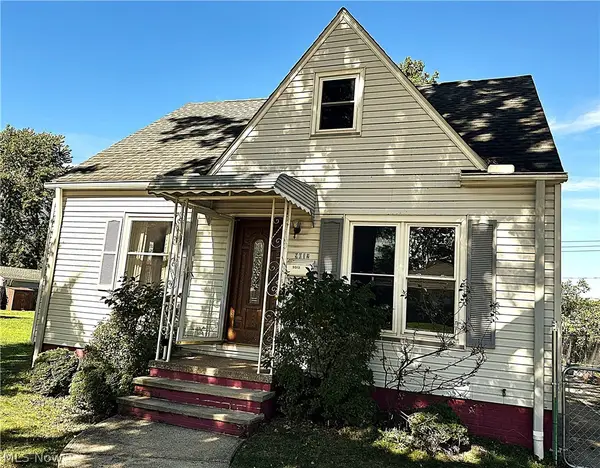 $189,000Active3 beds 1 baths1,370 sq. ft.
9012 Fernhill Avenue, Parma, OH 44129
MLS# 5249551Listed by: EXP REALTY, LLC. 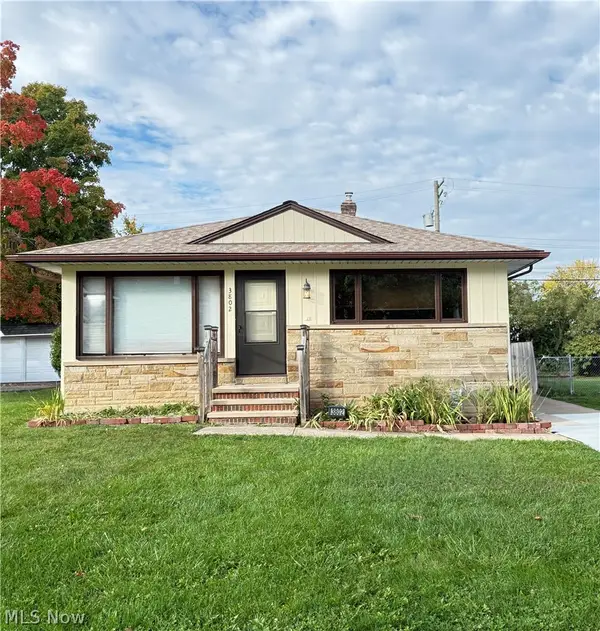 $190,000Pending3 beds 2 baths1,120 sq. ft.
3802 Longwood Avenue, Parma, OH 44134
MLS# 5254079Listed by: RUSSELL REAL ESTATE SERVICES- New
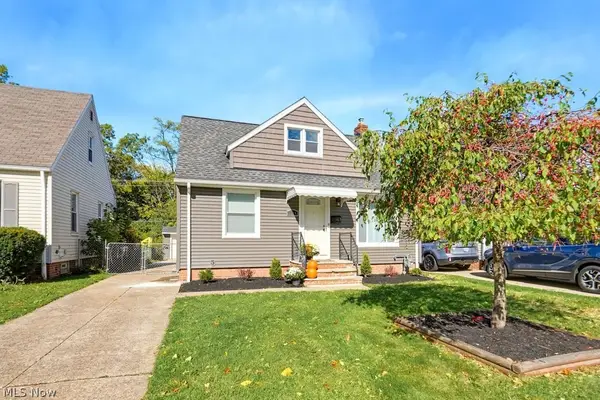 $274,900Active3 beds 2 baths1,092 sq. ft.
2514 Fortune Avenue, Parma, OH 44134
MLS# 5254143Listed by: CLASSIC REALTY GROUP, INC. - New
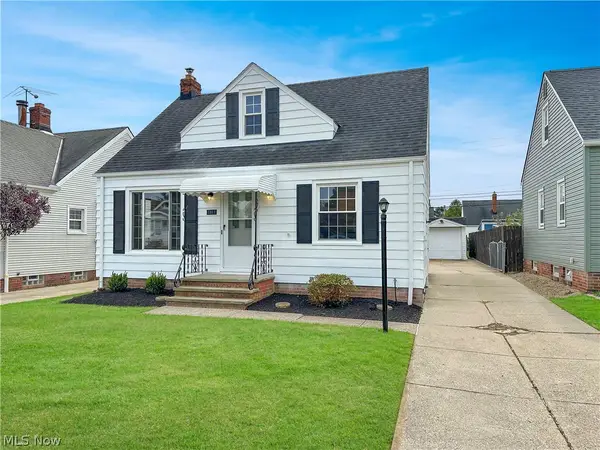 $219,000Active3 beds 1 baths1,292 sq. ft.
5811 Orchard Avenue, Parma, OH 44129
MLS# 5254151Listed by: RE/MAX ABOVE & BEYOND


Protect your home and budget from life's surprises with an Assurant Home Warranty, backed by a partner that supports you through every step of homeownership. Explore Plans.
©2026 Century 21 Real Estate LLC. All rights reserved. CENTURY 21®, the CENTURY 21 Logo and C21® are service marks owned by Century 21 Real Estate LLC. Century 21 Real Estate LLC fully supports the principles of the Fair Housing Act and the Equal Opportunity Act. Each office is independently owned and operated. Listing information is deemed reliable but not guaranteed accurate.