
1440 Kelci Jayne Drive, Pataskala, OH 43062
Local realty services provided by:CENTURY 21 Premiere Properties
1440 Kelci Jayne Drive,Pataskala, OH 43062
$445,000
- 4 Beds
- 3 Baths
- 2,585 sq. ft.
- Single family
- Active
Listed by: sara j bonnie
Office: bonnie realty services614-736-8080
MLS#:226036889
Source:OH_CBR
Price summary
- Price:$445,000
- Price per sq. ft.:$188.88
About this home
Modern luxury home built by Pulte Homes on premium lot that backs to woods and green space. This beautifully curated 4-bedroom, 2.5-bath home offers 2,500+ sq. ft. of living space. Thoughtful architectural upgrades, designer finishes, custom carpentry, warm soft whites, and airy neutrals tones throughout. Highly sough after neighborhood just outside of Pataskala in Southwest Licking Schools.
A striking solid white oak railing welcomes you in the foyer, while a 4-foot bump-out to great room adds valuable space to the main living area. The kitchen features stainless steel appliances, a generous pantry, soft-close doors and drawers, and a new designer tile backsplash. Upstairs offers 4 bedrooms, second-floor laundry, a versatile loft, built-in desks, and custom storage cabinetry, while a finished room in the basement provides even more flexible living space.
Freshly painted throughout and completely move-in ready, the home continues outside with a large, freshly stained deck and fenced backyard. Designer styled from top to bottom with the warmth, texture, and sophistication of organic modern design--this is anything but your typical builder home. Attention VA buyers only! This loan is assumable at 5.75%, great opportunity....
Contact an agent
Home facts
- Year built:2019
- Subdivision & Development:Hazelwood
- Listing ID #:226036889
- Added:23 day(s) ago
- Updated:October 22, 2026 at 03:11 PM
Rooms and interior
- Bedrooms:4
- Total bathrooms:3
- Full bathrooms:2
- Half bathrooms:1
- Flooring:Carpet, Vinyl
- Basement:Yes
- Basement Description:Full
- Living area:2,585 sq. ft.
Heating and cooling
- Heating:Forced Air, Heating
- Central air:Yes
Structure and exterior
- Year built:2019
- Building area:2,585 sq. ft.
- Lot area:0.2 Acres
Finances and disclosures
- Price:$445,000
- Price per sq. ft.:$188.88
- Tax amount:$5,571
Parking
- Parking description:Attached Garage
- Garage:Yes
New listings near 1440 Kelci Jayne Drive
- Coming Soon
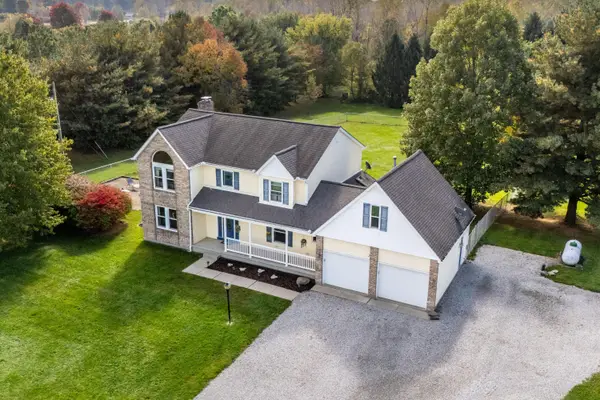 $649,900Coming Soon4 beds 4 baths2,452 sq. ft.
8297 Blacks Road Sw, Pataskala, OH 43062
MLS# 226037757Listed by: RED 1 REALTY - New
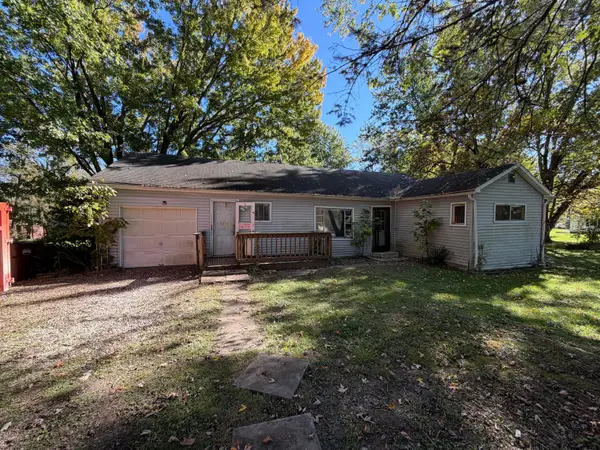 $179,900Active3 beds 1 baths1,184 sq. ft.
6457 York Road Sw, Pataskala, OH 43062
MLS# 226039922Listed by: RE/MAX ONE - New
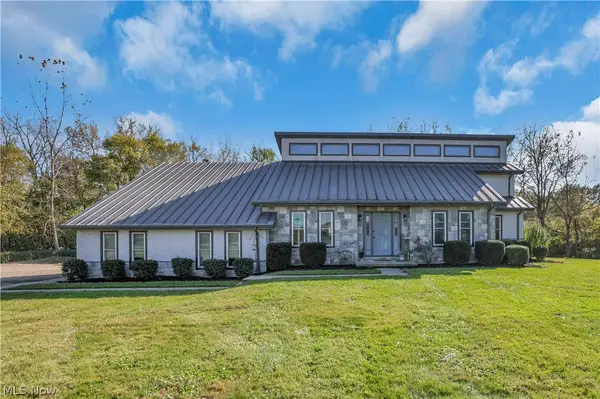 $480,000Active4 beds 3 baths3,291 sq. ft.
10877 Mill Street Sw Avenue, Pataskala, OH 43062
MLS# 5253406Listed by: THE DAVIDSON HOME GROUP - New
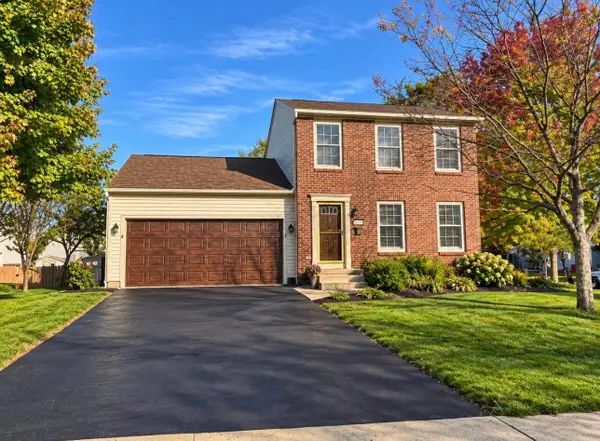 $360,000Active3 beds 3 baths1,694 sq. ft.
539 Richwood Drive, Pataskala, OH 43062
MLS# 226038997Listed by: KEY REALTY - New
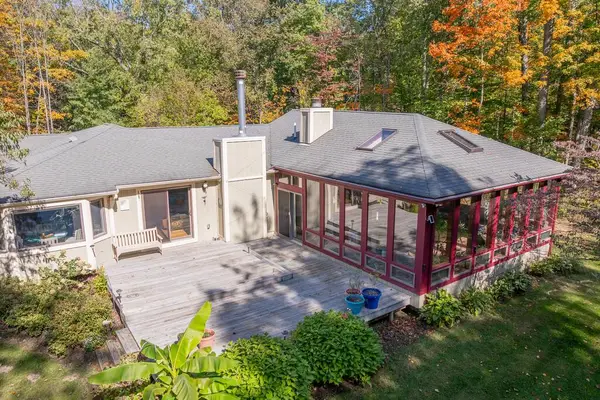 $599,000Active3 beds 3 baths2,220 sq. ft.
114 Ponder Place Sw, Pataskala, OH 43062
MLS# 226038982Listed by: ERA MARTIN & ASSOCIATES - New
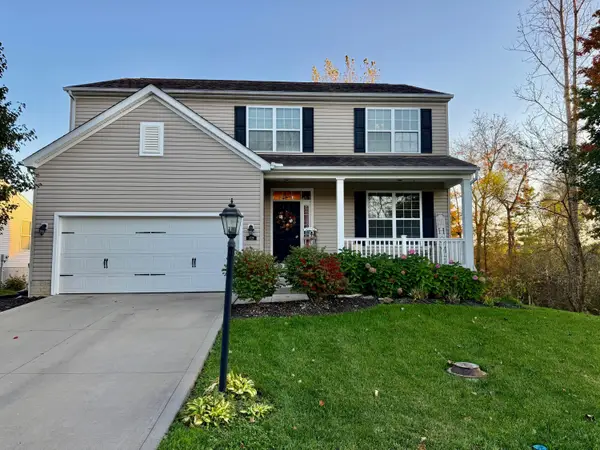 $499,000Active4 beds 4 baths2,524 sq. ft.
1728 Keela Drive, Pataskala, OH 43062
MLS# 226038984Listed by: REAL OF OHIO - New
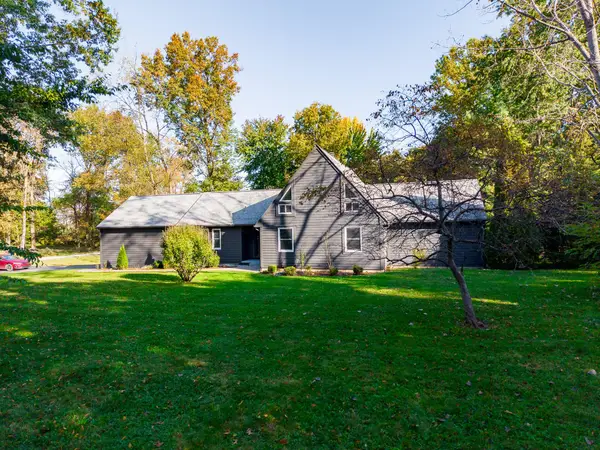 $500,000Active4 beds 3 baths2,746 sq. ft.
46 Donau Road Sw, Pataskala, OH 43062
MLS# 226038806Listed by: PACC REALTY AND AUCTION LLC - New
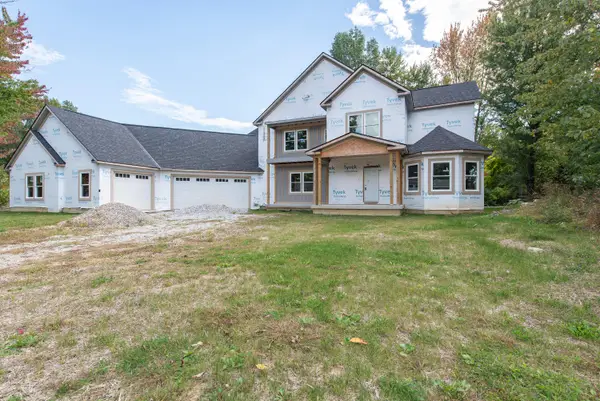 $395,500Active7 beds 5 baths6,667 sq. ft.
176 Summit Glen Road Sw, Pataskala, OH 43062
MLS# 226038725Listed by: COLDWELL BANKER REALTY - New
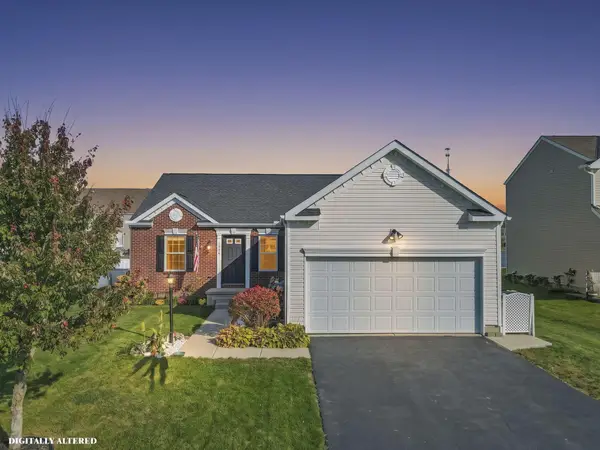 $450,000Active4 beds 3 baths3,066 sq. ft.
1524 Mary Lou Drive, Pataskala, OH 43062
MLS# 226038714Listed by: KELLER WILLIAMS GREATER COLS - New
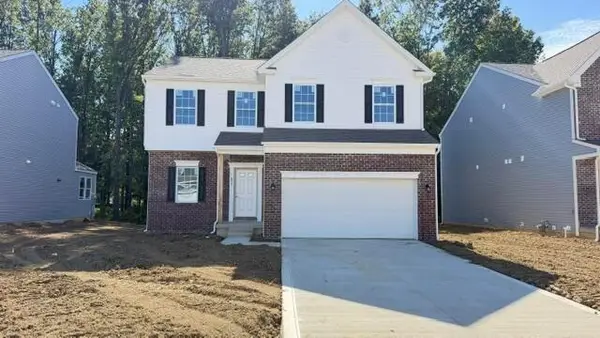 $495,315Active3 beds 2 baths2,117 sq. ft.
877 Spur Avenue, Pataskala, OH 43062
MLS# 226038700Listed by: NEW HOME STAR, LLC


Protect your home and budget from life's surprises with an Assurant Home Warranty, backed by a partner that supports you through every step of homeownership. Explore Plans.
©2026 Century 21 Real Estate LLC. All rights reserved. CENTURY 21®, the CENTURY 21 Logo and C21® are service marks owned by Century 21 Real Estate LLC. Century 21 Real Estate LLC fully supports the principles of the Fair Housing Act and the Equal Opportunity Act. Each office is independently owned and operated. Listing information is deemed reliable but not guaranteed accurate.