
1858 Hazelwood Drive, Pataskala, OH 43062
Local realty services provided by:CENTURY 21 Premiere Properties
Listed by: jenna l andrews
Office: plum tree realty513-378-4663
MLS#:226028217
Source:OH_CBR
Price summary
- Price:$669,000
- Price per sq. ft.:$219.13
About this home
STUNNING turnkey property located in Southwest Licking school district in desirable Ravines Of Hazelwood.
Boasting over 4,400 sq ft of flawlessly finished living space, this immaculate home has been updated from top to bottom w/ over $146,000 in recent investments.
The entryway features cathedral ceilings and gleaming hardwood floors. The main level features a beautiful office, half bath, spacious living room, dining area, kitchen and inviting family room with lots of windows and modern fireplace.
The kitchen is a dream with a center island with gas stove, seating, granite countertops, ample cabinetry, new stainless steel appliances, and oversized sink overlooking the wooded backyard.
Upstairs features 4 bdrms and 2 full baths.
The master suite is expansive and featuring a walk-in closet & ensuite bath. The bathroom is a showstopper with elegant flooring, a deep freestanding soaker tub, tiled walk-in shower, double vanity, large window offering plenty of light, and separate toilet room.
The walkout basement was finished in 2025 and no stone was left unturned. Offering over 1,300 sf of finished living space, it is the ideal setup for a college student or mother-in-law suite.
You'll love the modern elements, beautiful full bath with walk-in shower, kitchenette with butcher block cabinets, sink, fridge, stackable washer/dryer, and roomy recreation room. The basement offers ample storage and a closet for a potential bedroom.
Outside is amazing with a substantial composite deck attached to the main living space. Attached to the walkout basement below is a paver patio extending out to a fire pit. The wooded lot feels private and you'll love watching the wildlife.
Addnl updates include a new roof, interior/exterior paint (2022), fresh landscaping, new gazebo, hot water heater, new basement appliances, carpet (2022), and newer lighting throughout.
Close to downtown Columbus, the new Intel plant, and plenty of nearby amenities. Hurry b...
Contact an agent
Home facts
- Year built:2004
- Subdivision & Development:Ravines of Hazelwood
- Listing ID #:226028217
- Added:48 day(s) ago
- Updated:September 14, 2026 at 03:17 PM
Rooms and interior
- Bedrooms:4
- Total bathrooms:4
- Full bathrooms:3
- Half bathrooms:1
- Flooring:Carpet, Ceramic/Porcelain, Vinyl
- Bathrooms Description:Garden/Soak Tub
- Basement:Yes
- Basement Description:Full
- Living area:4,400 sq. ft.
Heating and cooling
- Heating:Forced Air, Heating
- Central air:Yes
Structure and exterior
- Year built:2004
- Building area:4,400 sq. ft.
- Lot area:0.36 Acres
- Lot Features:Wooded
- Exterior Features:Balcony
Finances and disclosures
- Price:$669,000
- Price per sq. ft.:$219.13
- Tax amount:$7,622
Parking
- Parking description:Attached Garage, On Street
- Garage:Yes
New listings near 1858 Hazelwood Drive
- Coming Soon
 $489,000Coming Soon4 beds 3 baths2,308 sq. ft.
251 Needles Drive Sw, Pataskala, OH 43062
MLS# 226034918Listed by: HOWARD HANNA REAL ESTATE SVCS - Coming Soon
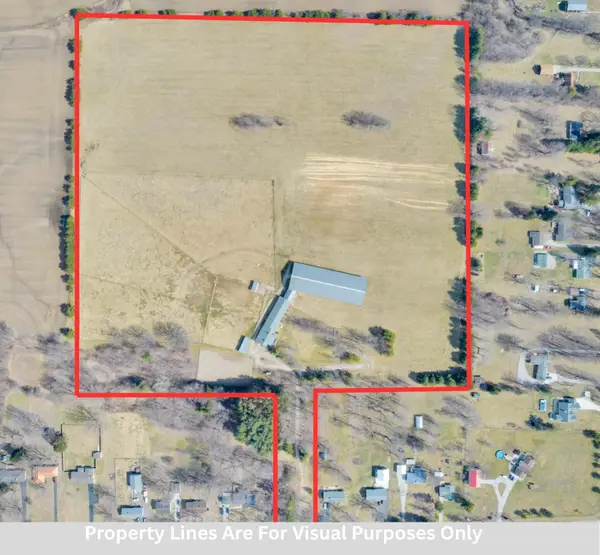 $1,800,000Coming Soon-- beds 3 baths
4151 Mink Street Sw, Pataskala, OH 43062
MLS# 226033051Listed by: HOWARD HANNA REAL ESTATE SVCS - New
 $335,000Active3 beds 2 baths1,248 sq. ft.
144 Stoney Ridge Drive Sw, Pataskala, OH 43062
MLS# 226034972Listed by: RE/MAX TOWN CENTER - New
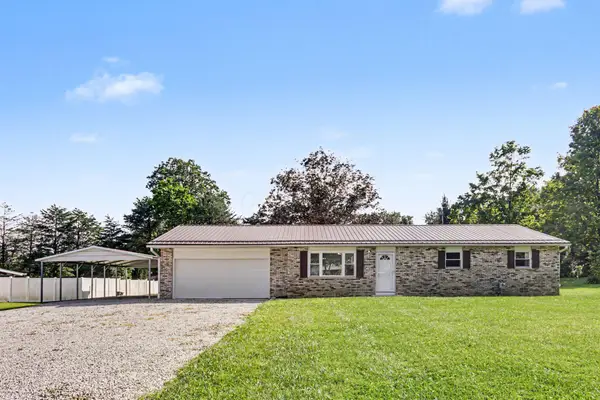 $365,000Active3 beds 1 baths1,288 sq. ft.
197 Helen Road Sw, Pataskala, OH 43062
MLS# 226034708Listed by: BERKSHIRE HATHAWAY HS PRO RLTY - New
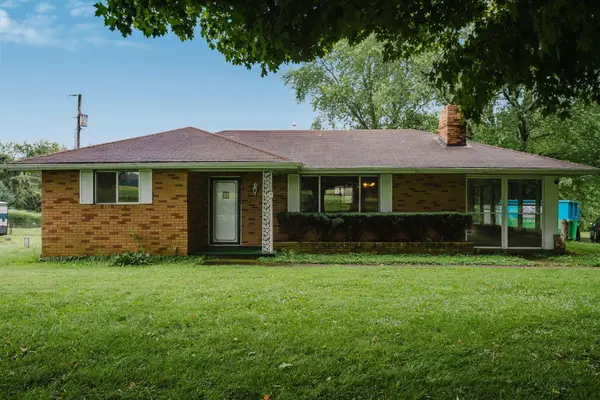 $250,000Active2 beds 1 baths984 sq. ft.
4521 Blacks Road Sw, Pataskala, OH 43062
MLS# 226034714Listed by: EXP REALTY, LLC - New
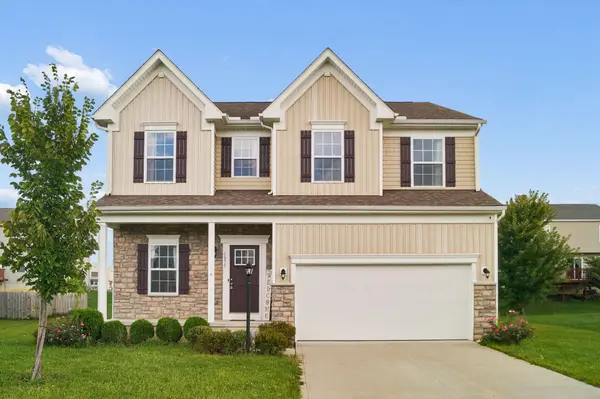 $454,900Active4 beds 3 baths2,344 sq. ft.
1075 Legacy Lane, Pataskala, OH 43062
MLS# 226034720Listed by: HOWARD HANNA REAL ESTATE SVCS - New
 $469,000Active4 beds 3 baths2,228 sq. ft.
149 Lookout Lane, Pataskala, OH 43062
MLS# 226034453Listed by: PARKER REALTY ASSOCIATES - New
 $519,900Active4 beds 4 baths2,489 sq. ft.
134 Broadmoore Boulevard, Pataskala, OH 43062
MLS# 226034440Listed by: COLDWELL BANKER REALTY - New
 $399,999Active4 beds 3 baths3,370 sq. ft.
835 Corylus Drive Sw, Pataskala, OH 43062
MLS# 226034409Listed by: KEY REALTY - New
 $499,900Active4 beds 2 baths2,133 sq. ft.
2953 Headleys Mill Road Sw, Pataskala, OH 43062
MLS# 226034385Listed by: EXP REALTY, LLC


Protect your home and budget from life's surprises with an Assurant Home Warranty, backed by a partner that supports you through every step of homeownership. Explore Plans.
©2026 Century 21 Real Estate LLC. All rights reserved. CENTURY 21®, the CENTURY 21 Logo and C21® are service marks owned by Century 21 Real Estate LLC. Century 21 Real Estate LLC fully supports the principles of the Fair Housing Act and the Equal Opportunity Act. Each office is independently owned and operated. Listing information is deemed reliable but not guaranteed accurate.