
542 Creekside Loop S, Pataskala, OH 43062
Local realty services provided by:CENTURY 21 Premiere Properties
542 Creekside Loop S,Pataskala, OH 43062
$589,130
- 5 Beds
- 3 Baths
- 3,000 sq. ft.
- Single family
- Active
Listed by: daniel tartabini
Office: new advantage, ltd513-432-6458
MLS#:226029429
Source:OH_CBR
Price summary
- Price:$589,130
- Price per sq. ft.:$196.38
About this home
Below Market Rate Available! Discover expansive living and modern comfort at 542 Creekside Loop South in Pataskala, Ohio. This a beautifully crafted new construction home is designed for flexibility, functionality, and everyday ease. Highlights include 5 bedrooms, 3 full bathrooms, a first-floor guest suite with full bath, a dining room, a covered front porch, a spacious loft, a full basement, a 2.5-car garage, and more!
Step inside to an open-concept main level where the primary living areas connect effortlessly, creating a welcoming environment for both daily living and entertaining. The layout is designed to make the most of every square foot, offering a balance of open gathering spaces and defined rooms. The kitchen serves as the heart of the home, complete with a center island, GE® stainless steel appliance package including a gas range, and quartz countertops that extend throughout for a cohesive, modern look.
Upstairs, the home's primary bedrooms are thoughtfully arranged on one level, including the owner's suite featuring a private en-suite bathroom designed for comfort. Additional bedrooms offer generous space for family members, guests, or flexible use.
Located in the welcoming Creekside Loop South community in Pataskala, this home offers convenient access to nearby parks and green spaces--making it easy to enjoy outdoor recreation in a peaceful, well-connected setting.
With its expansive layout, versatile living spaces, and move-in ready convenience, 542 Creekside Loop South delivers the space and functionality today's buyers are searching for....
Contact an agent
Home facts
- Year built:2026
- Subdivision & Development:Forest Ridge
- Listing ID #:226029429
- Added:45 day(s) ago
- Updated:September 19, 2026 at 03:07 PM
Rooms and interior
- Bedrooms:5
- Total bathrooms:3
- Full bathrooms:3
- Flooring:Carpet, Ceramic/Porcelain, Vinyl
- Basement:Yes
- Basement Description:Full
- Living area:3,000 sq. ft.
Heating and cooling
- Heating:Forced Air, Heating
- Central air:Yes
Structure and exterior
- Year built:2026
- Building area:3,000 sq. ft.
- Lot area:0.21 Acres
Finances and disclosures
- Price:$589,130
- Price per sq. ft.:$196.38
Parking
- Parking description:Attached Garage
- Garage:Yes
New listings near 542 Creekside Loop S
- Coming Soon
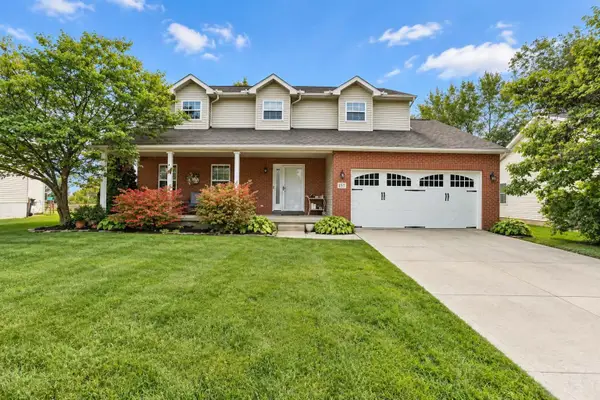 $429,000Coming Soon4 beds 3 baths1,945 sq. ft.
157 Shaleridge Drive, Pataskala, OH 43062
MLS# 226035833Listed by: RISE REALTY - Coming SoonOpen Sun, 1:55 to 4pm
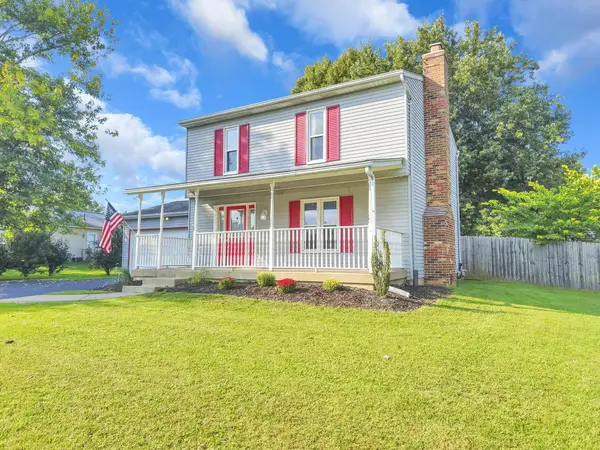 $339,900Coming Soon3 beds 3 baths1,600 sq. ft.
5056 Deeds Road Sw, Pataskala, OH 43062
MLS# 226035611Listed by: MAKING DREAMS REALTY LLC - Coming Soon
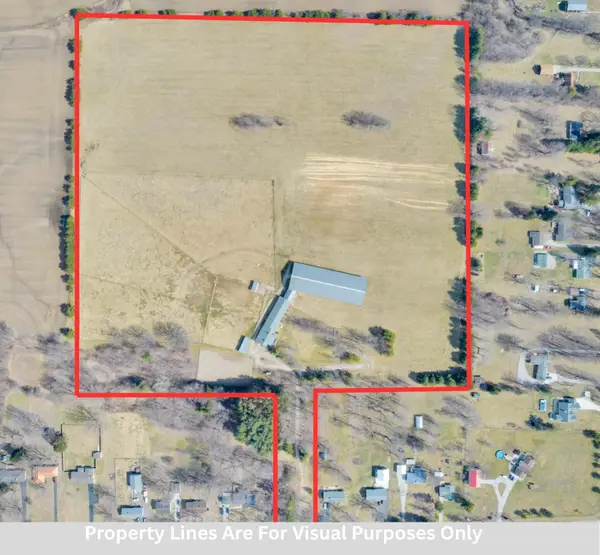 $1,800,000Coming Soon-- beds -- baths
4151 Mink Street Sw, Pataskala, OH 43062
MLS# 226033051Listed by: HOWARD HANNA REAL ESTATE SVCS - New
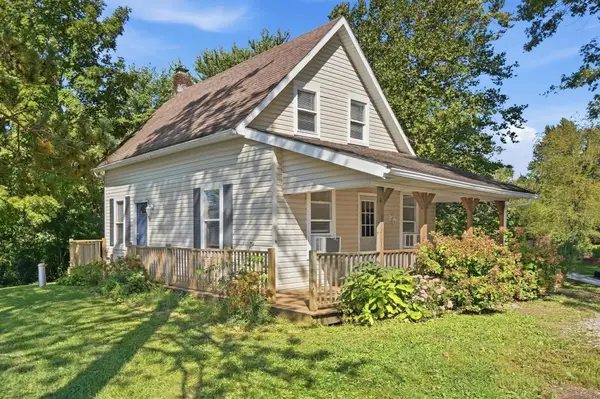 $124,000Active2 beds 1 baths1,159 sq. ft.
5097 Columbia Road Sw, Pataskala, OH 43062
MLS# 226035821Listed by: EXP REALTY, LLC - New
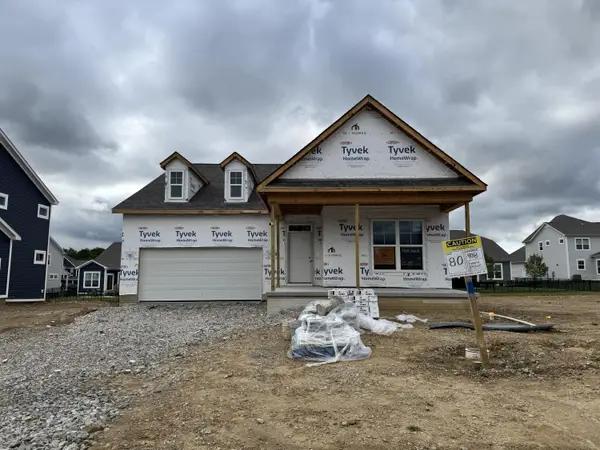 $557,430Active3 beds 2 baths2,014 sq. ft.
408 Fannin Drive, Pataskala, OH 43062
MLS# 226035798Listed by: NEW ADVANTAGE, LTD - Open Sun, 12:02 to 2pmNew
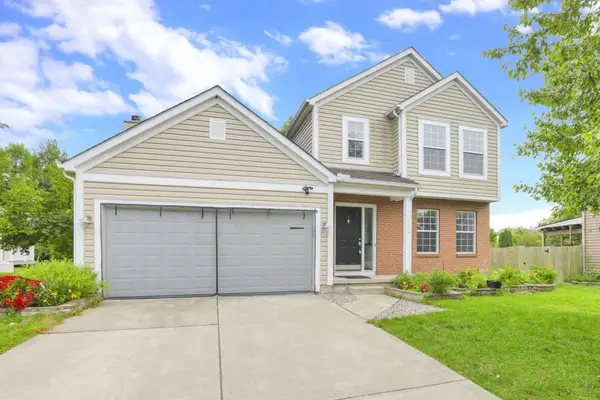 $379,900Active4 beds 4 baths2,280 sq. ft.
504 Bellcrest Court, Pataskala, OH 43062
MLS# 226035780Listed by: HOWARD HANNA REAL ESTATE SVCS - New
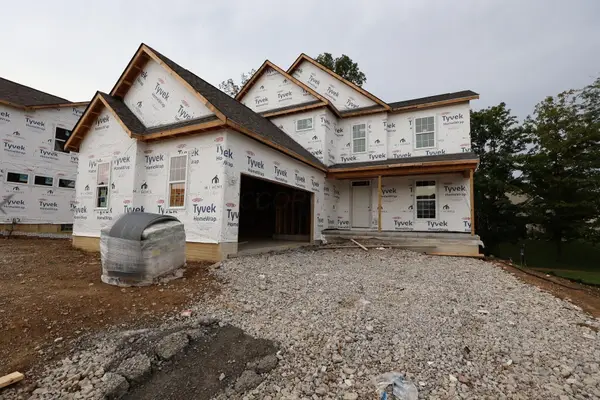 $592,120Active3 beds 3 baths2,491 sq. ft.
431 Pioneer Way, Pataskala, OH 43062
MLS# 226035779Listed by: NEW ADVANTAGE, LTD - New
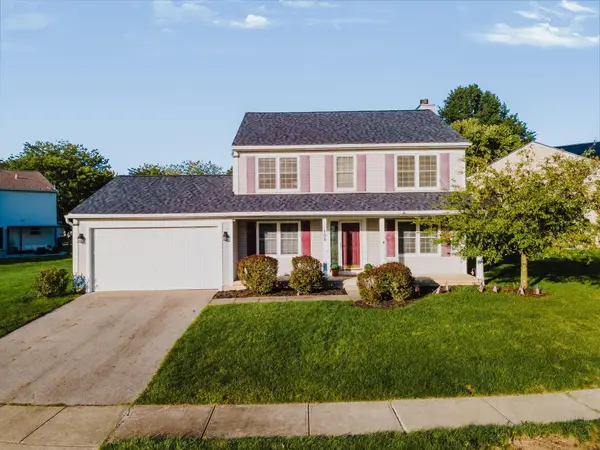 $380,000Active4 beds 3 baths1,920 sq. ft.
106 Wyckshire Drive, Pataskala, OH 43062
MLS# 226035636Listed by: KELLER WILLIAMS CAPITAL PTNRS - New
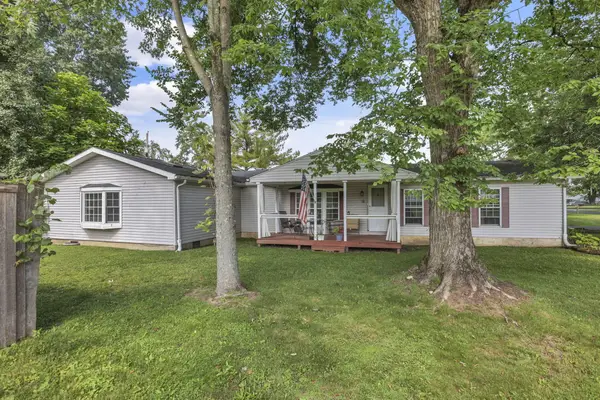 $249,900Active3 beds 2 baths2,061 sq. ft.
90 S Summit Ridge Drive Sw, Reynoldsburg, OH 43068
MLS# 226035544Listed by: RED 1 REALTY - Open Sun, 1 to 3pmNew
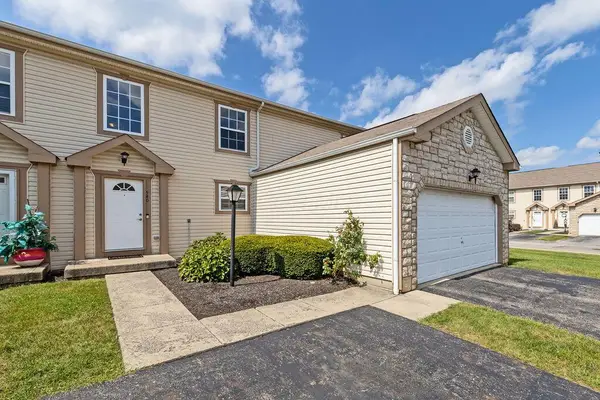 $299,000Active4 beds 4 baths2,592 sq. ft.
540 Faith Ann Drive, Pataskala, OH 43062
MLS# 226035448Listed by: HOWARD HANNA REAL ESTATE SVCS


Protect your home and budget from life's surprises with an Assurant Home Warranty, backed by a partner that supports you through every step of homeownership. Explore Plans.
©2026 Century 21 Real Estate LLC. All rights reserved. CENTURY 21®, the CENTURY 21 Logo and C21® are service marks owned by Century 21 Real Estate LLC. Century 21 Real Estate LLC fully supports the principles of the Fair Housing Act and the Equal Opportunity Act. Each office is independently owned and operated. Listing information is deemed reliable but not guaranteed accurate.