
14476 Road 111, Paulding, OH 45879
Local realty services provided by:CENTURY 21 Bolte Real Estate
14476 Road 111,Paulding, OH 45879
$240,000
- 4 Beds
- 2 Baths
- 2,529 sq. ft.
- Single family
- Coming Soon
Listed by: jillian adams
Office: foltz realty
MLS#:10015535
Source:OH_TBR
Price summary
- Price:$240,000
- Price per sq. ft.:$94.9
About this home
Beautiful country home located just minutes outside of Paulding on 5 sprawling acres! This property is a must see! Step inside, there is space for everyone with over 2500sq feet the home boasts 4BR, 2BA, multiple living spaces and a large heated 2-car attached garage. The current owners have made impressive updates to the home. 2026-new roof, patio doors, siding on the rear of the home, completely remodeled master bathroom, skylight in kitchen. 2025-added central air/furnace, completely remodeled laundry room and bathroom, added water softener system, new water heater. Garage addition added in 2019 along with new seamless gutters on the entire home. Carpet in the living areas and hallway, kitchen stove and refrigerator. Step outside and enjoy acres of peaceful country living with endless possibilities.
Contact an agent
Home facts
- Year built:1998
- Subdivision & Development:None
- Listing ID #:10015535
- Updated:November 05, 2026 at 02:52 PM
Rooms and interior
- Bedrooms:4
- Total bathrooms:2
- Full bathrooms:2
- Rooms Total:8
- Flooring:Carpet, Linoleum, Vinyl
- Dining Description:Eat-in Kitchen
- Kitchen Description:Dishwasher, Eat-in Kitchen, Electric Oven, Microwave, Refrigerator
- Basement Description:Block
- Living area:2,529 sq. ft.
Heating and cooling
- Cooling:Central Air
- Heating:Forced Air, Propane
Structure and exterior
- Roof:Shingle
- Year built:1998
- Building area:2,529 sq. ft.
- Lot area:5 Acres
- Construction Materials:Vinyl Siding
- Exterior Features:Fire Pit, Garden, Rear Patio
- Foundation Description:Block
- Levels:One
Schools
- High school:Paulding
- Middle school:Paulding
- Elementary school:Paulding
Utilities
- Water:Well
- Sewer:Septic Tank
Finances and disclosures
- Price:$240,000
- Price per sq. ft.:$94.9
Features and amenities
- Appliances:Dishwasher, Electric Oven, Microwave, Refrigerator, Water Heater, Water Softener Owned
- Laundry features:Electric Dryer Hookup, Main Level, Washer Hookup
- Amenities:Open Floorplan, Skylight(s)
Parking
- Parking description:Driveway
- Garage:Yes
- Garage spaces:2
New listings near 14476 Road 111
 $104,500Active3 beds 1 baths1,260 sq. ft.
303 Klingler Road, Paulding, OH 45879
MLS# 311932Listed by: CCR REALTORS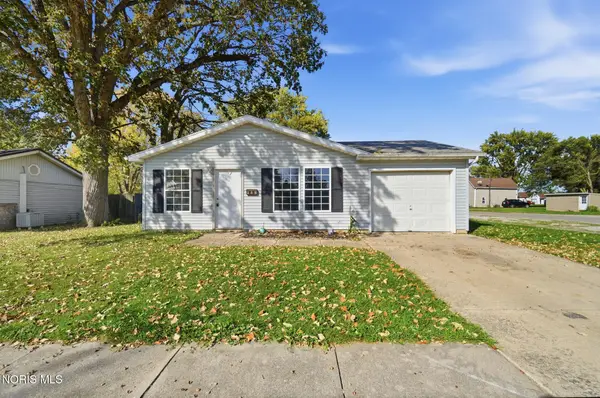 $125,000Pending4 beds 2 baths1,248 sq. ft.
602 W Jackson Street, Paulding, OH 45879
MLS# 10014722Listed by: STRALEY REALTY AUCTIONEERS INC $60,000Active2 beds 2 baths1,040 sq. ft.
17727 Oh-613, Paulding, OH 45879
MLS# 10014602Listed by: COLDWELL BANKER SIGG REALTY $179,000Active3 beds 2 baths1,192 sq. ft.
739 N Walnut Street, Paulding, OH 45879
MLS# 10014554Listed by: RE/MAX REALTY OF DEFIANCE $39,900Active2.3 Acres
TBD Road 123, Paulding, OH 45879
MLS# 311834Listed by: STRALEY REALTY & AUCTIONEERS- VAN WERT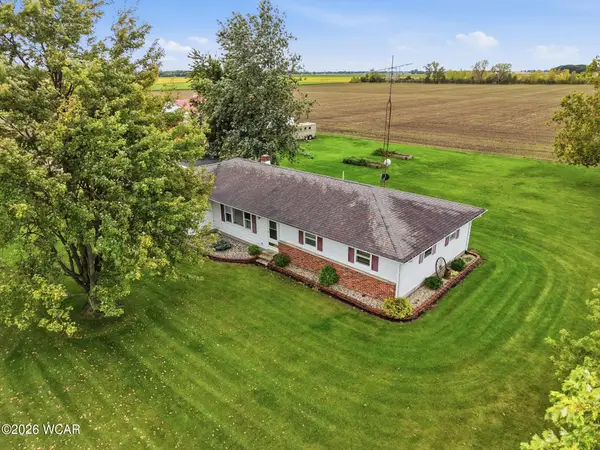 $317,970Active3 beds 2 baths1,624 sq. ft.
13647 Road 123, Paulding, OH 45879
MLS# 311830Listed by: STRALEY REALTY & AUCTIONEERS- VAN WERT $139,900Active3 beds 1 baths1,159 sq. ft.
772 N Walnut Street, Paulding, OH 45879
MLS# 10014060Listed by: KYZER REALTY, LLC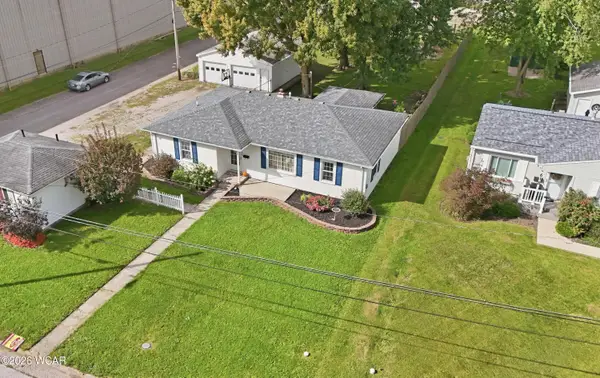 $189,000Active3 beds 2 baths1,260 sq. ft.
616 N Dix Street, Paulding, OH 45879
MLS# 311719Listed by: BEE GEE REALTY & AUCTION COMPANY $207,500Active3 beds 2 baths1,396 sq. ft.
13502 Rita Street, Paulding, OH 45879
MLS# 10013779Listed by: COLDWELL BANKER SIGG REALTY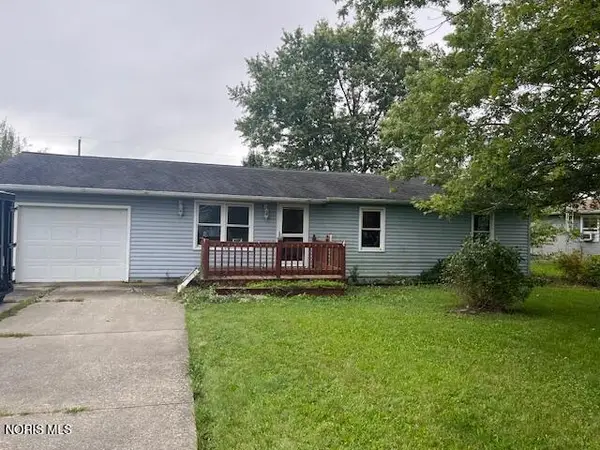 $119,900Active3 beds 1 baths1,008 sq. ft.
13540 Nancy Street, Paulding, OH 45879
MLS# 10013711Listed by: KING REALTY


Protect your home and budget from life's surprises with an Assurant Home Warranty, backed by a partner that supports you through every step of homeownership. Explore Plans.
©2026 Century 21 Real Estate LLC. All rights reserved. CENTURY 21®, the CENTURY 21 Logo and C21® are service marks owned by Century 21 Real Estate LLC. Century 21 Real Estate LLC fully supports the principles of the Fair Housing Act and the Equal Opportunity Act. Each office is independently owned and operated. Listing information is deemed reliable but not guaranteed accurate.