
20278 Road 146, Paulding, OH 45879
Local realty services provided by:CENTURY 21 Bolte Real Estate
Listed by: blake dobbelaere, jill e. prigge
Office: new concept realty ltd
MLS#:10015410
Source:OH_TBR
Price summary
- Price:$259,900
- Price per sq. ft.:$173.27
About this home
Country Living with Room to Relax, Work & Enjoy! Nestled back off the road along a long lane, this beautiful all-brick ranch offers a peaceful country setting surrounded by mature trees and a scenic pond. This 2-bedroom, 2-full-bath home features an open kitchen, dining and family room layout, creating a comfortable and functional living space. The spacious primary bedroom includes a private full bath and walk-in closet. A nice-sized laundry/mudroom adds convenience, and all appliances stay! Step outside and enjoy the beautiful pond, wooded backdrop and a designated fire pit area, perfect for relaxing evenings outdoors. For those needing workspace or extra storage, the property features an impressive 24' x 50' heated shop with three separate areas, along with an additional storage shed equipped with electricity. An attached garage provides even more convenience. If you're looking for a country property with a beautiful setting, comfortable living space and excellent shop space, this one is worth a look!...
Contact an agent
Home facts
- Year built:1978
- Subdivision & Development:None
- Listing ID #:10015410
- Added:1 day(s) ago
- Updated:October 30, 2026 at 07:31 PM
Rooms and interior
- Bedrooms:2
- Total bathrooms:2
- Full bathrooms:2
- Rooms Total:6
- Flooring:Carpet, Laminate
- Dining Description:Eat-in Kitchen
- Kitchen Description:Dishwasher, Eat-in Kitchen, Electric Cooktop, Microwave, Refrigerator, Wall Oven
- Basement Description:Crawl Space
- Living area:1,500 sq. ft.
Heating and cooling
- Cooling:Ceiling Fan(s), Central Air
- Heating:Electric, Forced Air
Structure and exterior
- Roof:Shingle
- Year built:1978
- Building area:1,500 sq. ft.
- Lot area:5.07 Acres
- Lot Features:Secluded, Wooded
- Architectural Style:Ranch
- Construction Materials:Brick
- Exterior Features:Fire Pit, Front Porch, Rear Patio
- Foundation Description:Crawl Space
- Levels:One
Schools
- High school:Paulding
- Middle school:Paulding
- Elementary school:Oakwood
Utilities
- Water:Pond, Water Connected
- Sewer:Septic Tank, Sewer Connected
Finances and disclosures
- Price:$259,900
- Price per sq. ft.:$173.27
Features and amenities
- Appliances:Dishwasher, Dryer, Electric Cooktop, Microwave, Refrigerator, Wall Oven, Washer, Water Heater
- Laundry features:Accessible Utilities or Laundry, Dryer, Electric Dryer Hookup, Inside, Main Level, Washer
- Amenities:Ceiling Fan(s), Pantry, Walk-In Closet(s)
Parking
- Parking description:Attached Garage, Concrete, Driveway, Garage Door Opener, Gravel
- Garage:Yes
- Garage spaces:2
New listings near 20278 Road 146
 $109,500Active3 beds 1 baths1,260 sq. ft.
303 Klingler Road, Paulding, OH 45879
MLS# 311932Listed by: CCR REALTORS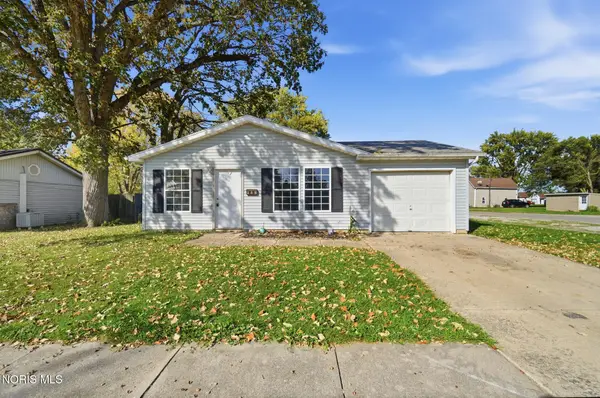 $125,000Pending4 beds 2 baths1,248 sq. ft.
602 W Jackson Street, Paulding, OH 45879
MLS# 10014722Listed by: STRALEY REALTY AUCTIONEERS INC $60,000Active2 beds 2 baths1,040 sq. ft.
17727 Oh-613, Paulding, OH 45879
MLS# 10014602Listed by: COLDWELL BANKER SIGG REALTY $179,000Active3 beds 2 baths1,192 sq. ft.
739 N Walnut Street, Paulding, OH 45879
MLS# 10014554Listed by: RE/MAX REALTY OF DEFIANCE $39,900Active2.3 Acres
TBD Road 123, Paulding, OH 45879
MLS# 311834Listed by: STRALEY REALTY & AUCTIONEERS- VAN WERT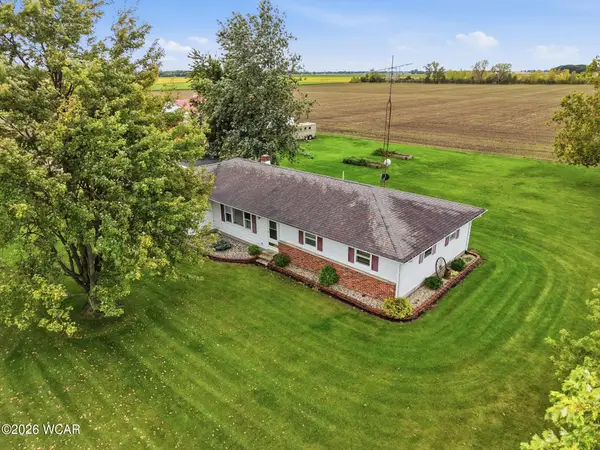 $317,970Active3 beds 2 baths1,624 sq. ft.
13647 Road 123, Paulding, OH 45879
MLS# 311830Listed by: STRALEY REALTY & AUCTIONEERS- VAN WERT $139,900Active3 beds 1 baths1,159 sq. ft.
772 N Walnut Street, Paulding, OH 45879
MLS# 10014060Listed by: KYZER REALTY, LLC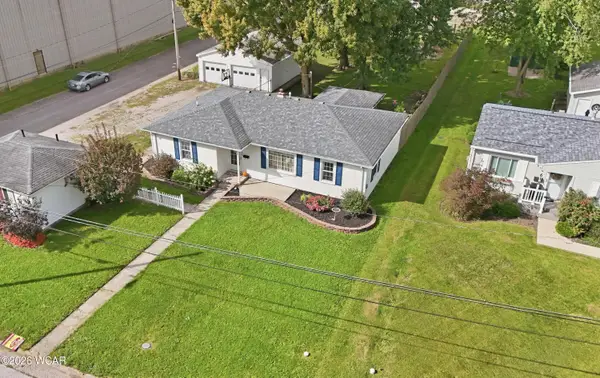 $189,000Active3 beds 2 baths1,260 sq. ft.
616 N Dix Street, Paulding, OH 45879
MLS# 311719Listed by: BEE GEE REALTY & AUCTION COMPANY $207,500Active3 beds 2 baths1,396 sq. ft.
13502 Rita Street, Paulding, OH 45879
MLS# 10013779Listed by: COLDWELL BANKER SIGG REALTY $375,000Active3 beds 2 baths1,680 sq. ft.
7651 Road 131, Paulding, OH 45879
MLS# 10013736Listed by: STOLLER REAL ESTATE & LAND LLC


Protect your home and budget from life's surprises with an Assurant Home Warranty, backed by a partner that supports you through every step of homeownership. Explore Plans.
©2026 Century 21 Real Estate LLC. All rights reserved. CENTURY 21®, the CENTURY 21 Logo and C21® are service marks owned by Century 21 Real Estate LLC. Century 21 Real Estate LLC fully supports the principles of the Fair Housing Act and the Equal Opportunity Act. Each office is independently owned and operated. Listing information is deemed reliable but not guaranteed accurate.