
7528 Magee Street, Paulding, OH 45879
Local realty services provided by:CENTURY 21 Bolte Real Estate
Listed by: riley whitesell
Office: sam switzer realty llc.
MLS#:10015397
Source:OH_TBR
Price summary
- Price:$169,900
- Price per sq. ft.:$107.87
About this home
Don't miss this charming property situated on just over an acre in the Wayne Trace School District! This 4-bedroom, 2-bathroom home features fresh paint and flooring throughout, a large eat-in kitchen with appliances included, and generously sized bedrooms. The main level offers a primary bedroom with dual closets, and you'll find a full bathroom on each level. Outside, there's plenty of yard space to enjoy, along with established apple and pear trees! Recent updates include a new well pump and water softener in 2026. As an added bonus, this property has windmill rights which brings in around $2,000 a year. With plenty of space inside and out, this home is ready for its next owners to move right in and make it their own!
Contact an agent
Home facts
- Year built:1901
- Subdivision & Development:None
- Listing ID #:10015397
- Added:1 day(s) ago
- Updated:October 30, 2026 at 12:10 PM
Rooms and interior
- Bedrooms:4
- Total bathrooms:2
- Full bathrooms:2
- Rooms Total:7
- Flooring:Carpet, Laminate
- Dining Description:Eat-in Kitchen
- Kitchen Description:Dishwasher, Eat-in Kitchen, Electric Range, Microwave, Refrigerator
- Bedroom Description:Dual Closets
- Basement Description:Crawl Space
- Living area:1,575 sq. ft.
Heating and cooling
- Cooling:Ceiling Fan(s)
- Heating:Baseboard, Electric
Structure and exterior
- Roof:Shingle
- Year built:1901
- Building area:1,575 sq. ft.
- Lot area:1.3 Acres
- Lot Features:Irregular Lot
- Construction Materials:Vinyl Siding
- Exterior Features:Front Porch, Rear Patio
- Foundation Description:Crawl Space
- Levels:One and One Half
Schools
- High school:Wayne Trace
- Middle school:None
- Elementary school:Payne
Utilities
- Water:Water Connected, Well
- Sewer:Septic Tank
Finances and disclosures
- Price:$169,900
- Price per sq. ft.:$107.87
Features and amenities
- Appliances:Dishwasher, Electric Range, Microwave, Refrigerator, Water Heater, Water Softener Owned
- Laundry features:Main Level
Parking
- Total parking spaces:4
- Parking description:Driveway, Gravel
- Garage:Yes
- Garage spaces:1
New listings near 7528 Magee Street
 $109,500Active3 beds 1 baths1,260 sq. ft.
303 Klingler Road, Paulding, OH 45879
MLS# 311932Listed by: CCR REALTORS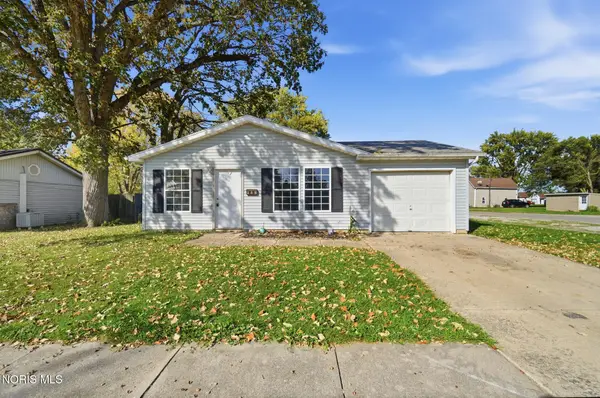 $125,000Pending4 beds 2 baths1,248 sq. ft.
602 W Jackson Street, Paulding, OH 45879
MLS# 10014722Listed by: STRALEY REALTY AUCTIONEERS INC $60,000Active2 beds 2 baths1,040 sq. ft.
17727 Oh-613, Paulding, OH 45879
MLS# 10014602Listed by: COLDWELL BANKER SIGG REALTY $179,000Active3 beds 2 baths1,192 sq. ft.
739 N Walnut Street, Paulding, OH 45879
MLS# 10014554Listed by: RE/MAX REALTY OF DEFIANCE $39,900Active2.3 Acres
TBD Road 123, Paulding, OH 45879
MLS# 311834Listed by: STRALEY REALTY & AUCTIONEERS- VAN WERT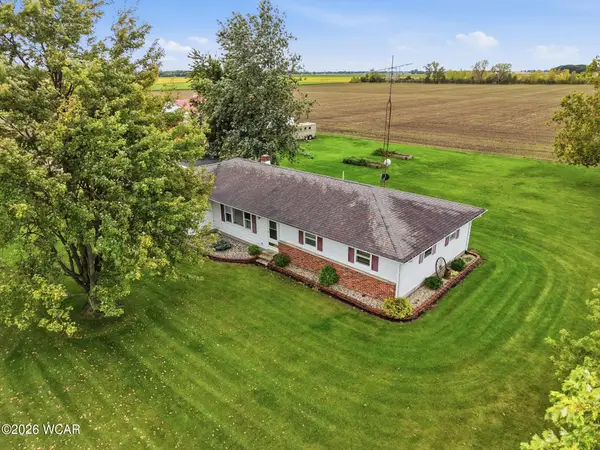 $317,970Active3 beds 2 baths1,624 sq. ft.
13647 Road 123, Paulding, OH 45879
MLS# 311830Listed by: STRALEY REALTY & AUCTIONEERS- VAN WERT $139,900Active3 beds 1 baths1,159 sq. ft.
772 N Walnut Street, Paulding, OH 45879
MLS# 10014060Listed by: KYZER REALTY, LLC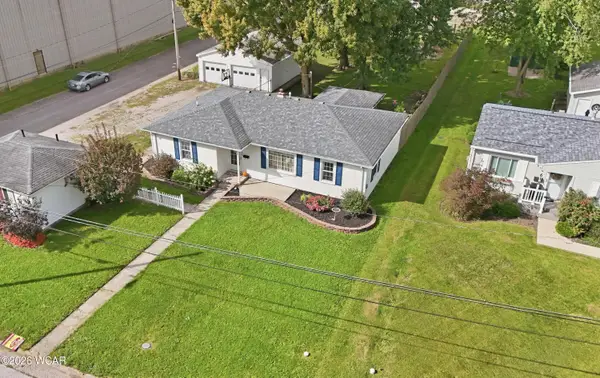 $189,000Active3 beds 2 baths1,260 sq. ft.
616 N Dix Street, Paulding, OH 45879
MLS# 311719Listed by: BEE GEE REALTY & AUCTION COMPANY $207,500Active3 beds 2 baths1,396 sq. ft.
13502 Rita Street, Paulding, OH 45879
MLS# 10013779Listed by: COLDWELL BANKER SIGG REALTY $375,000Active3 beds 2 baths1,680 sq. ft.
7651 Road 131, Paulding, OH 45879
MLS# 10013736Listed by: STOLLER REAL ESTATE & LAND LLC


Protect your home and budget from life's surprises with an Assurant Home Warranty, backed by a partner that supports you through every step of homeownership. Explore Plans.
©2026 Century 21 Real Estate LLC. All rights reserved. CENTURY 21®, the CENTURY 21 Logo and C21® are service marks owned by Century 21 Real Estate LLC. Century 21 Real Estate LLC fully supports the principles of the Fair Housing Act and the Equal Opportunity Act. Each office is independently owned and operated. Listing information is deemed reliable but not guaranteed accurate.