
7908 Grubb Street, Paulding, OH 45879
Local realty services provided by:CENTURY 21 Bolte Real Estate
Upcoming open houses
- Tue, Aug 0405:00 pm - 06:00 pm
- Wed, Aug 0505:00 pm - 06:00 pm
Listed by: zachary gorrell
Office: gorrell bros.
MLS#:10011089
Source:OH_TBR
Price summary
- Price:
About this home
LIVE PUBLIC REAL ESTATE AUCTION; Thursday, August 6, 2026; Auction Begins at 6:00 PM PROPERTY LOCATION 7908 Grubb St. Paulding, Ohio 45879 AUCTION LOCATION 7908 Grubb St. Paulding, Ohio 45879 INSPECTION DATES Tuesday, August 4 • 5:00-6:00 PM Wednesday, August 5 • 5:00-6:00 PM PROPERTY DESCRIPTION Welcome to 7908 Grubb St., Paulding, Ohio! This property will be offered at public auction, presenting an outstanding opportunity to purchase a home in a desirable rural setting in Paulding County. 4 bedrooms. 2 bathrooms. Extra big lot. Additional property information, photographs, auction terms, and updates will be announced soon. SELLERS Keith L. Elston, Administrator The Estate of Diann Lynn Elston Paulding County Probate Court Case No. E20231093 Glenn H. Troth, Attorney AUCTIONEERS Zachary B. Gorrell, Broker Kenneth Thomas, Auctioneer Chris Aufrance, AuctioneeR
Contact an agent
Home facts
- Year built:1994
- Listing ID #:10011089
- Added:1 day(s) ago
- Updated:July 28, 2026 at 12:26 AM
Rooms and interior
- Bedrooms:4
- Total bathrooms:2
- Full bathrooms:2
- Rooms Total:7
- Flooring:Carpet, Linoleum
- Dining Description:Breakfast Bar
- Bathrooms Description:Primary Bathroom
- Kitchen Description:Electric Range, Refrigerator
- Bedroom Description:Dual Closets
- Basement Description:Crawl Space
- Living area:1,620 sq. ft.
Heating and cooling
- Heating:Electric, Forced Air
Structure and exterior
- Roof:Shingle
- Year built:1994
- Building area:1,620 sq. ft.
- Lot area:0.67 Acres
- Lot Features:Corner Lot
- Construction Materials:Block, Vinyl Siding
- Exterior Features:Deck, Storage
- Foundation Description:Crawl Space
- Levels:One
Schools
- High school:Wayne Trace
- Middle school:None
- Elementary school:Grover Hill
Utilities
- Water:Well
- Sewer:Septic Tank
Finances and disclosures
- Price:
Features and amenities
- Appliances:Dryer, Electric Range, Refrigerator, Washer, Water Heater
- Laundry features:Dryer, Electric Dryer Hookup, Laundry Closet, Main Level, Washer, Washer Hookup
- Amenities:Ceiling Fan(s), Vaulted Ceiling(s)
Parking
- Parking description:Driveway, Gravel, Off Street
New listings near 7908 Grubb Street
- Coming SoonOpen Sat, 12 to 2pm
 $212,000Coming Soon4 beds 2 baths
301 N Main Street, Paulding, OH 45879
MLS# 10011004Listed by: RE/MAX REALTY OF DEFIANCE - New
 $149,900Active2 beds 2 baths1,152 sq. ft.
802 W Wayne Street, Paulding, OH 45879
MLS# 310921Listed by: STRALEY REALTY & AUCTIONEERS- VAN WERT  $209,000Active6 beds -- baths2,560 sq. ft.
221 W Jackson Street, Paulding, OH 45879
MLS# 10010384Listed by: COLDWELL BANKER SIGG REALTY $210,000Active3 beds 2 baths1,320 sq. ft.
1029 N Emerald Road, Paulding, OH 45879
MLS# 10010376Listed by: COLDWELL BANKER SIGG REALTY $89,900Active3 beds 2 baths1,722 sq. ft.
119 S Dix Street, Paulding, OH 45879
MLS# 310774Listed by: STRALEY REALTY & AUCTIONEERS- VAN WERT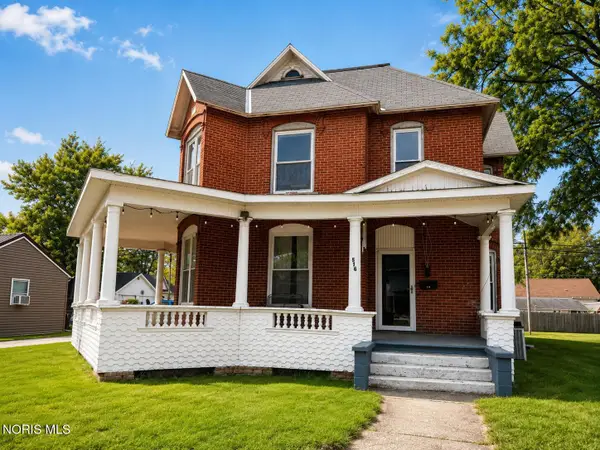 $219,900Active5 beds 3 baths3,925 sq. ft.
516 N Williams Street, Paulding, OH 45879
MLS# 10009862Listed by: GORRELL BROS. $134,900Active2 beds 2 baths952 sq. ft.
838 N Williams Street, Paulding, OH 45879
MLS# 10009805Listed by: SAM SWITZER REALTY LLC $159,000Active3 beds 1 baths1,144 sq. ft.
15986 State Route 613, Paulding, OH 45879
MLS# 10009734Listed by: STOLLER REAL ESTATE & LAND LLC $225,000Active3 beds 2 baths1,648 sq. ft.
744 Tom Tim Drive, Paulding, OH 45879
MLS# 10009728Listed by: REALTY FIVE OF DEFIANCE


Protect your home and budget from life's surprises with an Assurant Home Warranty, backed by a partner that supports you through every step of homeownership. Explore Plans.
©2026 Century 21 Real Estate LLC. All rights reserved. CENTURY 21®, the CENTURY 21 Logo and C21® are service marks owned by Century 21 Real Estate LLC. Century 21 Real Estate LLC fully supports the principles of the Fair Housing Act and the Equal Opportunity Act. Each office is independently owned and operated. Listing information is deemed reliable but not guaranteed accurate.