
7217 State Route 500, Payne, OH 45880
Local realty services provided by:CENTURY 21 Bolte Real Estate
Listed by: courtney sherrow
Office: bellablue realestate & propert
MLS#:10008725
Source:OH_TBR
Price summary
- Price:$229,900
- Price per sq. ft.:$177.39
About this home
Country living at its best! Situated on 5 acres, this well-maintained 3-bedroom, 2-bath manufactured home offers the perfect blend of comfort and functionality. Recent updates include a new metal roof (June 2026), Window World windows (2012), and a newer water softener with a transferable warranty. The home also features a SimpliSafe security system and a hot tub overlooking the property—the perfect place to relax and enjoy the peaceful surroundings. A standout feature is the 32' x 40' heated pole building with electric and a 6-inch concrete floor with mesh reinforcement, and car lift, making it ideal for automotive enthusiasts, hobbyists, or anyone needing extra workspace, and storage. If you've been searching for acreage, outbuildings, and country views, this property is a must-see!
Contact an agent
Home facts
- Year built:1997
- Listing ID #:10008725
- Added:41 day(s) ago
- Updated:July 14, 2026 at 02:20 PM
Rooms and interior
- Bedrooms:3
- Total bathrooms:2
- Full bathrooms:2
- Rooms Total:7
- Flooring:Carpet, Linoleum
- Bathrooms Description:Primary Bathroom
- Kitchen Description:Gas Oven, Gas Range, Microwave, Refrigerator
- Basement Description:Crawl Space
- Living area:1,296 sq. ft.
Heating and cooling
- Cooling:Ceiling Fan(s), Central Air
- Heating:Forced Air, Propane
Structure and exterior
- Roof:Metal
- Year built:1997
- Building area:1,296 sq. ft.
- Lot area:5.63 Acres
- Architectural Style:Ranch
- Construction Materials:Vinyl Siding
- Exterior Features:Deck, Spa/Hot Tub
- Foundation Description:Crawl Space
- Levels:One
Schools
- High school:Wayne Trace
- Middle school:None
- Elementary school:Payne
Utilities
- Water:Water Connected, Well
- Sewer:Septic Tank
Finances and disclosures
- Price:$229,900
- Price per sq. ft.:$177.39
Features and amenities
- Appliances:Gas Oven, Gas Range, Microwave, Refrigerator, Sump Pump, Water Heater, Water Softener Owned
- Laundry features:Electric Dryer Hookup, Main Level
- Amenities:Ceiling Fan(s), Security System, Spa/Hot Tub, Vaulted Ceiling(s)
Parking
- Parking description:Detached Garage
- Garage:Yes
- Garage spaces:2
New listings near 7217 State Route 500
- New
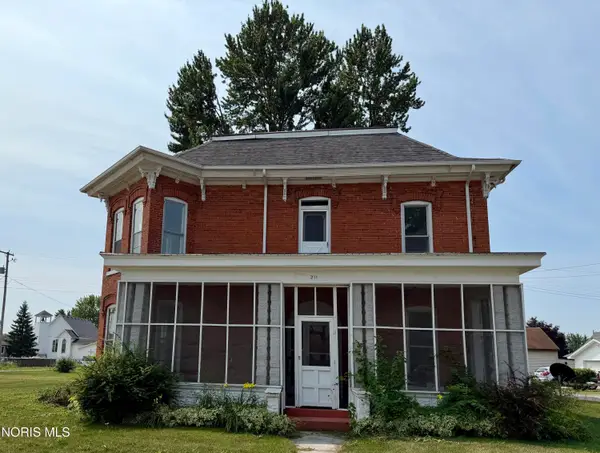 $200,000Active4 beds 2 baths1,946 sq. ft.
211 W Merrin Street, Payne, OH 45880
MLS# 10010546Listed by: REALTY FIVE OF DEFIANCE - New
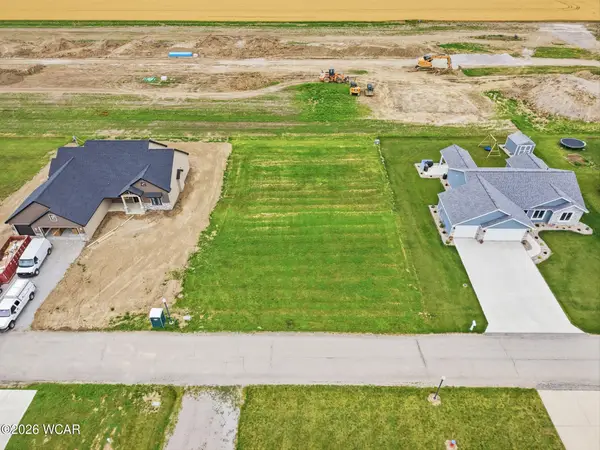 $27,500Active0.28 Acres
809 Brian Drive, Payne, OH 45880
MLS# 310776Listed by: STRALEY REALTY & AUCTIONEERS- VAN WERT 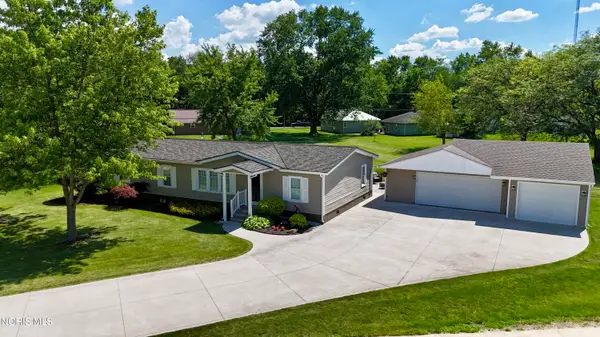 $219,000Active3 beds 2 baths1,732 sq. ft.
124 Proxmire Drive, Payne, OH 45880
MLS# 10009900Listed by: STOLLER REAL ESTATE & LAND LLC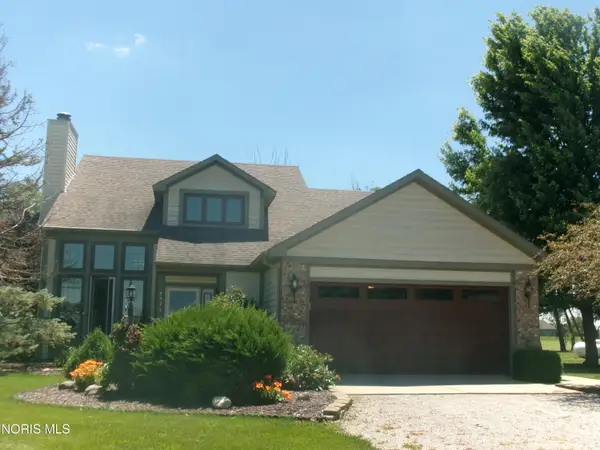 $356,900Active3 beds 3 baths2,078 sq. ft.
8974 Road 21, Payne, OH 45880
MLS# 10008799Listed by: ERA GEYER-NOAKES REALTY GROUP $169,900Active4 beds 2 baths2,182 sq. ft.
240 E Merrin Street, Payne, OH 45880
MLS# 10008968Listed by: STOLLER REAL ESTATE & LAND LLC $40,000Active0.31 Acres
Brian Drive, Payne, OH 45880
MLS# 10008732Listed by: GORRELL BROS.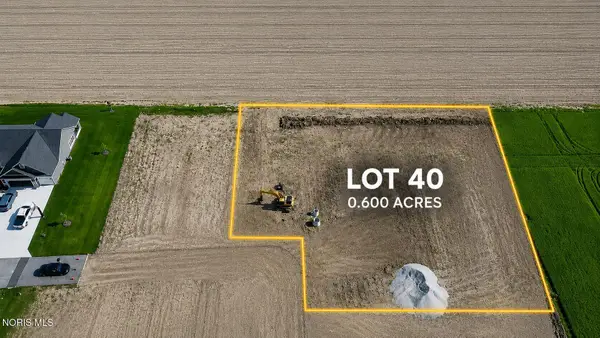 $50,000Active0.6 Acres
Brian Drive, Payne, OH 45880
MLS# 10008734Listed by: GORRELL BROS.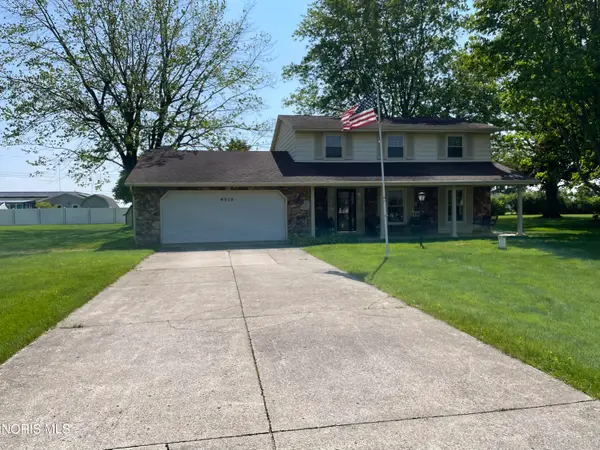 $269,900Active4 beds 3 baths1,950 sq. ft.
6312 Meadowlark Lane, Payne, OH 45880
MLS# 10007912Listed by: COLDWELL BANKER SIGG REALTY $368,740Active5 beds 4 baths2,736 sq. ft.
820 Brian Drive, Payne, OH 45880
MLS# 308970Listed by: STRALEY REALTY & AUCTIONEERS- VAN WERT


Protect your home and budget from life's surprises with an Assurant Home Warranty, backed by a partner that supports you through every step of homeownership. Explore Plans.
©2026 Century 21 Real Estate LLC. All rights reserved. CENTURY 21®, the CENTURY 21 Logo and C21® are service marks owned by Century 21 Real Estate LLC. Century 21 Real Estate LLC fully supports the principles of the Fair Housing Act and the Equal Opportunity Act. Each office is independently owned and operated. Listing information is deemed reliable but not guaranteed accurate.