
833 Brian Drive, Payne, OH 45880
Local realty services provided by:CENTURY 21 The Gene Group
833 Brian Drive,Payne, OH 45880
$350,000
- 3 Beds
- 2 Baths
- 1,627 sq. ft.
- Single family
- Active
Listed by: devin sanchez
Office: bee gee realty & auction company
MLS#:311575
Source:OH_WCAR
Price summary
- Price:$350,000
- Price per sq. ft.:$215.12
About this home
Built in 2016, features an open layout that creates a comfortable space for everyday living or having friends and family over.
Sitting on a double lot, theres plenty of yard space and a portion is fenced in to give you that extra privacy. Second detached garage built in 2020 offers tall ceiling and plenty of extra space for vehicles, storage, hobbies or a workshop. To top all of it off, a new swim spa is included with the home.
Contact an agent
Home facts
- Year built:2016
- Listing ID #:311575
- Added:8 day(s) ago
- Updated:September 20, 2026 at 02:57 PM
Rooms and interior
- Bedrooms:3
- Total bathrooms:2
- Full bathrooms:2
- Rooms Total:5
- Flooring:Carpet, Vinyl
- Kitchen Description:Dishwasher, Microwave, Refrigerator
- Living area:1,627 sq. ft.
Heating and cooling
- Cooling:Central Air
- Heating:Forced Air, Natural Gas
- Central air:Yes
Structure and exterior
- Year built:2016
- Building area:1,627 sq. ft.
- Lot area:0.28 Acres
- Architectural Style:Ranch
- Construction Materials:Stone Veneer, Vinyl Siding
- Foundation Description:Slab
- Levels:1 Story
Utilities
- Water:Public
- Sewer:Public Sewer
Finances and disclosures
- Price:$350,000
- Price per sq. ft.:$215.12
- Tax amount:$5,756
Parking
- Parking description:Attached
- Garage spaces:5
New listings near 833 Brian Drive
 $49,900Pending0.66 Acres
800 Brian Drive, Payne, OH 45880
MLS# 311424Listed by: STRALEY REALTY & AUCTIONEERS- VAN WERT $74,900Active3 beds 2 baths1,960 sq. ft.
214 E Merrin Street, Payne, OH 45880
MLS# 10012398Listed by: GORRELL BROS.AUCTIONEERS & REA $112,900Pending3 beds 2 baths1,232 sq. ft.
211 S Laura Street, Payne, OH 45880
MLS# 10012336Listed by: AMERIMADE REALTY, LLC $248,000Active3 beds 2 baths1,326 sq. ft.
5874 State Route 500, Payne, OH 45880
MLS# 10011932Listed by: STOLLER REAL ESTATE & LAND LLC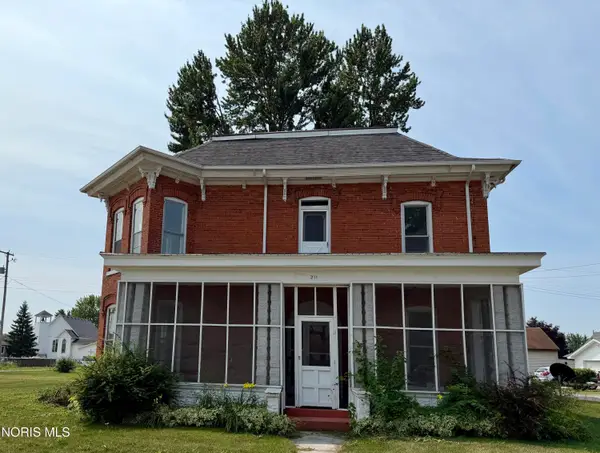 $175,000Active4 beds 2 baths1,946 sq. ft.
211 W Merrin Street, Payne, OH 45880
MLS# 10010546Listed by: REALTY FIVE OF DEFIANCE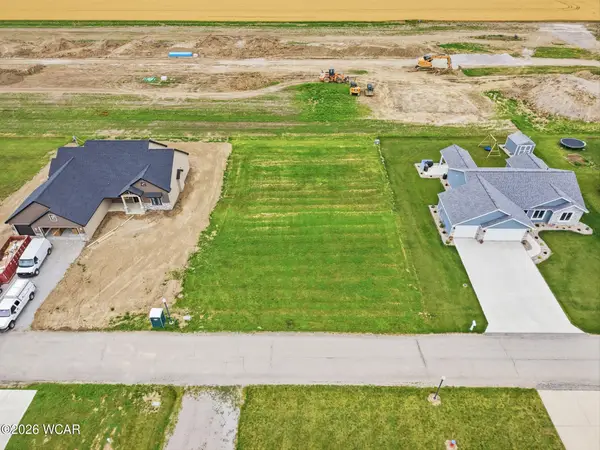 $27,500Active0.28 Acres
809 Brian Drive, Payne, OH 45880
MLS# 310776Listed by: STRALEY REALTY & AUCTIONEERS- VAN WERT $159,000Active4 beds 2 baths2,182 sq. ft.
240 E Merrin Street, Payne, OH 45880
MLS# 10008968Listed by: STOLLER REAL ESTATE & LAND LLC $40,000Active0.35 Acres
Brian Drive, Payne, OH 45880
MLS# 10008732Listed by: GORRELL BROS.AUCTIONEERS & REA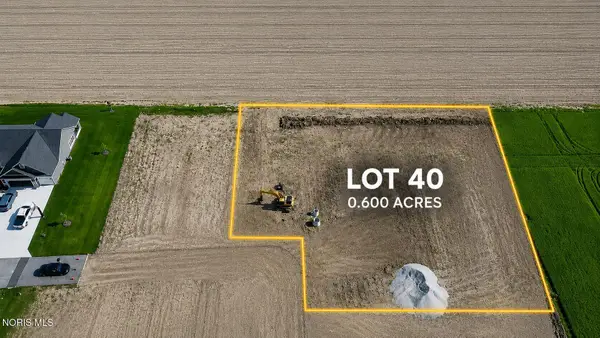 $50,000Active0.6 Acres
Brian Drive, Payne, OH 45880
MLS# 10008734Listed by: GORRELL BROS.AUCTIONEERS & REA


Protect your home and budget from life's surprises with an Assurant Home Warranty, backed by a partner that supports you through every step of homeownership. Explore Plans.
©2026 Century 21 Real Estate LLC. All rights reserved. CENTURY 21®, the CENTURY 21 Logo and C21® are service marks owned by Century 21 Real Estate LLC. Century 21 Real Estate LLC fully supports the principles of the Fair Housing Act and the Equal Opportunity Act. Each office is independently owned and operated. Listing information is deemed reliable but not guaranteed accurate.