
421 Shaker Run Road, Peebles, OH 45660
Local realty services provided by:CENTURY 21 Premiere Properties
421 Shaker Run Road,Peebles, OH 45660
$449,900
- 4 Beds
- 3 Baths
- 2,635 sq. ft.
- Single family
- Active
Listed by: kimberly louis
Office: re/max preferred group513-874-8373
MLS#:1888341
Source:OH_CINCY
Price summary
- Price:$449,900
- Price per sq. ft.:$170.74
About this home
Custom Built By Amish Artisans W/Over $200K In Premium Upgrades!Appraized At $600K 5/26!This Exceptional Home Offers 3,153SQFT Beautifully Finished Living Space!Nestled On A Picturesque.345-Acre Lot Surrounded By Green Space!2Stry,4BDRM,2.1Bath,2Car Oversized Garage!Welcoming Front Porch Opens To A Dramatic Open,Light Filled Flr Plan.Stunning Staircase!GreatRM W/Wall of Flr To Ceiling Wndws,Rumford Stone FP W/Hearth & Mantle!The Gourmet Kitchen Showcases Handcrafted Solid Cherry Soft Close Cbnts,Lazy Susans,Cntr Bar,Corian CNTRTPS & SS Appl!BreakfastRM W/Cstm Built-In China Hutch & WO To 3SeasonsRM!Formal DR W/Bay!1st Flr Primary Suite W/WI Clst & WO To Deck!Primary Spa Inspired Bath W/DBL Vanity,Roman Soaker Tub,Oversized WI Shower & Commercial Flrng!1st Flr Lndry!Upstairs You'll Find 3BDRMS,Full BA,Abundant Storage & 22x20FamilyRM!Impressive 24x60 Deck,Cozy FP,Self Watering Raised Garden Beds & Spectacular 20x14 Outdoor Kitchen Equipted W/220AMP,Heat,HTWT,10Ft Butcher Block Cntr Bar
Contact an agent
Home facts
- Year built:2019
- Subdivision & Development:Peebles Village
- Listing ID #:1888341
- Added:46 day(s) ago
- Updated:September 12, 2026 at 02:29 PM
Rooms and interior
- Bedrooms:4
- Total bathrooms:3
- Full bathrooms:2
- Half bathrooms:1
- Rooms Total:10
- Dining Description:Chandelier, Window Treatment, Wood Floor
- Kitchen Description:Butler's Pantry, Counter Bar, Dishwasher, Eat-In, Garbage Disposal, Gas Cooktop, Gourmet, Island, Kitchen Outdoor, Marble/Granite/Slate, Microwave, Oven/Range, Pantry, Planning Desk, Refrigerator, Solid Surface Ctr, Walkout, Window Treatment, Wood Cabinets, Wood Floor
- Bedroom Description:Bath Adjoins, Walk-in Closet, Walkout, Wall-to-Wall Carpet, Window Treatment
- Basement Description:Crawl
- Living area:2,635 sq. ft.
Heating and cooling
- Cooling:Ceiling Fans, Central Air
- Heating:Heat Pump
Structure and exterior
- Roof:Shingle
- Year built:2019
- Building area:2,635 sq. ft.
- Lot area:0.35 Acres
- Architectural Style:Traditional
- Construction Materials:Vinyl Siding
- Exterior Features:Covered Deck/Patio, Deck, Enclosed Porch, Entertain Center, Fireplace, Kitchen Outdoor, Patio, Porch, Wooded Lot, Yard Lights
- Foundation Description:Block
- Levels:2 Story
Utilities
- Water:Public
- Sewer:Public Sewer
Finances and disclosures
- Price:$449,900
- Price per sq. ft.:$170.74
Features and amenities
- Appliances:Dishwasher, Garbage Disposal, Gas Cooktop, Microwave, Oven/Range, Refrigerator
- Amenities:9Ft + Ceiling, Multi Panel Doors, Natural Woodwork, Skylight
Parking
- Parking description:Driveway, On Street
- Garage:Yes
- Garage spaces:2
 Information deemed reliable but not guaranteed. The data relating to real estate for sale on this web site comes in part from the Broker Reciprocity program of the Multiple Listing Service of Greater Cincinnati. Real estate listings held by brokerage firms other than CENTURY 21 Premiere Properties are marked with the Broker Reciprocity™ logo (the small house as shown to the left) and detailed information about them includes the name of the listing brokers. 2026, MLS of Greater Cincinnati, Inc. All rights reserved.
New listings near 421 Shaker Run Road
 $180,000Active2 beds 1 baths
573 Hackleshin Road, Peebles, OH 45660
MLS# 1892381Listed by: HUFF REALTY $139,900Pending2 beds 1 baths1,260 sq. ft.
187 Vine Street, Peebles, OH 45660
MLS# 1892244Listed by: WILSON REALTORS, WEST UNION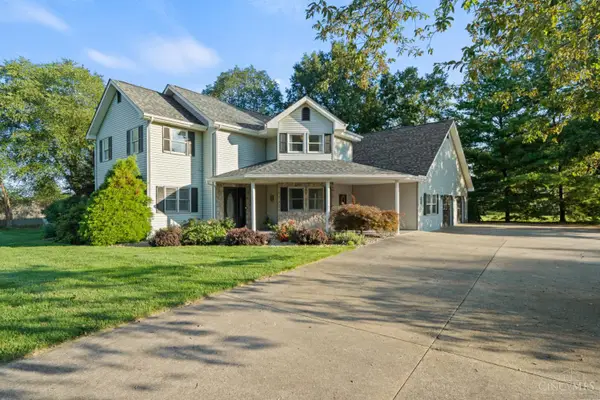 $449,900Active3 beds 4 baths2,362 sq. ft.
135 Shaker Run Rd, Peebles, OH 45660
MLS# 1891609Listed by: PLUM TREE REALTY $120,000Pending2 beds 1 baths1,366 sq. ft.
140 Elm Street, Peebles, OH 45660
MLS# 1891797Listed by: WILSON REALTORS, WEST UNION $179,900Active4 beds 1 baths1,396 sq. ft.
127 Marble Furnace Road, Peebles, OH 45660
MLS# 1891706Listed by: WILSON REALTORS, WEST UNION $36,999Active1.86 Acres
600 Hackleshin Road, Peebles, OH 45660
MLS# 5235388Listed by: PLATLABS, LLC $50,000Active3.08 Acres
5786 St Rt 781, Peebles, OH 45660
MLS# 1889477Listed by: HUFF REALTY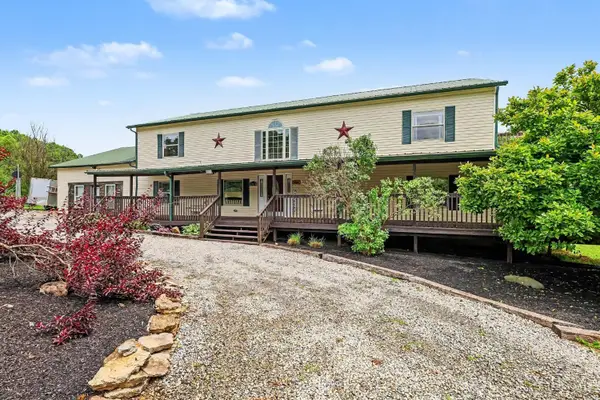 $365,000Pending5 beds 3 baths2,592 sq. ft.
19684 St Rt 41, Peebles, OH 45660
MLS# 1888596Listed by: KELLER WILLIAMS PINNACLE GROUP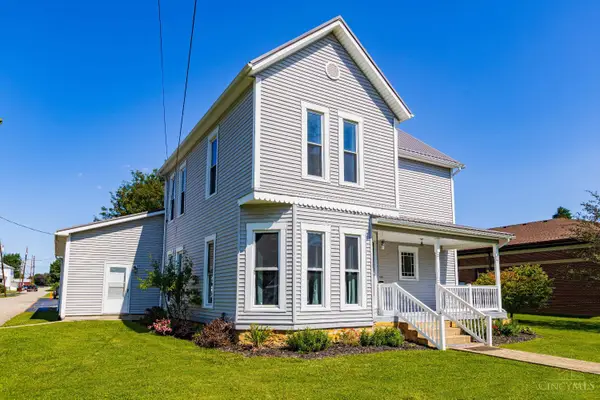 $319,000Pending5 beds 4 baths3,040 sq. ft.
149 High Street, Peebles, OH 45660
MLS# 1888542Listed by: WILSON REALTORS, WEST UNION $185,995Active3 beds 1 baths1,296 sq. ft.
204 High Street, Peebles, OH 45660
MLS# 1888421Listed by: AMY DAVIS & ASSOCIATES REALTY


Protect your home and budget from life's surprises with an Assurant Home Warranty, backed by a partner that supports you through every step of homeownership. Explore Plans.
©2026 Century 21 Real Estate LLC. All rights reserved. CENTURY 21®, the CENTURY 21 Logo and C21® are service marks owned by Century 21 Real Estate LLC. Century 21 Real Estate LLC fully supports the principles of the Fair Housing Act and the Equal Opportunity Act. Each office is independently owned and operated. Listing information is deemed reliable but not guaranteed accurate.