
731 W Front Street, Pemberville, OH 43450
Local realty services provided by:CENTURY 21 Bolte Real Estate
731 W Front Street,Pemberville, OH 43450
$625,000
- 5 Beds
- 4 Baths
- 3,763 sq. ft.
- Single family
- Active
Listed by: jennifer sue johnson
Office: key realty ltd
MLS#:10013277
Source:OH_TBR
Price summary
- Price:$625,000
- Price per sq. ft.:$166.09
About this home
Welcome to 731 W Front Street, where space, character, and small-town living come together beautifully! Offering nearly 3,800 square feet, this impressive Pemberville home features 5 bedrooms and 3.5 baths with room to spread out, gather, and entertain. Inside, you'll find generous living spaces filled with warmth and character, a spacious kitchen ready for everything from weeknight dinners to holiday gatherings, and a flexible floor plan that gives everyone a place of their own. With five bedrooms, there's plenty of opportunity for home offices, guest rooms, hobby space, or multigenerational living. Outside, enjoy the space and charm of an established property while still being conveniently located near the heart of Pemberville. Whether you're hosting a house full of family and friends or simply looking for a home with room to grow, 731 W Front Street offers the size, versatility, and setting that can be hard to find.
Contact an agent
Home facts
- Year built:2015
- Subdivision & Development:None
- Listing ID #:10013277
- Added:1 day(s) ago
- Updated:September 11, 2026 at 04:35 PM
Rooms and interior
- Bedrooms:5
- Total bathrooms:4
- Full bathrooms:3
- Half bathrooms:1
- Rooms Total:9
- Flooring:Vinyl
- Dining Description:Eat-in Kitchen
- Bathrooms Description:Primary Bathroom
- Kitchen Description:Dishwasher, Eat-in Kitchen, Gas Range, Microwave, Refrigerator
- Basement:Yes
- Basement Description:Full
- Living area:3,763 sq. ft.
Heating and cooling
- Cooling:Central Air
- Heating:Forced Air, Natural Gas
Structure and exterior
- Roof:Shingle
- Year built:2015
- Building area:3,763 sq. ft.
- Lot area:0.66 Acres
- Architectural Style:Traditional
- Construction Materials:Vinyl Siding
- Exterior Features:Deck, Front Porch, Rear Patio
Schools
- High school:Eastwood
- Middle school:Eastwood
- Elementary school:Eastwood
Utilities
- Water:Public, Water Connected
- Sewer:Public Sewer
Finances and disclosures
- Price:$625,000
- Price per sq. ft.:$166.09
Features and amenities
- Appliances:Dishwasher, Dryer, Gas Range, Microwave, Refrigerator, Washer, Water Heater, Wine Refrigerator
- Laundry features:Dryer, Main Level, Upper Level, Washer
- Amenities:Pantry, Walk-In Closet(s)
- Pool features:Above Ground
Parking
- Parking description:Asphalt, Attached Garage, Detached Garage, Driveway, Garage Door Opener
- Garage:Yes
- Garage spaces:4
New listings near 731 W Front Street
- Coming Soon
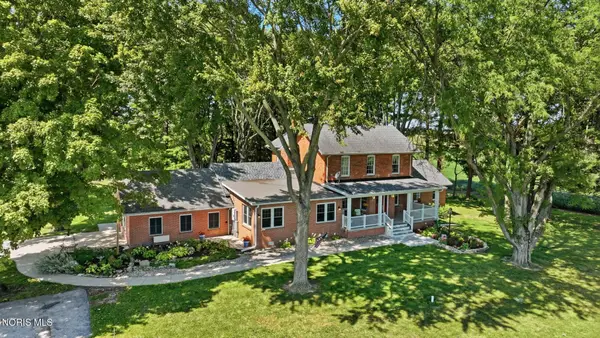 $750,000Coming Soon4 beds 3 baths3,612 sq. ft.
14921 Silverwood Road, Pemberville, OH 43450
MLS# 10012838Listed by: HOWARD HANNA - New
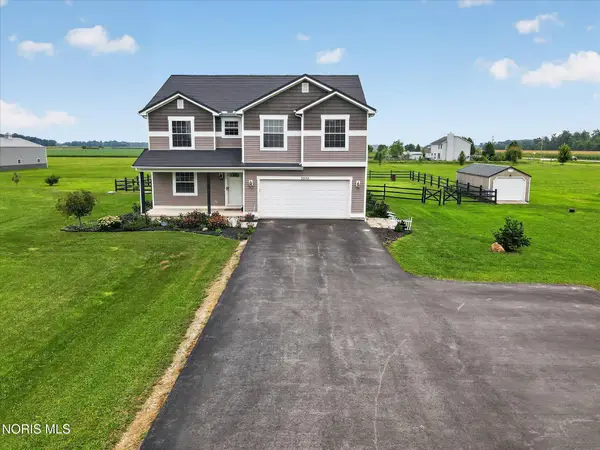 $549,900Active3 beds 3 baths2,760 sq. ft.
3030 Sugar Ridge Road, Pemberville, OH 43450
MLS# 10012785Listed by: BLACKTREE REALTY LLC 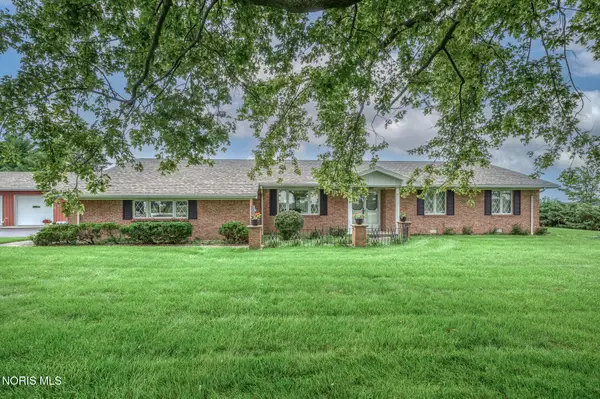 $549,900Active3 beds 3 baths2,062 sq. ft.
19970 Mccutcheonville Road, Pemberville, OH 43450
MLS# 10012098Listed by: RE/MAX PREFERRED ASSOCIATES $174,900Active7.44 Acres
1420 Elmore Road, Pemberville, OH 43450
MLS# 10011658Listed by: KEY REALTY LTD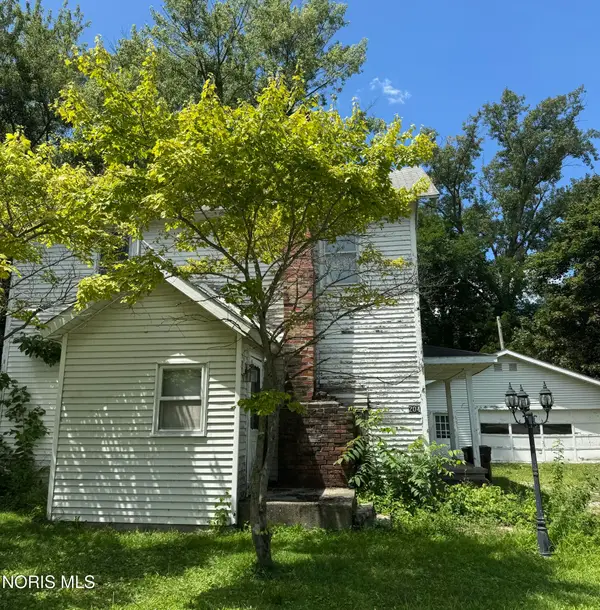 $65,000Active4 beds 2 baths1,302 sq. ft.
204 Water Street, Pemberville, OH 43450
MLS# 10010972Listed by: NEWLOVE REALTY $290,000Active3 beds 2 baths1,800 sq. ft.
115 Bond Street, Pemberville, OH 43450
MLS# 10010218Listed by: THE DANBERRY CO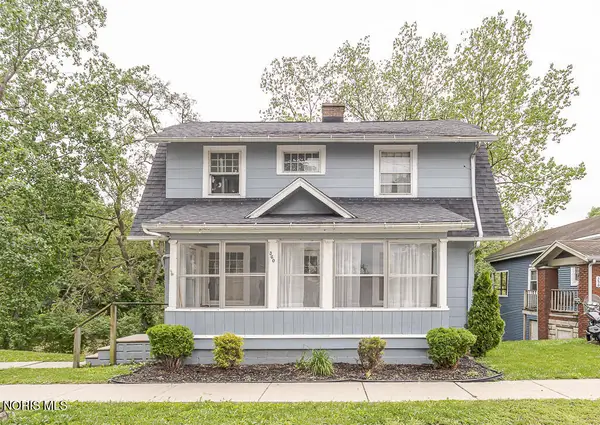 $139,900Active3 beds 2 baths1,144 sq. ft.
360 E Front Street, Pemberville, OH 43450
MLS# 10008123Listed by: KEY REALTY LTD $330,000Active3 beds 2 baths1,456 sq. ft.
6580 Holcomb Road, Pemberville, OH 43450
MLS# 10006211Listed by: SERENITY REALTY LLC $278,000Pending3 beds 2 baths1,600 sq. ft.
214 Main Street, Pemberville, OH 43450
MLS# 6135064Listed by: CHOSEN REAL ESTATE GROUP


Protect your home and budget from life's surprises with an Assurant Home Warranty, backed by a partner that supports you through every step of homeownership. Explore Plans.
©2026 Century 21 Real Estate LLC. All rights reserved. CENTURY 21®, the CENTURY 21 Logo and C21® are service marks owned by Century 21 Real Estate LLC. Century 21 Real Estate LLC fully supports the principles of the Fair Housing Act and the Equal Opportunity Act. Each office is independently owned and operated. Listing information is deemed reliable but not guaranteed accurate.