
140 Kendall Park Road, Peninsula, OH 44264
Local realty services provided by:CENTURY 21 Darfus Realty
Listed by: olga m beirne
Office: elite sotheby's international realty
MLS#:5253494
Source:OH_NORMLS
Price summary
- Price:$800,000
- Price per sq. ft.:$324.54
About this home
Discover a truly special property where privacy, natural beauty, and inviting architectural character come together. Nestled on nearly six acres in the sought-after Hudson School District, this beautiful home welcomes you with a charming wraparound porch overlooking a tranquil pond—a picturesque setting for morning coffee, quiet afternoons, and memorable gatherings.
Inside, soaring ceilings create an airy sense of space, while a striking stone fireplace serves as a dramatic focal point in the open-concept living area. The seamless flow of the main living spaces invites both relaxed everyday living and effortless entertaining, with the surrounding landscape providing a beautiful natural backdrop.
Adding to the property's distinctive appeal, a large barn featuring double garage doors offers versatile space for equipment, recreational vehicles, workshop pursuits, or additional storage, depending on your needs.
The possibilities continue in the walkout lower level plumbed for a full bath, offering more than 1,000 additional square feet of potential living space. Envision a private guest retreat, recreation room, home gym, or an expansive entertaining area tailored to your lifestyle.
Beyond the home, nearly six acres provide a rare sense of seclusion and room to enjoy the outdoors, while Cuyahoga Valley National Park trailheads are just one mile away. Here, the tranquility of a private, pond-side setting meets the convenience of Hudson and access to miles of scenic trails and major commuter routes.
A distinctive opportunity to enjoy space, serenity, and the freedom to make a property truly your own....
Contact an agent
Home facts
- Year built:2015
- Listing ID #:5253494
- Added:7 day(s) ago
- Updated:October 24, 2026 at 02:17 PM
Rooms and interior
- Bedrooms:3
- Total bathrooms:3
- Full bathrooms:2
- Half bathrooms:1
- Rooms Total:6
- Kitchen Description:Dishwasher, Disposal, Range
- Basement:Yes
- Basement Description:Full, Unfinished, Walk Out Access
- Living area:2,465 sq. ft.
Heating and cooling
- Cooling:Central Air
- Heating:Forced Air, Gas
- Central air:Yes
Structure and exterior
- Roof:Asphalt, Fiberglass
- Year built:2015
- Building area:2,465 sq. ft.
- Lot area:5.94 Acres
- Lot Features:Wooded/Treed
- Architectural Style:Colonial
- Construction Materials:Vinyl Siding
- Exterior Features:Wooded
- Levels:2 Story
Utilities
- Water:Well
- Sewer:Septic Tank
Finances and disclosures
- Price:$800,000
- Price per sq. ft.:$324.54
- Tax amount:$10,290 (2025)
Features and amenities
- Appliances:Dishwasher, Disposal, Range, Washer
- Laundry features:Washer
Parking
- Parking description:Attached, Detached, Driveway, Garage
- Garage:Yes
- Garage spaces:2

New listings near 140 Kendall Park Road
- New
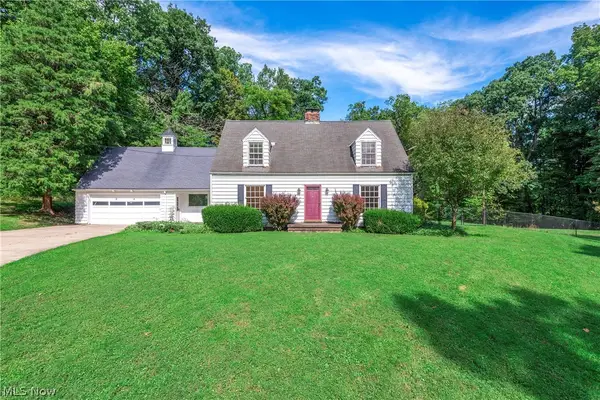 $299,000Active4 beds 2 baths2,264 sq. ft.
1563 Stine Road, Peninsula, OH 44264
MLS# 5248959Listed by: HOMESMART REAL ESTATE MOMENTUM LLC - Open Sat, 12 to 1:30pmNew
 $375,000Active3 beds 3 baths2,296 sq. ft.
181 Pine Avenue, Peninsula, OH 44264
MLS# 5252879Listed by: BERKSHIRE HATHAWAY HOMESERVICES STOUFFER REALTY 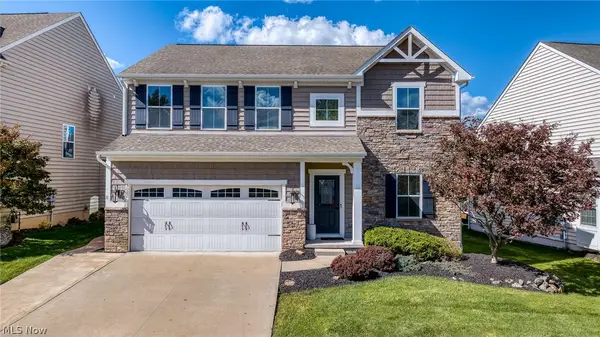 $550,000Activeundercontract4 beds 4 baths3,309 sq. ft.
5020 Lake Forest Drive, Peninsula, OH 44264
MLS# 5251492Listed by: EXP REALTY, LLC.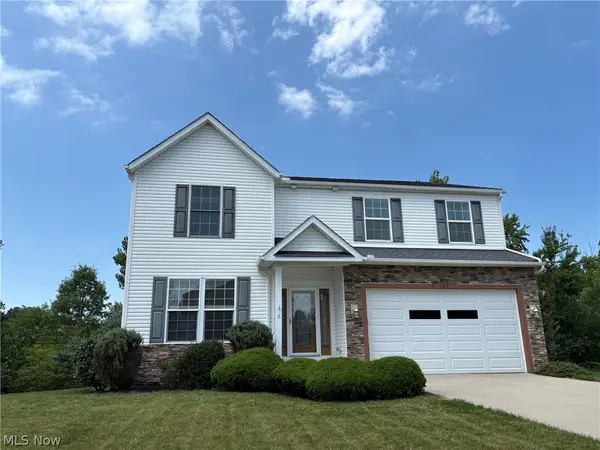 $489,000Activeundercontract4 beds 4 baths2,976 sq. ft.
147 Quartz Avenue, Peninsula, OH 44264
MLS# 5245210Listed by: CUTLER REAL ESTATE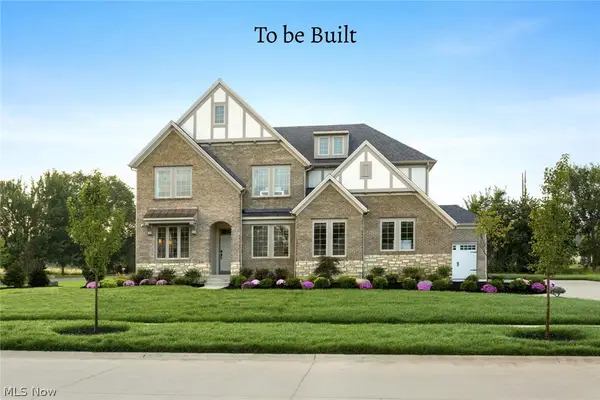 $809,375Pending5 beds 4 baths4,574 sq. ft.
52 Boulder Boulevard, Peninsula, OH 44264
MLS# 5237254Listed by: EXP REALTY, LLC.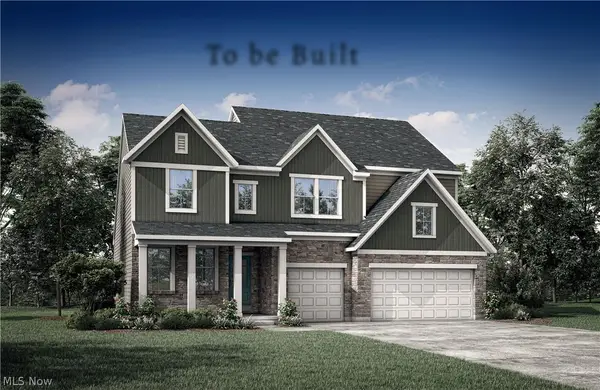 $734,900Active4 beds 3 baths3,004 sq. ft.
36 Boulder Boulevard, Peninsula, OH 44264
MLS# 5235596Listed by: EXP REALTY, LLC. $665,900Pending4 beds 3 baths3,311 sq. ft.
60 Boulder Boulevard, Peninsula, OH 44264
MLS# 5130326Listed by: EXP REALTY, LLC. $749,900Active4 beds 4 baths4,307 sq. ft.
28 Boulder Boulevard, Peninsula, OH 44264
MLS# 5188904Listed by: EXP REALTY, LLC.


Protect your home and budget from life's surprises with an Assurant Home Warranty, backed by a partner that supports you through every step of homeownership. Explore Plans.
©2026 Century 21 Real Estate LLC. All rights reserved. CENTURY 21®, the CENTURY 21 Logo and C21® are service marks owned by Century 21 Real Estate LLC. Century 21 Real Estate LLC fully supports the principles of the Fair Housing Act and the Equal Opportunity Act. Each office is independently owned and operated. Listing information is deemed reliable but not guaranteed accurate.