3189 Lander Road, Pepper Pike, OH 44124
Local realty services provided by:CENTURY 21 Premiere Properties
Listed by: colleen miklus
Office: keller williams greater metropolitan
MLS#:5224283
Source:OH_NORMLS
Price summary
- Price:$849,900
- Price per sq. ft.:$170.46
About this home
Nestled in one of Pepper Pike’s most sought-after neighborhoods, this stunning white Williamsburg Colonial is the perfect blend of timeless architecture and sophisticated, magazine-worthy design. Featured in Cleveland Magazine for a few of its exceptional renovations, this remarkable residence has been thoughtfully reimagined with luxurious finishes and impeccable craftsmanship throughout. The spectacular living room is bathed in natural light from walls of windows and is anchored by a beautiful marble fireplace. A gracious formal dining room, inviting family room, sunroom, and spacious eat-in kitchen w/ granite & appliances offers the ideal flow for gatherings of any size. The recently remodeled executive office is a showpiece, featuring custom Amish-crafted built-ins and his-and-her workstations. A dramatic new staircase leads to four spacious bedrooms, including a truly extraordinary primary suite that was completely taken down to the studs and thoughtfully reconfigured into a luxurious private retreat. The spa-inspired bath showcases an elegant wet room with a soaking tub, three showerheads, and an innovative remote-start shower system. A custom walk-in closet and exquisite designer finishes complete this exceptional sanctuary. An additional en-suite bedroom and two generously sized bedrooms complete the second floor. The finished LL, accessible from two separate staircases, hosts a large recreation room, fifth bedroom, full bath, and abundant storage. No detail has been overlooked. Recent improvements include a new roof (June 2026), HVAC system (2021), designer lighting throughout, select new windows, fresh interior paint, new carpeting in the lower level, a newly sealed driveway, and countless additional enhancements that make this home truly move-in ready. In addition this is a rare opportunity to own a distinguished Pepper Pike that allows membership to Landerwood Swim Club. Absolutely beautiful!...
Contact an agent
Home facts
- Year built:1969
- Listing ID #:5224283
- Added:1 day(s) ago
- Updated:July 11, 2026 at 08:19 PM
Rooms and interior
- Bedrooms:5
- Total bathrooms:5
- Full bathrooms:4
- Half bathrooms:1
- Rooms Total:10
- Kitchen Description:Dishwasher, Disposal, Microwave, Range, Refrigerator
- Basement:Yes
- Basement Description:Finished, Full, Sump Pump
- Living area:4,986 sq. ft.
Heating and cooling
- Cooling:Central Air
- Heating:Gas
- Central air:Yes
Structure and exterior
- Roof:Asphalt, Fiberglass
- Year built:1969
- Building area:4,986 sq. ft.
- Lot area:1 Acres
- Lot Features:Wooded/Treed
- Architectural Style:Colonial
- Construction Materials:Aluminium Siding, Vinyl Siding
- Exterior Features:Patio, Wooded
- Levels:2 Story
Utilities
- Water:Public
- Sewer:Septic Tank
Finances and disclosures
- Price:$849,900
- Price per sq. ft.:$170.46
- Tax amount:$11,279 (2025)
Features and amenities
- Appliances:Dishwasher, Disposal, Microwave, Range, Refrigerator, Washer
- Laundry features:Dryer, Washer
- Amenities:Carbon Monoxide Detectors, Security System, Smoke Detectors
- Pool features:Community
Parking
- Parking description:Attached, Driveway, Garage
- Garage:Yes
- Garage spaces:2

New listings near 3189 Lander Road
 $415,000Active3 beds 4 baths1,638 sq. ft.
6196 N Pointe Drive, Beachwood, OH 44124
MLS# 5214382Listed by: ENGEL & VLKERS DISTINCT- New
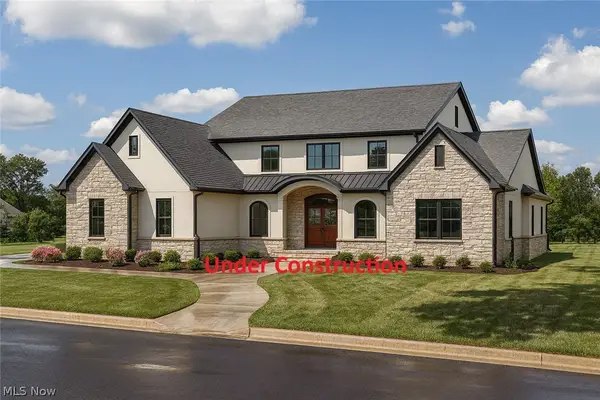 $1,875,000Active5 beds 7 baths6,890 sq. ft.
3376 Kersdale Road, Pepper Pike, OH 44124
MLS# 5225246Listed by: KELLER WILLIAMS LIVING 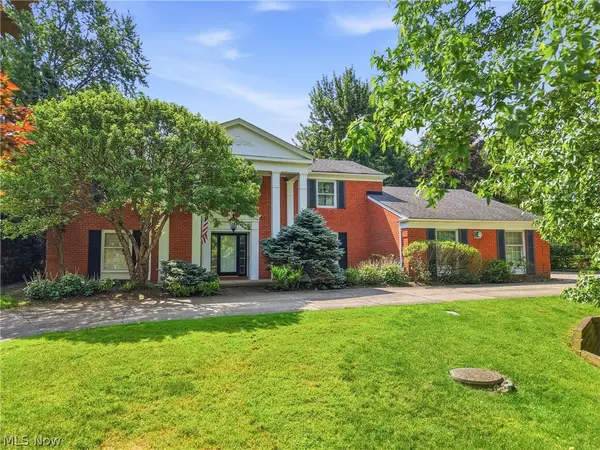 $850,000Pending5 beds 5 baths4,805 sq. ft.
3427 Lanark Lane, Pepper Pike, OH 44124
MLS# 5223740Listed by: ELITE SOTHEBY'S INTERNATIONAL REALTY- Open Sat, 1 to 3pmNew
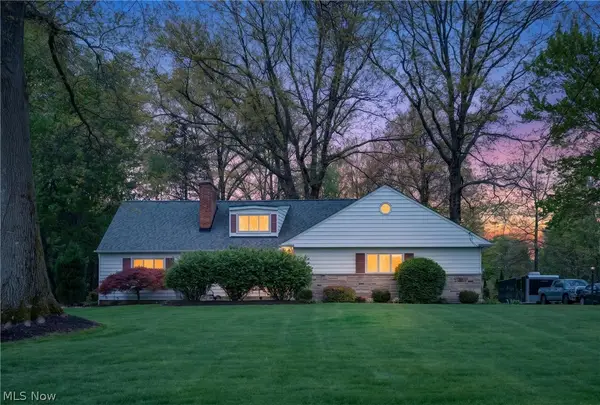
 $484,000Active3 beds 2 baths
2426 Lander Road, Pepper Pike, OH 44124
MLS# 5223417Listed by: CENTURY 21 PREMIERE PROPERTIES, INC. - New
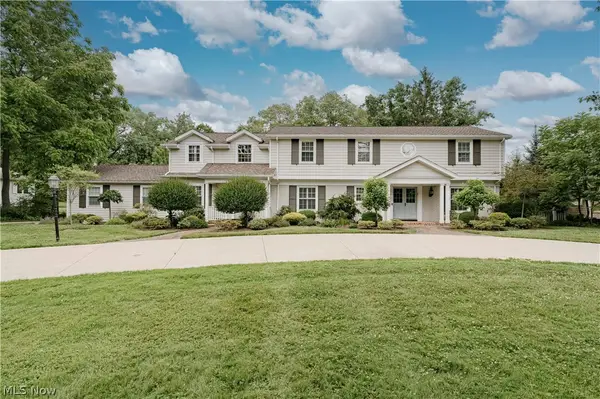 $1,525,000Active4 beds 4 baths6,161 sq. ft.
31099 Fairmount Boulevard, Pepper Pike, OH 44124
MLS# 5223303Listed by: KELLER WILLIAMS GREATER METROPOLITAN 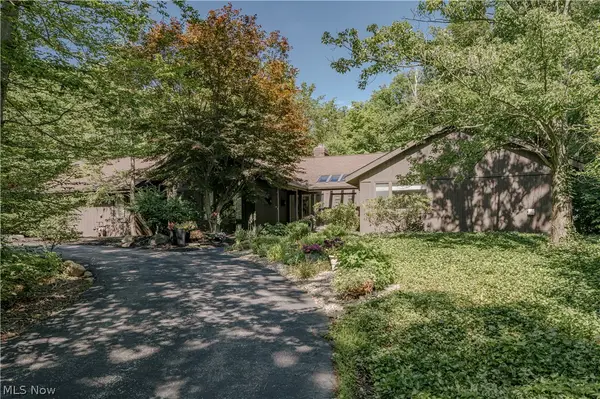 $725,000Pending3 beds 3 baths3,201 sq. ft.
8 Louis Drive, Pepper Pike, OH 44124
MLS# 5222211Listed by: KELLER WILLIAMS GREATER METROPOLITAN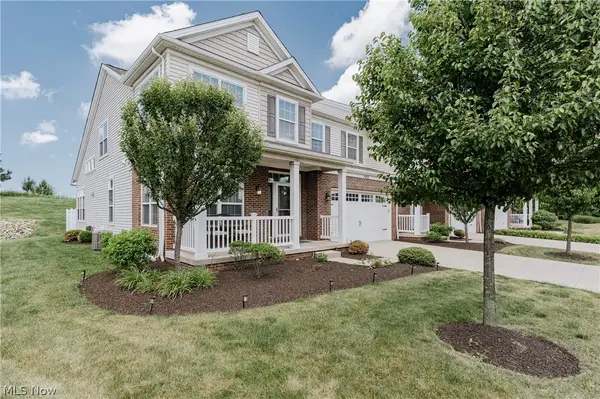 $649,900Pending3 beds 3 baths5,053 sq. ft.
6255 N Pointe Drive, Pepper Pike, OH 44124
MLS# 5217759Listed by: KELLER WILLIAMS GREATER METROPOLITAN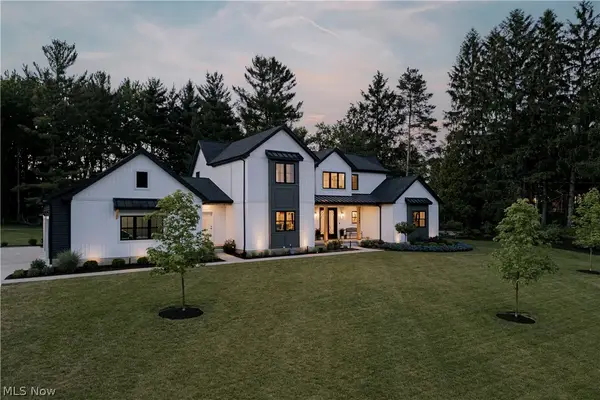 $1,595,000Pending4 beds 5 baths6,310 sq. ft.
31949 Pinetree Road, Pepper Pike, OH 44124
MLS# 5217100Listed by: KELLER WILLIAMS GREATER METROPOLITAN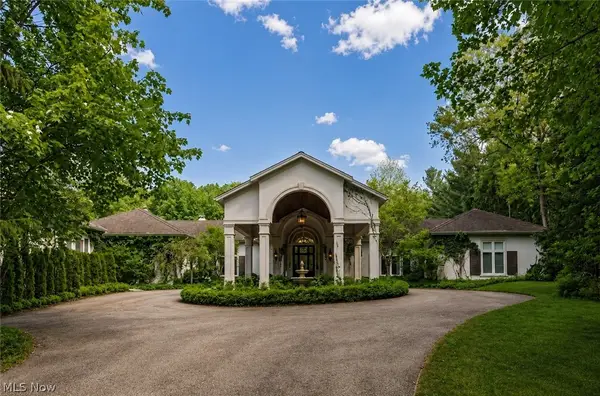 $3,495,000Active8 beds 12 baths12,068 sq. ft.
3007 Kersdale Road, Pepper Pike, OH 44124
MLS# 5213473Listed by: THE AGENCY CLEVELAND NORTHCOAST


Protect your home and budget from life's surprises with an Assurant Home Warranty, backed by a partner that supports you through every step of homeownership. Explore Plans.
©2026 Century 21 Real Estate LLC. All rights reserved. CENTURY 21®, the CENTURY 21 Logo and C21® are service marks owned by Century 21 Real Estate LLC. Century 21 Real Estate LLC fully supports the principles of the Fair Housing Act and the Equal Opportunity Act. Each office is independently owned and operated. Listing information is deemed reliable but not guaranteed accurate.