
2231 Garner Road, Perry, OH 45107
Local realty services provided by:CENTURY 21 Premiere Properties
2231 Garner Road,Perry Twp, OH 45107
$389,000
- 3 Beds
- 2 Baths
- 1,344 sq. ft.
- Single family
- Active
Listed by: robyn clifton
Office: peelle, lundy & clifton realty937-382-5538
MLS#:1897505
Source:OH_CINCY
Price summary
- Price:$389,000
- Price per sq. ft.:$289.43
About this home
Escape to the peace and privacy of country living with this beautifully renovated ranch situated on 3.2 acres along a quiet country road. Everything is new, so all that's left to do is unpack and enjoy! Relax on the covered front porch or unwind on the private rear deck overlooking your country surroundings. Inside, the spacious living room opens to a stunning equipped kitchen featuring quartz countertops, an island with counter bar, and a convenient coffee bar or buffet area. The versatile family room could also serve as a formal dining room, allowing you to customize the space to fit your needs. The home offers 3 bedrooms, 2 full baths, and a 2-car garage. A storage shed provides extra space, while the cellar offers a practical place to take shelter during severe weather. Enjoy modern updates, privacy, and peaceful country living!
Contact an agent
Home facts
- Year built:1980
- Listing ID #:1897505
- Added:7 day(s) ago
- Updated:October 23, 2026 at 02:34 PM
Rooms and interior
- Bedrooms:3
- Total bathrooms:2
- Full bathrooms:2
- Rooms Total:7
- Kitchen Description:Counter Bar, Dishwasher, Island, Laminate Floor, Microwave, Oven/Range, Quartz Counters, Refrigerator
- Bedroom Description:Bath Adjoins, Wood Floor
- Basement Description:Partial, Unfinished
- Living area:1,344 sq. ft.
Heating and cooling
- Cooling:Central Air
- Heating:Electric, Forced Air, Heat Pump
Structure and exterior
- Roof:Metal
- Year built:1980
- Building area:1,344 sq. ft.
- Lot area:3.23 Acres
- Lot Features:Level
- Architectural Style:Ranch
- Construction Materials:Board & Batten Siding
- Exterior Features:Covered, Deck
- Foundation Description:Block
- Levels:1 Story
Utilities
- Water:Well
- Sewer:Septic Tank
Finances and disclosures
- Price:$389,000
- Price per sq. ft.:$289.43
Features and amenities
- Appliances:Dishwasher, Microwave, Oven/Range, Refrigerator
- Laundry features:Sink
- Amenities:Multi Panel Doors
Parking
- Parking description:Driveway
- Garage:Yes
- Garage spaces:2
 Information deemed reliable but not guaranteed. The data relating to real estate for sale on this web site comes in part from the Broker Reciprocity program of the Multiple Listing Service of Greater Cincinnati. Real estate listings held by brokerage firms other than CENTURY 21 Premiere Properties are marked with the Broker Reciprocity™ logo (the small house as shown to the left) and detailed information about them includes the name of the listing brokers. 2026, MLS of Greater Cincinnati, Inc. All rights reserved.
New listings near 2231 Garner Road
- New
 $385,000Active4 beds 3 baths2,816 sq. ft.
3139 Givens Court, Perry, OH 44081
MLS# 5250071Listed by: KELLER WILLIAMS GREATER CLEVELAND NORTHEAST  $349,900Activeundercontract3 beds 3 baths2,475 sq. ft.
3868 Willow Way, Perry, OH 44081
MLS# 5252633Listed by: KELLER WILLIAMS GREATER CLEVELAND NORTHEAST $295,000Activeundercontract2 beds 2 baths1,604 sq. ft.
3235 Elizabeth Drive #24, Perry, OH 44081
MLS# 5249465Listed by: LPT REALTY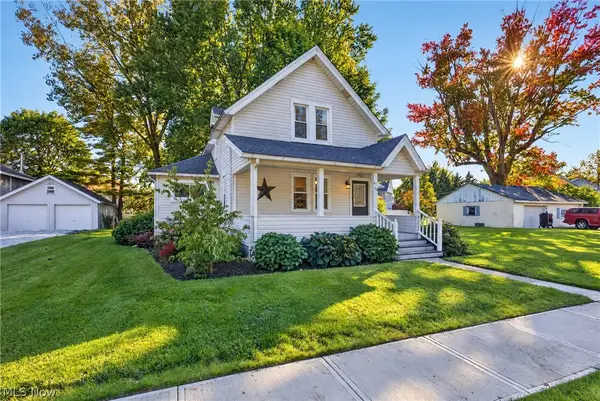 $259,900Active3 beds 2 baths1,626 sq. ft.
4166 Thompson Street, Perry, OH 44081
MLS# 5251411Listed by: BERKSHIRE HATHAWAY HOMESERVICES PROFESSIONAL REALTY $344,900Activeundercontract3 beds 3 baths2,896 sq. ft.
4223 Hidden Village Drive, Perry, OH 44081
MLS# 5250313Listed by: GLASSHOUSE REALTY GROUP, LLC $347,900Active3 beds 2 baths1,576 sq. ft.
3890 Red Creek Court, Perry, OH 44081
MLS# 5250103Listed by: MCDOWELL HOMES REAL ESTATE SERVICES $159,900Pending3 beds 1 baths1,566 sq. ft.
3728 Ohio Street, Perry, OH 44081
MLS# 5249631Listed by: COLDWELL BANKER SCHMIDT REALTY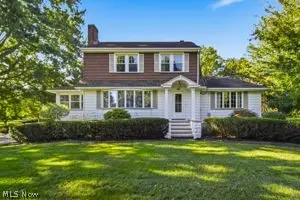 $335,900Activeundercontract3 beds 2 baths2,234 sq. ft.
3782 Main Street, Perry, OH 44081
MLS# 5246973Listed by: HOMESMART REAL ESTATE MOMENTUM LLC $399,990Active5 beds 3 baths2,486 sq. ft.
4316 Dogwood Avenue, Perry, OH 44081
MLS# 5248745Listed by: KELLER WILLIAMS CITYWIDE $239,900Active2 beds 1 baths1,876 sq. ft.
4188 Manchester Road, Perry, OH 44081
MLS# 5247152Listed by: GLASSHOUSE REALTY GROUP, LLC


Protect your home and budget from life's surprises with an Assurant Home Warranty, backed by a partner that supports you through every step of homeownership. Explore Plans.
©2026 Century 21 Real Estate LLC. All rights reserved. CENTURY 21®, the CENTURY 21 Logo and C21® are service marks owned by Century 21 Real Estate LLC. Century 21 Real Estate LLC fully supports the principles of the Fair Housing Act and the Equal Opportunity Act. Each office is independently owned and operated. Listing information is deemed reliable but not guaranteed accurate.