
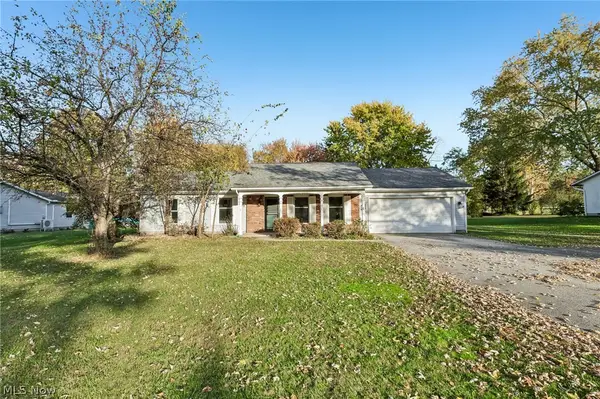
3812 Willow Way, Perry, OH 44081
Local realty services provided by:CENTURY 21 Bolte Real Estate
Upcoming open houses
- Sat, Nov 0701:30 pm - 03:00 pm
Listed by: shannon r gerome
Office: keller williams greater cleveland northeast
MLS#:5258493
Source:OH_NORMLS
Price summary
- Price:$337,500
- Price per sq. ft.:$195.88
- Monthly HOA dues:$12.5
About this home
Upgrades inside and out in this expanded 1,723 sq. ft. open-concept ranch with a full unfinished basement offering exceptional future living-space potential!!. New flooring runs throughout the entire first floor, selected for durability, comfort and style. The oversized family room features added wall detail and plenty of space for entertaining, while the full-size dining area flows into a bright kitchen with additional counter seating, stainless steel appliances with gas or electric stove capabilities and a large pantry.
A desirable split-bedroom floor plan provides added privacy, with the owner’s suite set apart and featuring a spacious walk-in closet and private en-suite bath. Two additional bedrooms share a second full bath, and the conveniently located first-floor laundry sits just off the kitchen.
The lower level is ready for your vision, with plumbing already in place for a future full bath plus a daylight egress window offering options for an additional bedroom or guest suite. There is ample space for a home office, gym, recreation room, play area, bar or media space while still maintaining plenty of storage.
Outside, major improvements are already complete, including a fully fenced backyard, stamped concrete patio, fully seeded lawn with new topsoil and a rare screened-in garage. Additional updates include NEW HVAC w April Air.
With this expanded ranch floor plan, full basement and extensive improvements already completed, this home offers space, flexibility and value that cannot be duplicated!...
Contact an agent
Home facts
- Year built:2022
- Subdivision & Development:Hidden Village
- Listing ID #:5258493
- Added:2 day(s) ago
- Updated:November 07, 2026 at 12:48 AM
Rooms and interior
- Bedrooms:3
- Total bathrooms:2
- Full bathrooms:2
- Rooms Total:9
- Basement:Yes
- Basement Description:Full, Sump Pump, Unfinished
- Living area:1,723 sq. ft.
Heating and cooling
- Cooling:Central Air
- Heating:Gas
- Central air:Yes
Structure and exterior
- Roof:Asphalt, Fiberglass
- Year built:2022
- Building area:1,723 sq. ft.
- Lot area:0.16 Acres
- Architectural Style:Ranch
- Construction Materials:Vinyl Siding
- Exterior Features:Patio
- Levels:1 Story
Utilities
- Water:Public
- Sewer:Public Sewer
Finances and disclosures
- Price:$337,500
- Price per sq. ft.:$195.88
- Tax amount:$4,588 (2025)
Parking
- Parking description:Attached, Garage
- Garage:Yes
- Garage spaces:2

New listings near 3812 Willow Way
- Open Sat, 9am to 7pmNew
 $270,000Active3 beds 2 baths1,187 sq. ft.
4631 Milford Drive, Perry, OH 44081
MLS# 5257421Listed by: OPENDOOR BROKERAGE LLC  $19,500Active0.24 Acres
0 Schiltz Drive #210, Perry Twp, OH 45118
MLS# 1898257Listed by: SUE BOONE REALTY, INC., HILLSB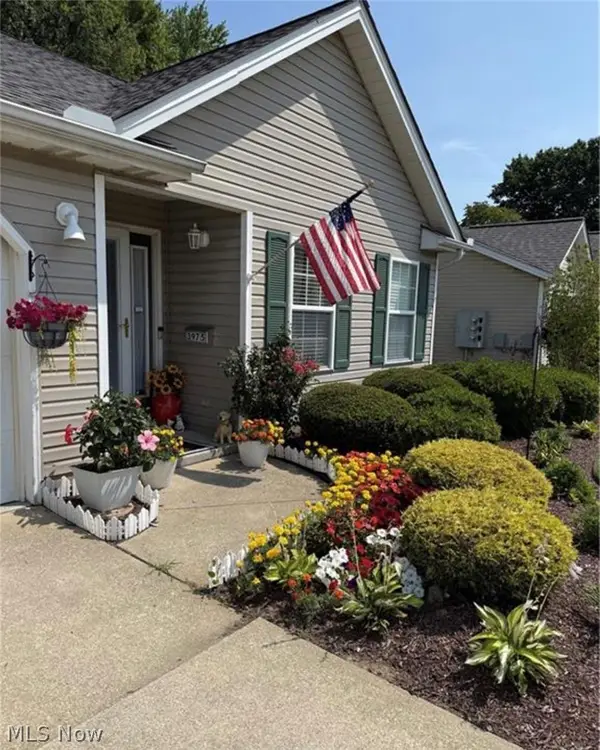 $219,900Pending3 beds 2 baths
3975 Mallard, Perry, OH 44081
MLS# 5255769Listed by: KELLER WILLIAMS GREATER CLEVELAND NORTHEAST $255,000Active3 beds 1 baths
3637 Call Road, Perry, OH 44081
MLS# 5254375Listed by: KELLER WILLIAMS LIVING $385,000Active4 beds 3 baths2,816 sq. ft.
3139 Givens Court, Perry, OH 44081
MLS# 5250071Listed by: KELLER WILLIAMS GREATER CLEVELAND NORTHEAST $334,000Active3 beds 3 baths2,475 sq. ft.
3868 Willow Way, Perry, OH 44081
MLS# 5252633Listed by: KELLER WILLIAMS GREATER CLEVELAND NORTHEAST $295,000Pending2 beds 2 baths1,604 sq. ft.
3235 Elizabeth Drive #24, Perry, OH 44081
MLS# 5249465Listed by: LPT REALTY- Open Sun, 11am to 1pm
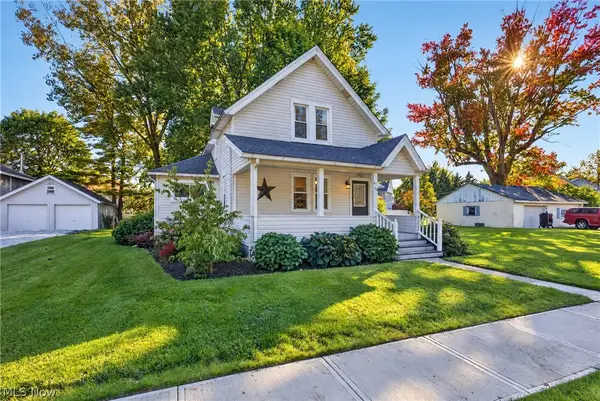 $259,900Active3 beds 2 baths1,626 sq. ft.
4166 Thompson Street, Perry, OH 44081
MLS# 5251411Listed by: BERKSHIRE HATHAWAY HOMESERVICES PROFESSIONAL REALTY  $344,900Activeundercontract3 beds 3 baths2,896 sq. ft.
4223 Hidden Village Drive, Perry, OH 44081
MLS# 5250313Listed by: GLASSHOUSE REALTY GROUP, LLC


Protect your home and budget from life's surprises with an Assurant Home Warranty, backed by a partner that supports you through every step of homeownership. Explore Plans.
©2026 Century 21 Real Estate LLC. All rights reserved. CENTURY 21®, the CENTURY 21 Logo and C21® are service marks owned by Century 21 Real Estate LLC. Century 21 Real Estate LLC fully supports the principles of the Fair Housing Act and the Equal Opportunity Act. Each office is independently owned and operated. Listing information is deemed reliable but not guaranteed accurate.