
1002 Pine Ridge Dr, Perrysburg, OH 43551
Local realty services provided by:CENTURY 21 Bolte Real Estate
Listed by: shannon saggese
Office: serenity realty llc.
MLS#:10014618
Source:OH_TBR
Price summary
- Price:$372,789
- Price per sq. ft.:$203.93
- Monthly HOA dues:$150
About this home
NEW CONSTRUCTION by MR DEVELOPERS at THE FALLS AT RIVERS EDGE. This move-in ready Brookside Villa features an open great room floor plan with 9' ceilings throughout the home. Shaker-style cabinets, quartz countertops, attractive luxury vinyl plank flooring, a bright sunroom, and a patio. Enjoy a spacious primary bedroom with an ensuite bath and large walk-in closet, a spacious upper-level loft with a closet that can be used as a 3rd bedroom with walk-in access to floored attic storage space, a main floor laundry, and a 2-car garage. HOA maintains lawn & snow for a low maintenance lifestyle and also includes access to a clubhouse and outdoor pool. ***Alert - GPS is currently showing NEW street as an extension of Meridian Dr.
Contact an agent
Home facts
- Year built:2026
- Subdivision & Development:Rivers Edge
- Listing ID #:10014618
- Added:1 day(s) ago
- Updated:October 13, 2026 at 02:32 AM
Rooms and interior
- Bedrooms:3
- Total bathrooms:2
- Full bathrooms:2
- Rooms Total:8
- Flooring:Carpet, Combination, Luxury Vinyl
- Dining Description:Eat-in Kitchen
- Bathrooms Description:Double Vanity, Primary Bathroom
- Kitchen Description:Disposal, Eat-in Kitchen
- Basement Description:Crawl Space
- Living area:1,828 sq. ft.
Heating and cooling
- Cooling:Ceiling Fan(s), Central Air, HVAC SEER Rating
- Heating:Forced Air, Natural Gas
Structure and exterior
- Roof:Shingle
- Year built:2026
- Building area:1,828 sq. ft.
- Lot area:0.18 Acres
- Lot Features:Corner Lot, Sprinklers In Front, Sprinklers In Rear
- Architectural Style:Craftsman
- Construction Materials:Stone, Vinyl Siding
- Exterior Features:Front Porch, Rear Patio
- Foundation Description:Crawl Space
Schools
- High school:Perrysburg
- Middle school:None
- Elementary school:Woodlands
Utilities
- Water:Public, Water Connected
- Sewer:Sanitary Sewer, Sewer Connected, Storm Sewer
Finances and disclosures
- Price:$372,789
- Price per sq. ft.:$203.93
Features and amenities
- Appliances:Disposal, Humidifier, Irrigation Equipment, Water Heater
- Laundry features:Electric Dryer Hookup, Main Level, Washer Hookup
- Amenities:Carbon Monoxide Detector(s), Pantry, Smoke Detector(s), Storage, Walk-In Closet(s)
- Pool features:Fenced, In Ground
Parking
- Total parking spaces:2
- Parking description:Attached Garage, Concrete, Garage Door Opener
- Garage:Yes
- Garage spaces:2
New listings near 1002 Pine Ridge Dr
- Coming Soon
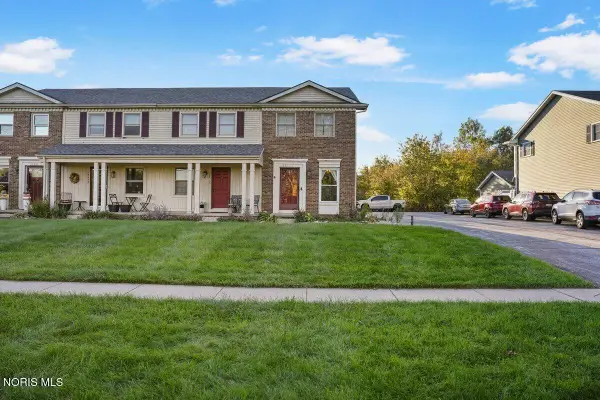 $175,000Coming Soon2 beds 2 baths1,945 sq. ft.
28357 Simmons Road, Perrysburg, OH 43551
MLS# 10014617Listed by: THE DANBERRY CO - Coming Soon
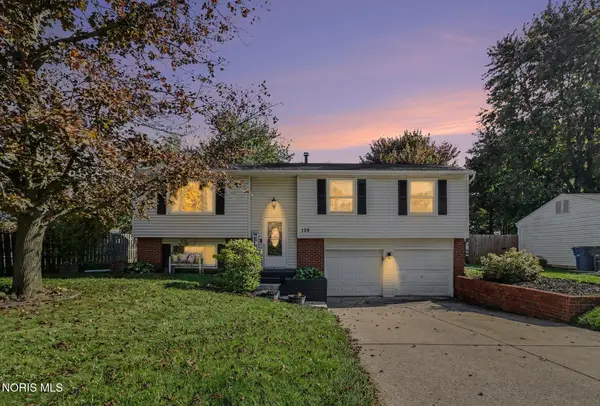 $274,900Coming Soon3 beds 2 baths1,666 sq. ft.
135 Southwood Drive, Perrysburg, OH 43551
MLS# 10014573Listed by: RE/MAX PREFERRED ASSOCIATES - Coming Soon
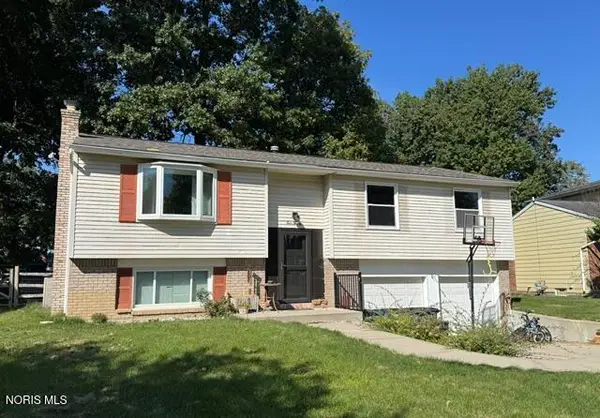 $304,900Coming Soon3 beds 2 baths1,666 sq. ft.
420 Edgewood Drive, Perrysburg, OH 43551
MLS# 10014568Listed by: NEWLOVE REALTY - Coming Soon
 $397,000Coming Soon4 beds 3 baths1,867 sq. ft.
14806 Lake Winds Drive, Perrysburg, OH 43551
MLS# 10014488Listed by: THE DANBERRY CO - Coming Soon
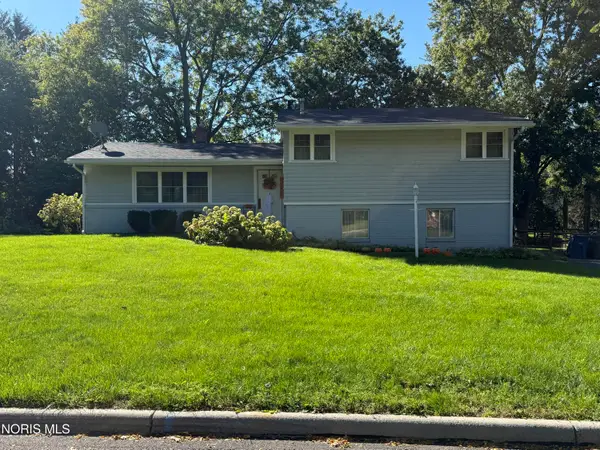 $299,900Coming Soon3 beds 3 baths2,084 sq. ft.
120 Cranden Drive, Perrysburg, OH 43551
MLS# 10014400Listed by: THE DANBERRY CO - Coming Soon
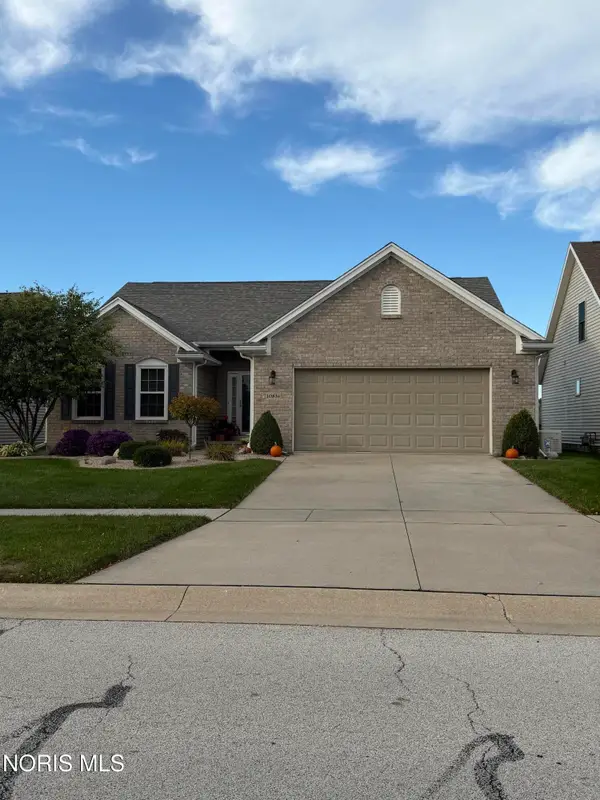 $349,700Coming Soon3 beds 2 baths1,821 sq. ft.
10816 S Lakes Drive, Perrysburg, OH 43551
MLS# 10014362Listed by: KEY REALTY LTD - New
 $879,900Active5 beds 4 baths3,198 sq. ft.
1380 Brookwoode Road, Perrysburg, OH 43551
MLS# 10014581Listed by: WIENS & ROTH REAL ESTATE - New
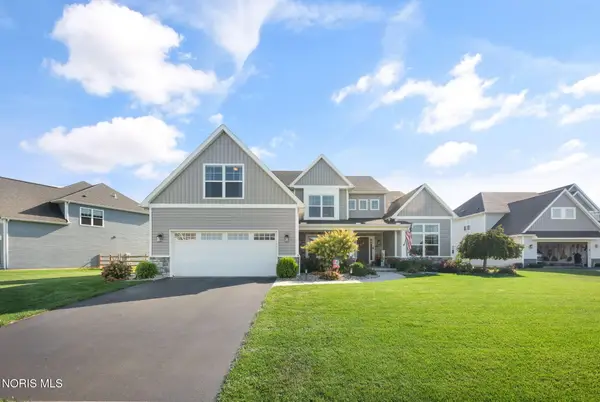 $685,000Active4 beds 4 baths2,970 sq. ft.
306 Cornerstone Court, Perrysburg, OH 43551
MLS# 10014496Listed by: THE DANBERRY CO - New
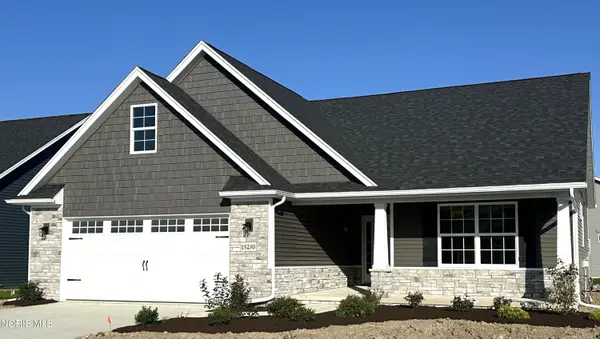 $422,600Active3 beds 2 baths2,119 sq. ft.
15250 Cypress Drive, Perrysburg, OH 43551
MLS# 10014457Listed by: SERENITY REALTY LLC


Protect your home and budget from life's surprises with an Assurant Home Warranty, backed by a partner that supports you through every step of homeownership. Explore Plans.
©2026 Century 21 Real Estate LLC. All rights reserved. CENTURY 21®, the CENTURY 21 Logo and C21® are service marks owned by Century 21 Real Estate LLC. Century 21 Real Estate LLC fully supports the principles of the Fair Housing Act and the Equal Opportunity Act. Each office is independently owned and operated. Listing information is deemed reliable but not guaranteed accurate.