
14740 Lake Meadows Drive, Perrysburg, OH 43551
Local realty services provided by:CENTURY 21 Bolte Real Estate
Listed by: daniel degnan
Office: key realty ltd
MLS#:10009869
Source:OH_TBR
Price summary
- Price:$559,900
- Price per sq. ft.:$177.52
- Monthly HOA dues:$22.92
About this home
Welcome to Hull Prairie Meadows! This stunning family home checks every box, offering a perfect blend of modern updates and spacious design. Great room with soaring vaulted ceilings flood the home with natural light and gorgeous water views. A view you'll also enjoy from the comfort of your primary suite! Step right outside for a walk on the path surrounding the water - perfect for morning strolls or evening unwinding. Primary bath beautifully renovated with a custom crushed marble shower pan and quartz countertops. Gourmet kitchen with newer appliances. Tankless hot water heater, HVAC updated in 2022. Upgraded central vac, double decker premium washer included. Need more space? The massive basement features 10-foot foundation walls, pre plumbed for a full bath, offering incredible potential to finish or use for premium storage. New carpet throughout. MIddleton township - all the benefits of Perrysburg without the city taxes. Close to schools, shopping, and highways - don't miss this turnkey gem!...
Contact an agent
Home facts
- Year built:2004
- Subdivision & Development:Hull Prairie Meadows
- Listing ID #:10009869
- Added:95 day(s) ago
- Updated:October 05, 2026 at 10:59 AM
Rooms and interior
- Bedrooms:4
- Total bathrooms:3
- Full bathrooms:2
- Half bathrooms:1
- Rooms Total:8
- Flooring:Carpet, Luxury Vinyl, Tile
- Bathrooms Description:Primary Bathroom
- Kitchen Description:Dishwasher, Disposal, Electric Cooktop, Microwave, Refrigerator
- Basement:Yes
- Living area:3,154 sq. ft.
Heating and cooling
- Cooling:Central Air
- Heating:Forced Air
Structure and exterior
- Roof:Asphalt
- Year built:2004
- Building area:3,154 sq. ft.
- Lot area:0.25 Acres
- Lot Features:Landscaped
- Construction Materials:Brick, Vinyl Siding
- Exterior Features:Rear Patio
Schools
- High school:Perrysburg
- Middle school:None
- Elementary school:Frank
Utilities
- Water:Public, Water Connected
- Sewer:Public Sewer, Sewer Connected
Finances and disclosures
- Price:$559,900
- Price per sq. ft.:$177.52
Features and amenities
- Appliances:Dishwasher, Disposal, Dryer, Electric Cooktop, Microwave, Refrigerator, Washer
- Laundry features:Dryer, Main Level, Washer
- Amenities:Ceiling Fan(s), Central Vacuum, Entrance Foyer, Open Floorplan, Vaulted Ceiling(s), Walk-In Closet(s), Window Treatments
Parking
- Parking description:Attached Garage, Concrete, Driveway, Garage Door Opener, Oversized
- Garage:Yes
- Garage spaces:3
New listings near 14740 Lake Meadows Drive
- Coming Soon
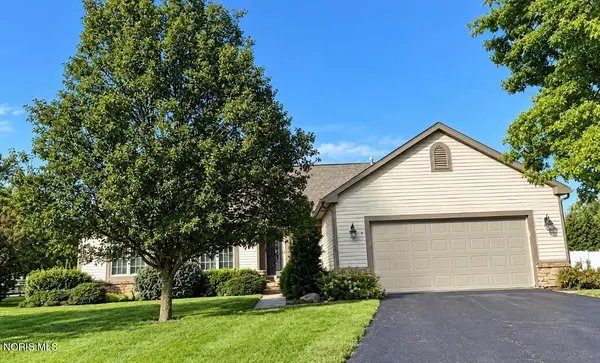 $346,900Coming Soon3 beds 3 baths1,826 sq. ft.
26464 Pin Oak Court, Perrysburg, OH 43551
MLS# 10014196Listed by: THE DANBERRY CO - Coming Soon
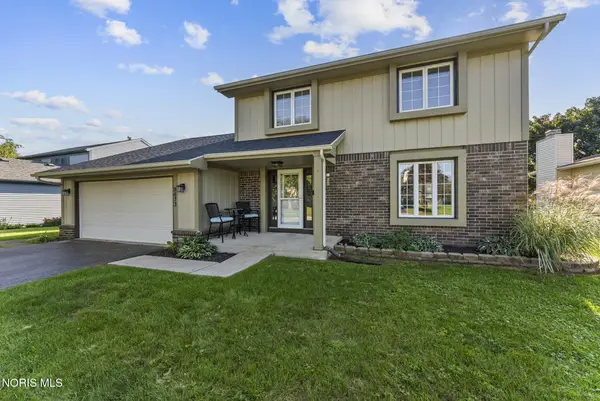 $315,000Coming Soon3 beds 2 baths1,812 sq. ft.
9673 Millcroft Road, Perrysburg, OH 43551
MLS# 10014184Listed by: HOWARD HANNA - Coming Soon
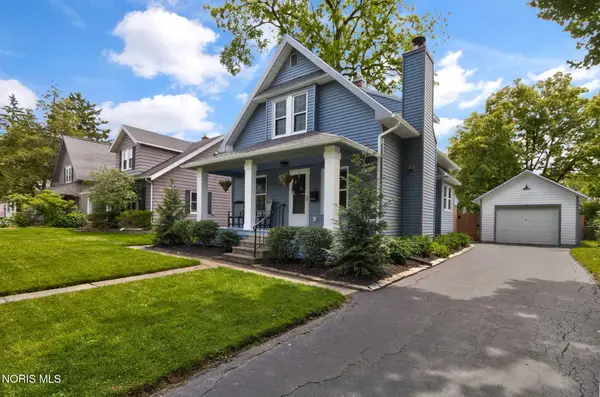 $285,000Coming Soon2 beds 2 baths1,144 sq. ft.
432 E 5th Street, Perrysburg, OH 43551
MLS# 10014151Listed by: THE DANBERRY CO - Coming Soon
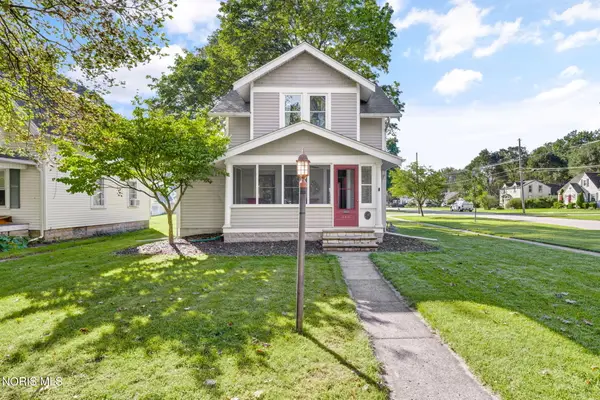 $285,000Coming Soon3 beds 3 baths1,394 sq. ft.
242 W 7th Street, Perrysburg, OH 43551
MLS# 10014088Listed by: THE DANBERRY CO - Coming Soon
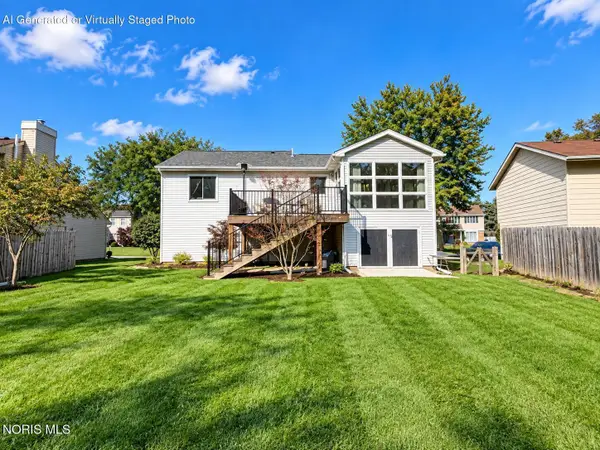 $319,900Coming Soon3 beds 2 baths1,828 sq. ft.
26638 Brentfield Road, Perrysburg, OH 43551
MLS# 10014039Listed by: THE DANBERRY CO - New
 $550,000Active5 beds 5 baths3,127 sq. ft.
2334 Sunflower Court, Perrysburg, OH 43551
MLS# 10014275Listed by: THE REAL T COMPANY - New
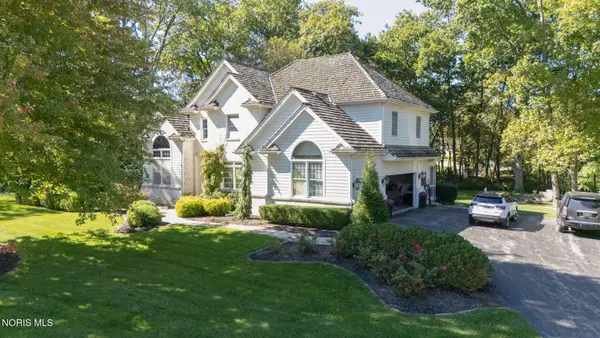 $729,900Active4 beds 4 baths2,849 sq. ft.
30185 Hickory Hill Drive, Perrysburg, OH 43551
MLS# 10014261Listed by: THE DANBERRY CO - New
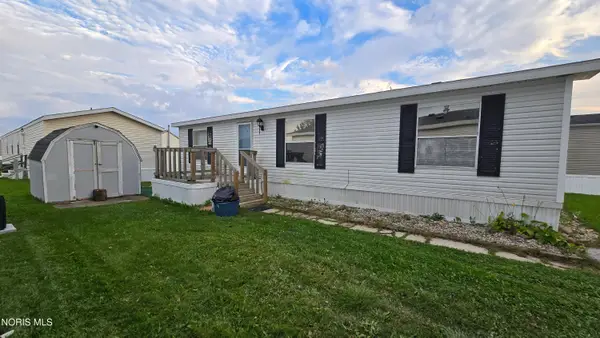 $65,000Active3 beds 2 baths1,144 sq. ft.
27696 Oregon Road #108, Perrysburg, OH 43551
MLS# 10014250Listed by: HOWARD HANNA - New
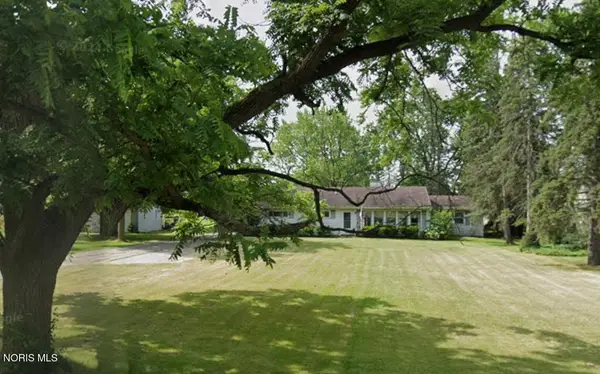 $199,000Active3 beds 2 baths1,632 sq. ft.
9229 Mandell Road, Perrysburg, OH 43551
MLS# 10014215Listed by: SERENITY REALTY LLC - New
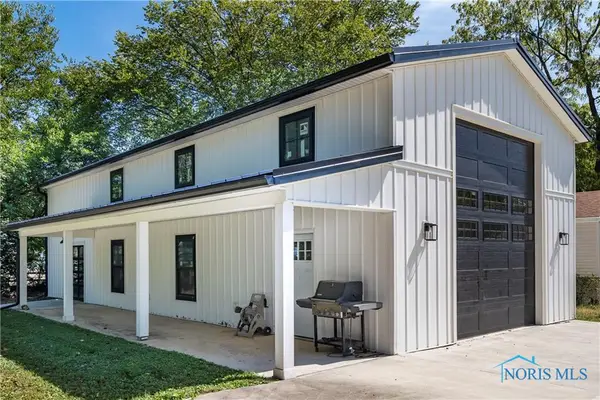 $399,900Active-- beds -- baths1,443 sq. ft.
933 Mulberry Street, Perrysburg, OH 43551
MLS# 10014143Listed by: HOWARD HANNA


Protect your home and budget from life's surprises with an Assurant Home Warranty, backed by a partner that supports you through every step of homeownership. Explore Plans.
©2026 Century 21 Real Estate LLC. All rights reserved. CENTURY 21®, the CENTURY 21 Logo and C21® are service marks owned by Century 21 Real Estate LLC. Century 21 Real Estate LLC fully supports the principles of the Fair Housing Act and the Equal Opportunity Act. Each office is independently owned and operated. Listing information is deemed reliable but not guaranteed accurate.