
15193 Cypress Drive, Perrysburg, OH 43551
Local realty services provided by:CENTURY 21 Bolte Real Estate
Listed by: crystal saylor
Office: key realty ltd
MLS#:10008811
Source:OH_TBR
Price summary
- Price:$435,000
- Price per sq. ft.:$202.7
- Monthly HOA dues:$140
About this home
Enjoy the comfort and convenience of elegant first-floor living in this beautifully upgraded home. The thoughtfully designed floor plan features all primary living spaces on the main level, while a private fourth bedroom upstairs offers flexible space for guests, a home office, or hobbies. A light-filled sunroom provides the perfect place to relax and enjoy the views year-round. Additional highlights include: * 3-car garage * Walk-in attic with abundant storage *Appliances included * Exterior solar-powered Ring cameras * Custom cellular shades throughout * Smart irrigation system Enjoy a low-maintenance lifestyle with HOA services that include: *lawn mowing *weed control and fertilizer applications *irrigation system opening and closing *snow removal Furniture is available for purchase separately, offering the opportunity for a truly move-in-ready, fully furnished experience.
Contact an agent
Home facts
- Year built:2022
- Subdivision & Development:Village at Riverbend
- Listing ID #:10008811
- Added:101 day(s) ago
- Updated:September 16, 2026 at 12:34 AM
Rooms and interior
- Bedrooms:4
- Total bathrooms:2
- Full bathrooms:2
- Rooms Total:7
- Flooring:Carpet, Ceramic Tile, Luxury Vinyl
- Dining Description:Breakfast Bar, Eat-in Kitchen
- Bathrooms Description:Primary Bathroom
- Kitchen Description:Dishwasher, Eat-in Kitchen, Electric Range, Microwave, Refrigerator
- Basement Description:Crawl Space
- Living area:2,146 sq. ft.
Heating and cooling
- Cooling:Ceiling Fan(s), Central Air, Exhaust Fan
- Heating:Forced Air
Structure and exterior
- Roof:Shingle
- Year built:2022
- Building area:2,146 sq. ft.
- Lot area:0.26 Acres
- Lot Features:Landscaped
- Architectural Style:Traditional
- Construction Materials:Stone, Vinyl Siding
- Exterior Features:Covered Porch, Rear Patio, Smart Camera(s)/Recording
- Foundation Description:Crawl Space
Schools
- High school:Anthony Wayne
- Middle school:Fallen Timbers
- Elementary school:Waterville
Utilities
- Water:Public
- Sewer:Public Sewer
Finances and disclosures
- Price:$435,000
- Price per sq. ft.:$202.7
Features and amenities
- Appliances:Dishwasher, Dryer, ENERGY STAR Qualified Appliances, Electric Range, Irrigation Equipment, Microwave, Refrigerator, Washer
- Laundry features:Accessible Utilities or Laundry, Dryer, Electric Dryer Hookup, Main Level, Washer, Washer Hookup
- Amenities:Carbon Monoxide Detector(s), Ceiling Fan(s), Double Pane Windows, Entrance Foyer, Keyless Entry, Open Floorplan, Pantry, Smart Camera(s)/Recording, Smart Thermostat, Smoke Detector(s), Storage, Vaulted Ceiling(s), Walk-In Closet(s), Window Treatments
Parking
- Parking description:Driveway, Oversized
- Garage:Yes
- Garage spaces:3
New listings near 15193 Cypress Drive
- Coming Soon
 $450,000Coming Soon4 beds 3 baths2,520 sq. ft.
1803 Arrow Lane, Perrysburg, OH 43551
MLS# 10013319Listed by: THE DANBERRY CO - Coming Soon
 $330,000Coming Soon3 beds 2 baths1,749 sq. ft.
9978 Parliament Place, Perrysburg, OH 43551
MLS# 10013310Listed by: HOLY FAMILY REALTY - Coming Soon
 $474,900Coming Soon5 beds 4 baths2,159 sq. ft.
30526 E River Road, Perrysburg, OH 43551
MLS# 10013286Listed by: KEY REALTY LTD - Coming Soon
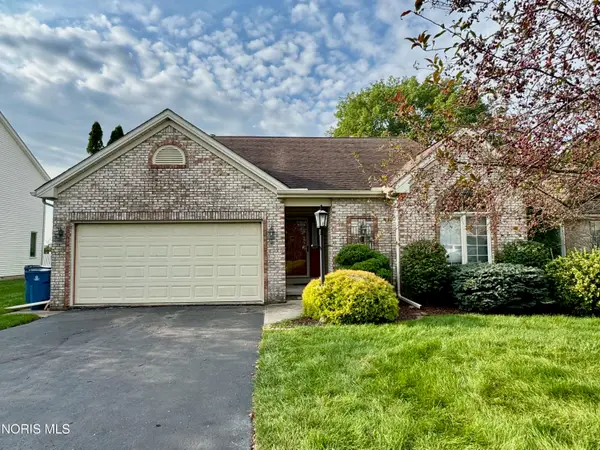 $250,000Coming Soon3 beds 2 baths1,597 sq. ft.
7235 Twin Lakes Road, Perrysburg, OH 43551
MLS# 10013171Listed by: THE DANBERRY CO. - Coming Soon
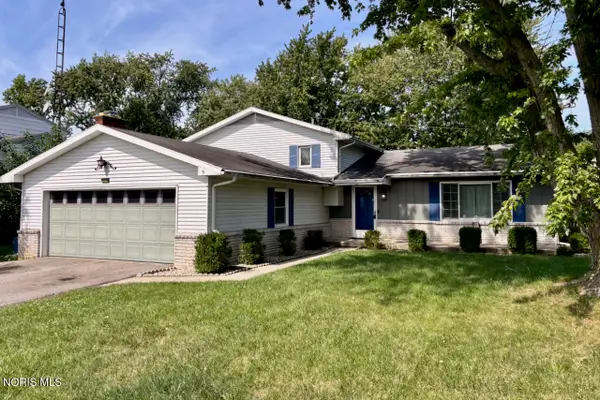 $274,900Coming Soon3 beds 2 baths1,904 sq. ft.
11710 Eckel Junction Road, Perrysburg, OH 43551
MLS# 10013106Listed by: RE/MAX MASTERS - Coming Soon
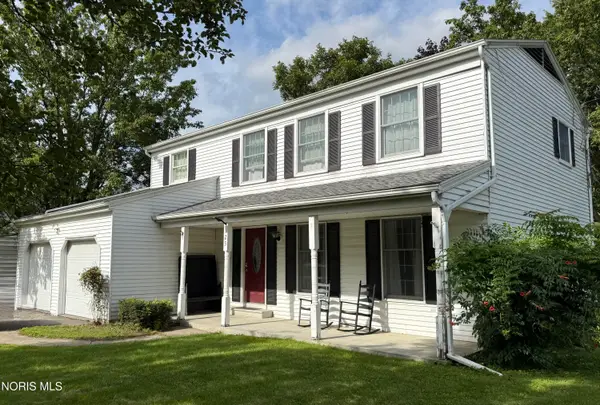 $315,900Coming Soon4 beds 3 baths1,800 sq. ft.
125 Cedar Court, Perrysburg, OH 43551
MLS# 10012698Listed by: SERENITY REALTY LLC - Open Sun, 11am to 1pmNew
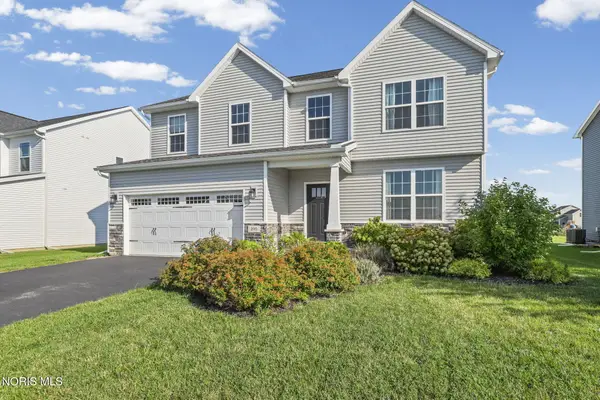 $485,000Active4 beds 3 baths2,313 sq. ft.
199 Valley Hall Drive, Perrysburg, OH 43551
MLS# 10013406Listed by: THE DANBERRY CO - New
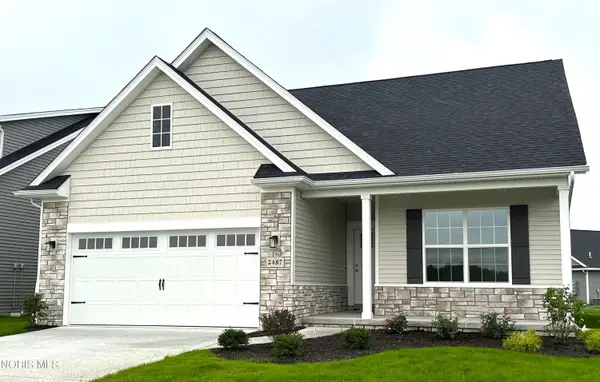 $376,784Active3 beds 2 baths1,769 sq. ft.
2487 Cross Ridge Road, Perrysburg, OH 43551
MLS# 10013365Listed by: SERENITY REALTY LLC - New
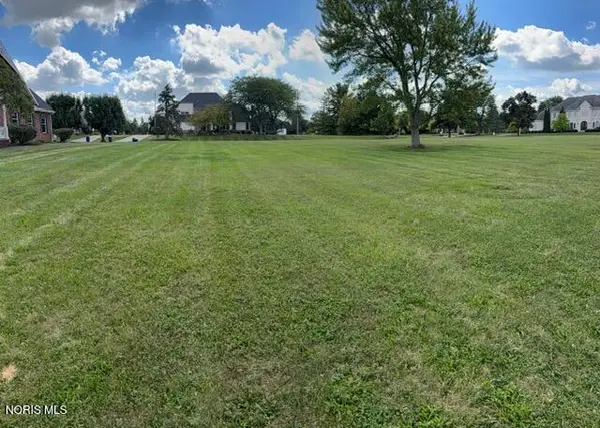 $110,000Active0.45 Acres
3254 Riverwood Court, Perrysburg, OH 43551
MLS# 10013357Listed by: LUXE RE - New
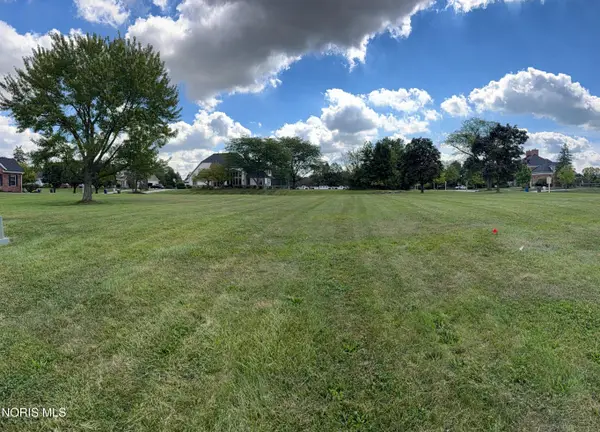 $110,000Active0.45 Acres
3232 Riverwood Court, Perrysburg, OH 43551
MLS# 10013358Listed by: LUXE RE


Protect your home and budget from life's surprises with an Assurant Home Warranty, backed by a partner that supports you through every step of homeownership. Explore Plans.
©2026 Century 21 Real Estate LLC. All rights reserved. CENTURY 21®, the CENTURY 21 Logo and C21® are service marks owned by Century 21 Real Estate LLC. Century 21 Real Estate LLC fully supports the principles of the Fair Housing Act and the Equal Opportunity Act. Each office is independently owned and operated. Listing information is deemed reliable but not guaranteed accurate.