
2334 Sunflower Court, Perrysburg, OH 43551
Local realty services provided by:CENTURY 21 Bolte Real Estate
Listed by: jim trampevski
Office: the real t company
MLS#:10012663
Source:OH_TBR
Price summary
- Price:$600,000
- Price per sq. ft.:$191.88
About this home
Set on a landscaped cul-de-sac in Hull Prairie Farms, this inviting Perrysburg home balances generous living spaces with the thoughtful features that make every day feel elevated. Natural light pours into the vaulted first-floor primary suite, while the open kitchen and great room create a warm, effortless place to gather. Cathedral ceilings, a fireplace, an eat-in area, and a breakfast bar bring both character and connection to the heart of the home. Updated LVL flooring, installed in place of carpet, adds a polished, cohesive feel, while built-in speakers in the great room set the stage for relaxed evenings and easy entertaining. Upstairs, four additional bedrooms, including the newly framed traditional fifth bedroom, and two full baths provide the space and flexibility today's lifestyle demands. The professionally finished lower level expands the possibilities with an expansive family room, granite bar, half bath, generous storage, and its own built-in speaker system—an ideal setting for movie nights, game days, and memorable get-togethers. When it is time to step outside, the covered patio, built-in grill, fire pit, and private backyard invite you to slow down and stay awhile. With main-level laundry, a 2-car garage, and a convenient Perrysburg location, this is more than a home with space—it is a place to settle in, connect, and create the moments that matter....
Contact an agent
Home facts
- Year built:2005
- Subdivision & Development:Hull Prairie Farms
- Listing ID #:10012663
- Added:2 day(s) ago
- Updated:August 31, 2026 at 11:39 AM
Rooms and interior
- Bedrooms:5
- Total bathrooms:5
- Full bathrooms:3
- Half bathrooms:2
- Rooms Total:12
- Flooring:Hardwood, Luxury Vinyl, Tile
- Dining Description:Breakfast Bar, Eat-in Kitchen
- Bathrooms Description:Double Vanity, Primary Bathroom, Separate Shower
- Kitchen Description:Disposal, Eat-in Kitchen, Electric Range, Microwave, Refrigerator
- Basement:Yes
- Basement Description:Concrete, Partially Finished
- Living area:3,127 sq. ft.
Heating and cooling
- Cooling:Central Air
- Heating:Forced Air, Natural Gas
Structure and exterior
- Roof:Asphalt, Shingle
- Year built:2005
- Building area:3,127 sq. ft.
- Lot area:0.3 Acres
- Lot Features:Cul-De-Sac, Landscaped, Sprinklers In Front, Sprinklers In Rear
- Architectural Style:Traditional
- Construction Materials:Stone, Vinyl Siding
- Exterior Features:Covered Patio, Covered Porch, Fire Pit, Front Porch, Private Yard, Rear Patio
- Foundation Description:Pillar/Post/Pier
Schools
- High school:Perrysburg
- Middle school:None
- Elementary school:Fort Meigs
Utilities
- Water:Public, Water Connected
- Sewer:Public Sewer, Sewer Connected
Finances and disclosures
- Price:$600,000
- Price per sq. ft.:$191.88
Features and amenities
- Appliances:Bar Fridge, Disposal, Electric Range, Microwave, Refrigerator, Sump Pump, Water Heater
- Laundry features:Main Level
- Amenities:Cathedral Ceiling(s), Ceiling Fan(s), Entrance Foyer, Open Floorplan, Pantry, Storage, Tray Ceiling(s), Walk-In Closet(s)
Parking
- Parking description:Additional Parking, Attached Garage, Concrete, Driveway, Garage Door Opener, On Street
- Garage:Yes
- Garage spaces:2
New listings near 2334 Sunflower Court
- Coming Soon
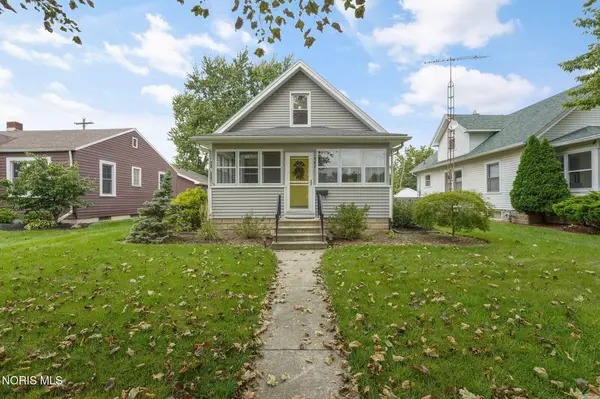 $250,000Coming Soon3 beds 1 baths1,142 sq. ft.
441 W 6th Street, Perrysburg, OH 43551
MLS# 10012709Listed by: THE DANBERRY CO - Coming Soon
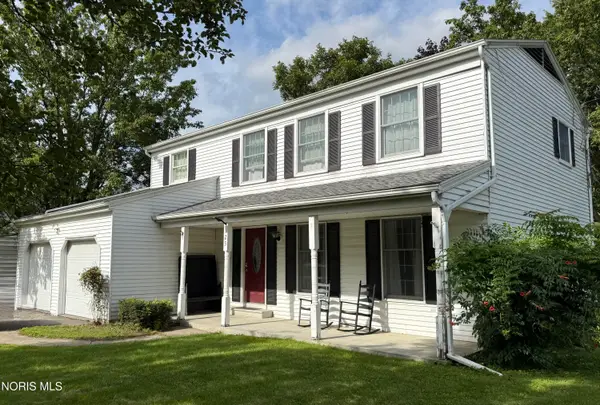 $315,900Coming Soon4 beds 3 baths1,800 sq. ft.
125 Cedar Court, Perrysburg, OH 43551
MLS# 10012698Listed by: SERENITY REALTY LLC - Coming Soon
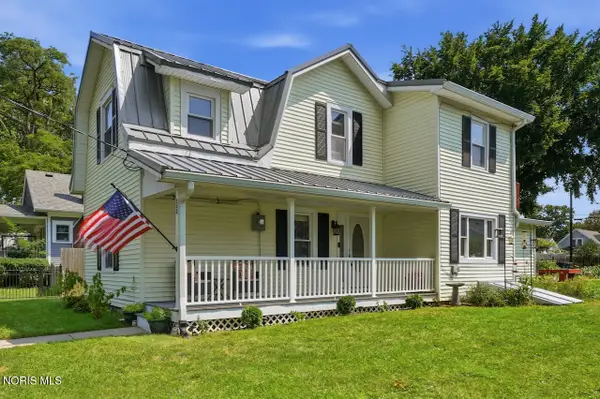 $359,900Coming Soon3 beds 2 baths1,710 sq. ft.
340 E 5th Street, Perrysburg, OH 43551
MLS# 10012682Listed by: RE/MAX MASTERS - Coming Soon
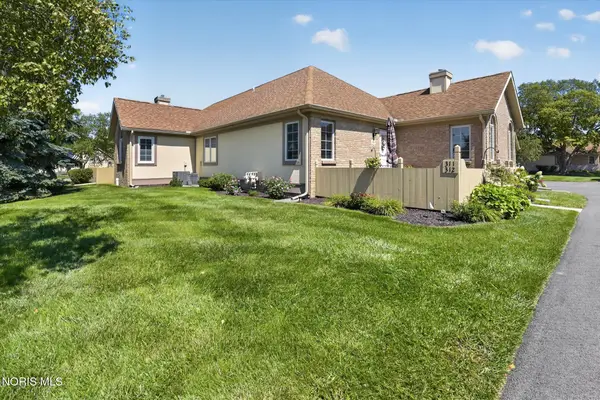 $229,900Coming Soon2 beds 2 baths1,115 sq. ft.
311 Turnbury Lane, Perrysburg, OH 43551
MLS# 10012668Listed by: THE DANBERRY CO - Coming SoonOpen Thu, 5 to 7pm
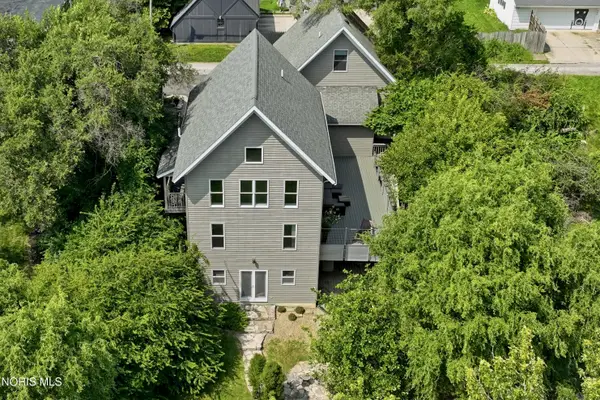 $595,000Coming Soon3 beds 3 baths2,263 sq. ft.
117 Mulberry Street, Perrysburg, OH 43551
MLS# 10012646Listed by: RE/MAX MASTERS - Coming Soon
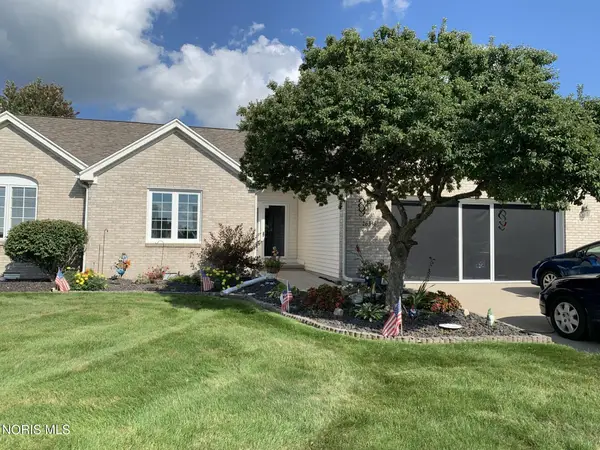 $317,900Coming Soon3 beds 2 baths1,810 sq. ft.
26336 E Wexford Drive, Perrysburg, OH 43551
MLS# 10012612Listed by: KEY REALTY LTD - Coming Soon
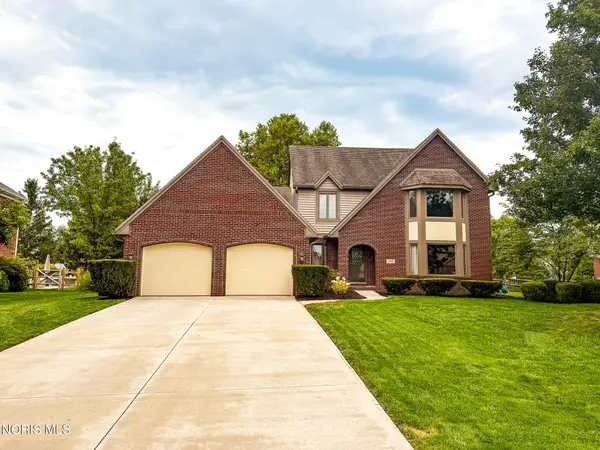 $419,900Coming Soon4 beds 3 baths2,686 sq. ft.
454 Rutledge Court, Perrysburg, OH 43551
MLS# 10012610Listed by: KEY REALTY LTD - Coming Soon
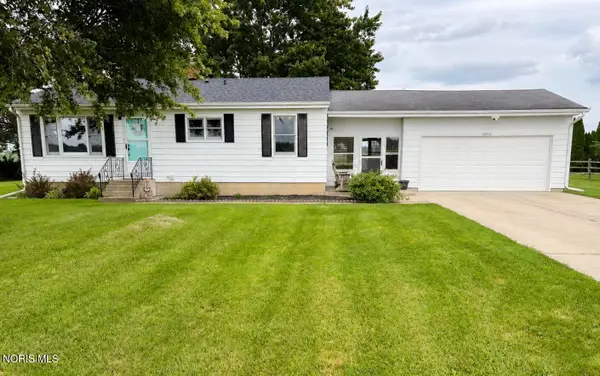 $225,000Coming Soon3 beds 1 baths1,008 sq. ft.
25712 Lime City Road, Perrysburg, OH 43551
MLS# 10012495Listed by: SERENITY REALTY LLC - Coming SoonOpen Sun, 12 to 2pm
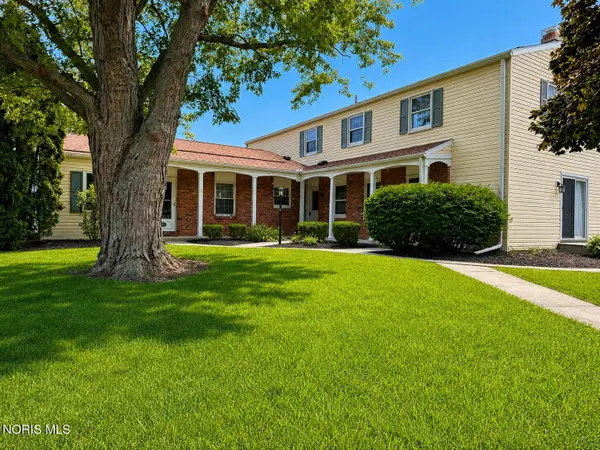 $159,900Coming Soon2 beds 1 baths1,056 sq. ft.
160 Quail Road #18, Perrysburg, OH 43551
MLS# 10012413Listed by: LPG REALTY - Coming Soon
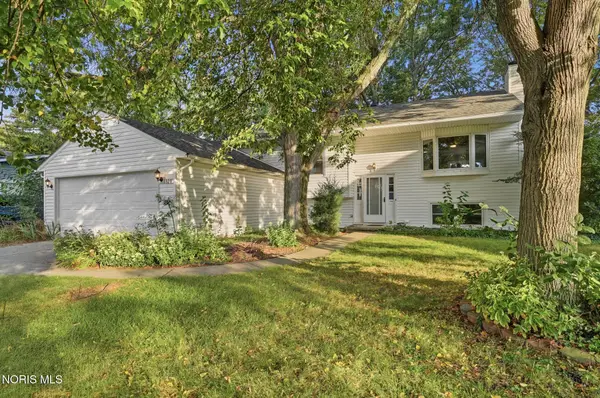 $324,900Coming Soon4 beds 2 baths2,120 sq. ft.
328 Birchdale Road, Perrysburg, OH 43551
MLS# 10012284Listed by: HOWARD HANNA


Protect your home and budget from life's surprises with an Assurant Home Warranty, backed by a partner that supports you through every step of homeownership. Explore Plans.
©2026 Century 21 Real Estate LLC. All rights reserved. CENTURY 21®, the CENTURY 21 Logo and C21® are service marks owned by Century 21 Real Estate LLC. Century 21 Real Estate LLC fully supports the principles of the Fair Housing Act and the Equal Opportunity Act. Each office is independently owned and operated. Listing information is deemed reliable but not guaranteed accurate.