
26705 Sheringham Road, Perrysburg, OH 43551
Local realty services provided by:CENTURY 21 Bolte Real Estate
Listed by: lisa brondes
Office: key realty
MLS#:10012590
Source:OH_TBR
Price summary
- Price:$319,000
- Price per sq. ft.:$163.76
About this home
Highly desirable Perrysburg home offering a refreshing departure from the typical floor plan! This beautiful 3-bedroom, 2.5 bath home features a modern design, distinctive layout and an inviting, upscale feel throughout. Vaulted ceilings, an extra expansive laundry and storage area and high-end finishes including travertine tile, soapstone vanities, engineered hardwood flooring, ceramic tile and stylish modern lighting. The entire interior has been freshly painted in an updated neutral palette. Renovated baths feature walk-in showers, along with a deep-seated walk-in jet tub for relaxing in comfort. Outside the beautifully landscaped grounds provide a wonderful sense of privacy. Enjoy the peaceful backyard from the private brick patio, surrounded by mature landscaping, perfect for relaxing or entertaining. Great location and possession at closing!
Contact an agent
Home facts
- Year built:1975
- Subdivision & Development:Oakmont
- Listing ID #:10012590
- Added:6 day(s) ago
- Updated:September 03, 2026 at 04:48 PM
Rooms and interior
- Bedrooms:3
- Total bathrooms:3
- Full bathrooms:2
- Half bathrooms:1
- Rooms Total:8
- Flooring:Engineered Hardwood, Tile
- Dining Description:Eat-in Kitchen
- Bathrooms Description:Primary Bathroom, Separate Shower
- Kitchen Description:Dishwasher, Disposal, Double Oven, Eat-in Kitchen, Electric Oven, Electric Range, Microwave, Refrigerator
- Basement Description:Crawl Space
- Living area:1,948 sq. ft.
Heating and cooling
- Cooling:Central Air
- Heating:Forced Air
Structure and exterior
- Roof:Shingle
- Year built:1975
- Building area:1,948 sq. ft.
- Lot area:0.21 Acres
- Lot Features:Landscaped
- Construction Materials:Brick, Fiber Cement, Metal Siding
- Exterior Features:Private Yard, Rear Patio
- Foundation Description:Crawl Space
- Levels:Tri-Level
Schools
- High school:Perrysburg
- Middle school:None
- Elementary school:Woodlands
Utilities
- Water:Public, Water Connected
- Sewer:Public Sewer, Sewer Connected
Finances and disclosures
- Price:$319,000
- Price per sq. ft.:$163.76
Features and amenities
- Appliances:Dishwasher, Disposal, Double Oven, Dryer, Electric Oven, Electric Range, Microwave, Refrigerator, Washer, Water Heater
- Laundry features:Dryer, Electric Dryer Hookup, Sink, Washer, Washer Hookup
- Amenities:Built-in Features, Ceiling Fan(s), Entrance Foyer, Vaulted Ceiling(s), Walk-In Closet(s)
Parking
- Parking description:Attached Garage, Garage Door Opener
- Garage:Yes
- Garage spaces:3
New listings near 26705 Sheringham Road
- Coming Soon
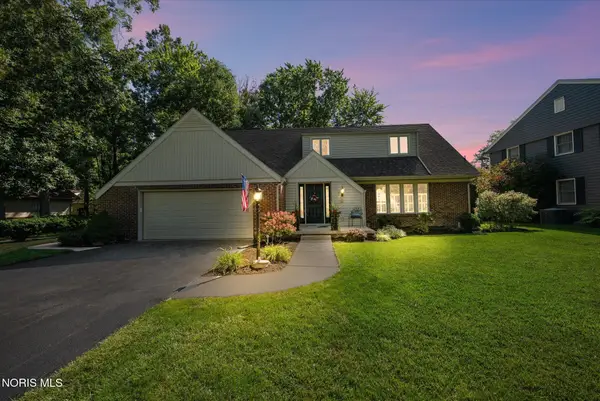 $399,900Coming Soon4 beds 4 baths2,700 sq. ft.
894 Apple Creek Drive, Perrysburg, OH 43551
MLS# 10012734Listed by: HOWARD HANNA - Coming SoonOpen Sat, 12 to 2pm
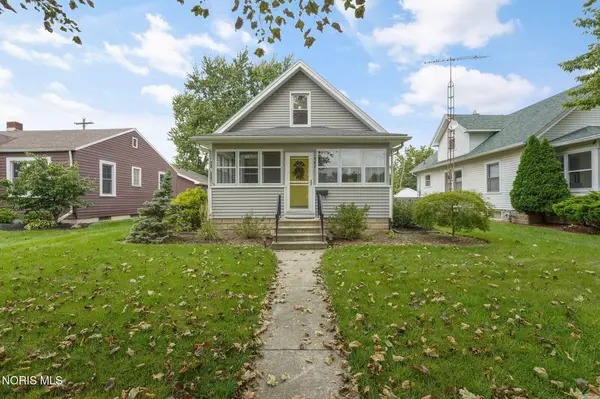 $250,000Coming Soon3 beds 1 baths1,142 sq. ft.
441 W 6th Street, Perrysburg, OH 43551
MLS# 10012709Listed by: THE DANBERRY CO - Coming Soon
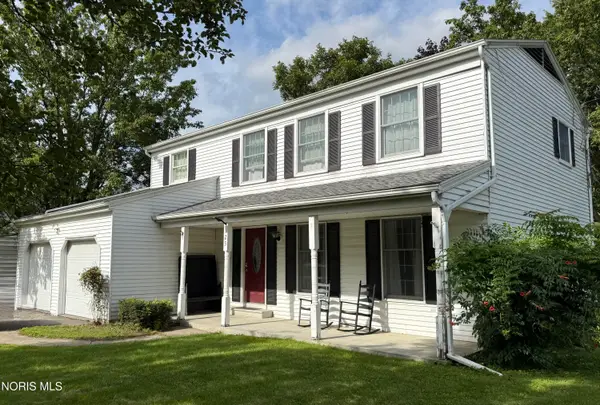 $315,900Coming Soon4 beds 3 baths1,800 sq. ft.
125 Cedar Court, Perrysburg, OH 43551
MLS# 10012698Listed by: SERENITY REALTY LLC - Coming Soon
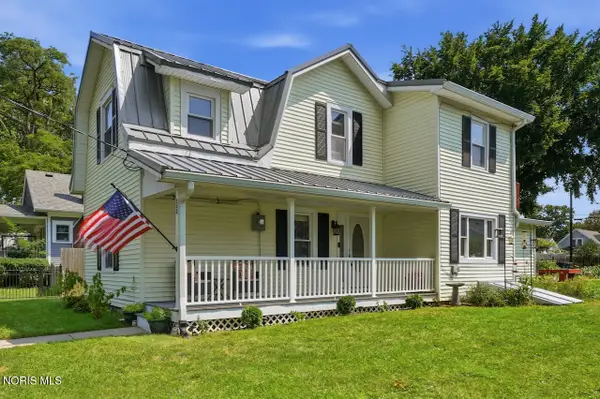 $359,900Coming Soon3 beds 2 baths1,710 sq. ft.
340 E 5th Street, Perrysburg, OH 43551
MLS# 10012682Listed by: RE/MAX MASTERS - Coming Soon
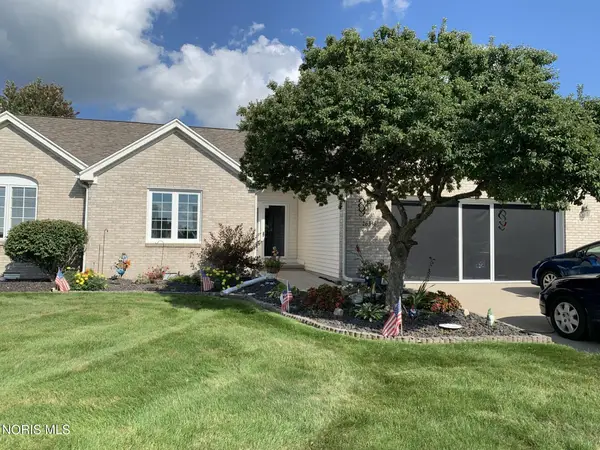 $317,900Coming Soon3 beds 2 baths1,810 sq. ft.
26336 E Wexford Drive, Perrysburg, OH 43551
MLS# 10012612Listed by: KEY REALTY LTD - Coming Soon
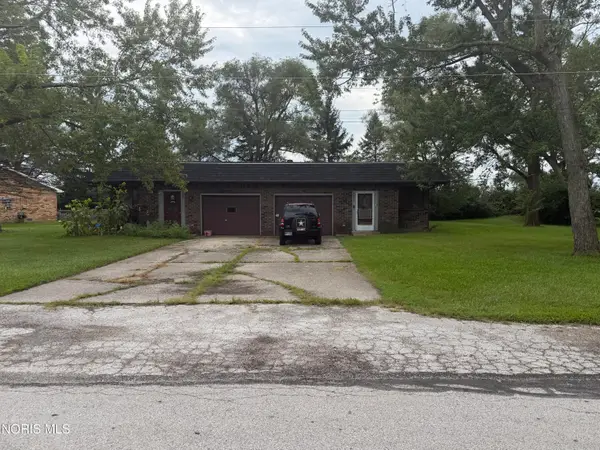 $250,000Coming Soon6 beds -- baths2,240 sq. ft.
6861 William Drive, Perrysburg, OH 43551
MLS# 10012622Listed by: KEY REALTY LTD - Coming SoonOpen Sat, 12 to 2pm
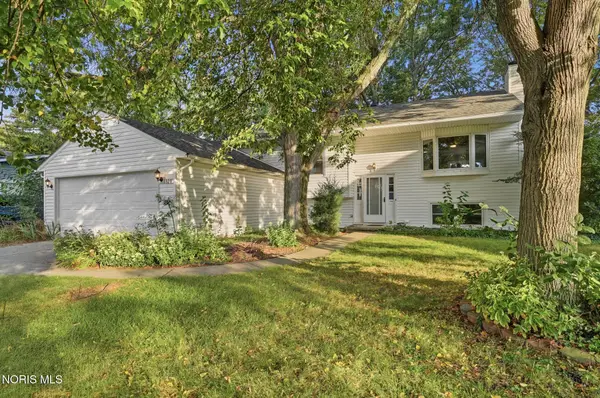 $324,900Coming Soon4 beds 2 baths2,120 sq. ft.
328 Birchdale Road, Perrysburg, OH 43551
MLS# 10012284Listed by: HOWARD HANNA - New
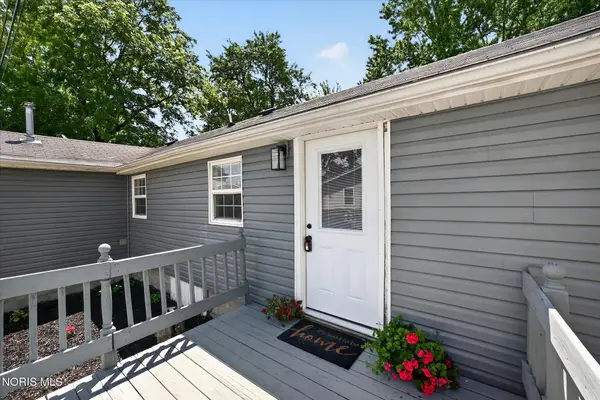 $120,000Active2 beds 1 baths752 sq. ft.
25864 Broad Street, Perrysburg, OH 43551
MLS# 10012891Listed by: LPG REALTY - New
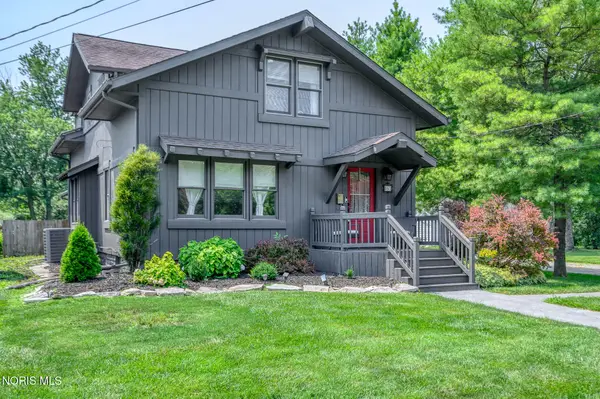 $479,900Active3 beds 3 baths3,016 sq. ft.
862 Louisiana Avenue, Perrysburg, OH 43551
MLS# 10012727Listed by: THE DANBERRY CO. - New
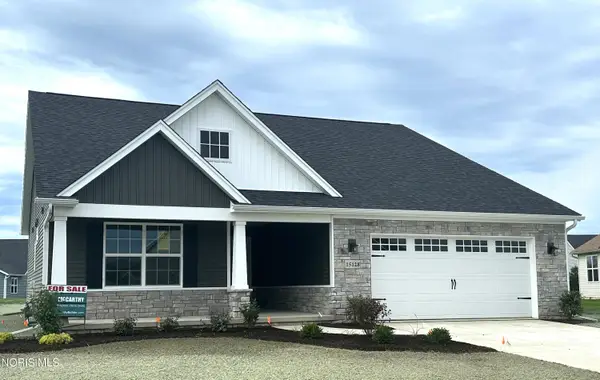 $428,600Active3 beds 2 baths2,188 sq. ft.
15128 Sugar Maple Drive, Perrysburg, OH 43551
MLS# 10012695Listed by: SERENITY REALTY LLC


Protect your home and budget from life's surprises with an Assurant Home Warranty, backed by a partner that supports you through every step of homeownership. Explore Plans.
©2026 Century 21 Real Estate LLC. All rights reserved. CENTURY 21®, the CENTURY 21 Logo and C21® are service marks owned by Century 21 Real Estate LLC. Century 21 Real Estate LLC fully supports the principles of the Fair Housing Act and the Equal Opportunity Act. Each office is independently owned and operated. Listing information is deemed reliable but not guaranteed accurate.