
28671 Starbright Boulevard, Perrysburg, OH 43551
Local realty services provided by:CENTURY 21 Bolte Real Estate
Listed by: cindy s. birtwhistle
Office: key realty ltd
MLS#:10011240
Source:OH_TBR
Price summary
- Price:$140,000
- Price per sq. ft.:$89.74
About this home
Sellers said make them a offer. Home needs some work like some drywall and flooring in some area's to name a few. But at this price it will make a great home with your vision. The roof and HWT are less then 10yrs. The furnace and C/A are less then 3yrs old. Great start to a beautiful home. "DO NOT GO ON BACK DECK IT IS NOT STABLE"
Contact an agent
Home facts
- Year built:1977
- Subdivision & Development:Starbright
- Listing ID #:10011240
- Added:42 day(s) ago
- Updated:September 11, 2026 at 03:25 AM
Rooms and interior
- Bedrooms:3
- Total bathrooms:1
- Full bathrooms:1
- Rooms Total:8
- Flooring:Laminate
- Dining Description:Eat-in Kitchen
- Kitchen Description:Eat-in Kitchen
- Basement Description:Slab
- Living area:1,560 sq. ft.
Heating and cooling
- Cooling:Central Air
- Heating:Natural Gas
Structure and exterior
- Roof:Shingle
- Year built:1977
- Building area:1,560 sq. ft.
- Lot area:0.19 Acres
- Architectural Style:Traditional
- Construction Materials:Aluminum Siding, Brick, Steel Siding
- Levels:Bi-Level
Schools
- High school:Rossford
- Middle school:None
- Elementary school:Rossford
Utilities
- Water:Public, Water Connected
- Sewer:Public Sewer, Sanitary Sewer, Sewer Connected
Finances and disclosures
- Price:$140,000
- Price per sq. ft.:$89.74
Features and amenities
- Laundry features:In Basement
Parking
- Total parking spaces:4
- Parking description:Asphalt, Attached Garage, Driveway, Garage Door Opener, On Street
- Garage:Yes
- Garage spaces:1
New listings near 28671 Starbright Boulevard
- Coming Soon
 $279,900Coming Soon2 beds 2 baths1,256 sq. ft.
10634 River Oaks Drive, Perrysburg, OH 43551
MLS# 10013228Listed by: SERENITY REALTY LLC - Coming SoonOpen Sat, 11am to 1pm
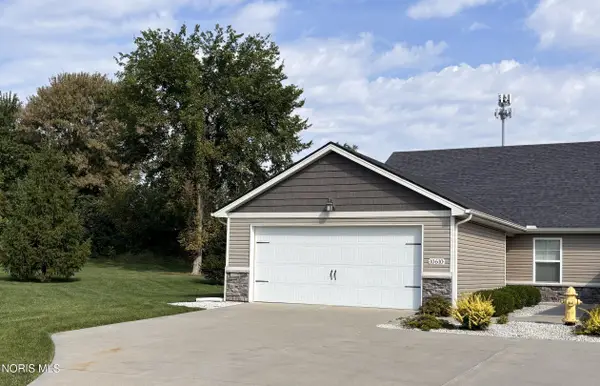 $279,900Coming Soon2 beds 2 baths1,256 sq. ft.
10610 River Oaks Drive, Perrysburg, OH 43551
MLS# 10013191Listed by: SERENITY REALTY LLC - Coming Soon
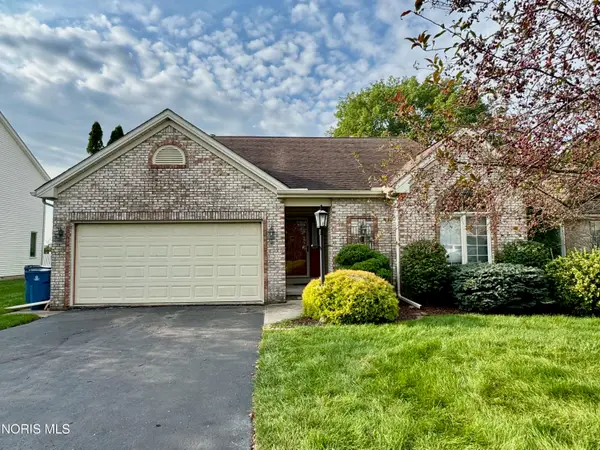 $250,000Coming Soon3 beds 2 baths1,597 sq. ft.
7235 Twin Lakes Road, Perrysburg, OH 43551
MLS# 10013171Listed by: THE DANBERRY CO. - Coming SoonOpen Sun, 11am to 1pm
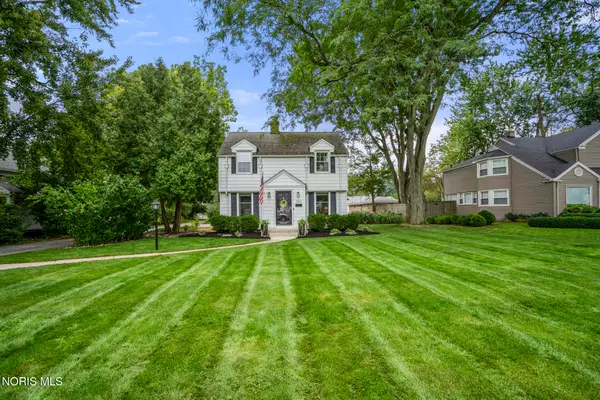 $299,000Coming Soon3 beds 2 baths1,216 sq. ft.
420 E 6th Street, Perrysburg, OH 43551
MLS# 10013141Listed by: THE DANBERRY CO - Coming Soon
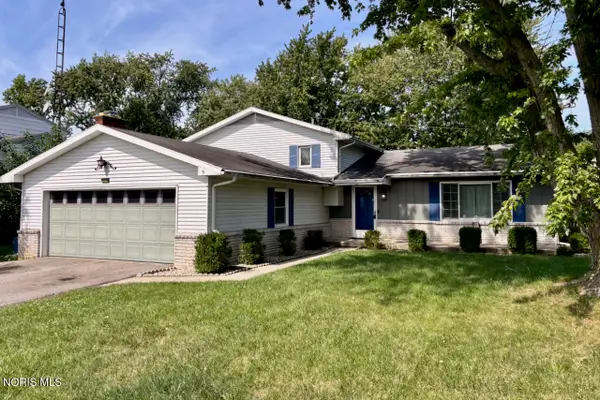 $274,900Coming Soon3 beds 2 baths1,904 sq. ft.
11710 Eckel Junction Road, Perrysburg, OH 43551
MLS# 10013106Listed by: RE/MAX MASTERS - Coming Soon
 $199,900Coming Soon2 beds 2 baths1,152 sq. ft.
28407 Simmons Road, Perrysburg, OH 43551
MLS# 10013066Listed by: RE/MAX PREFERRED ASSOCIATES - Coming SoonOpen Sun, 1 to 3pm
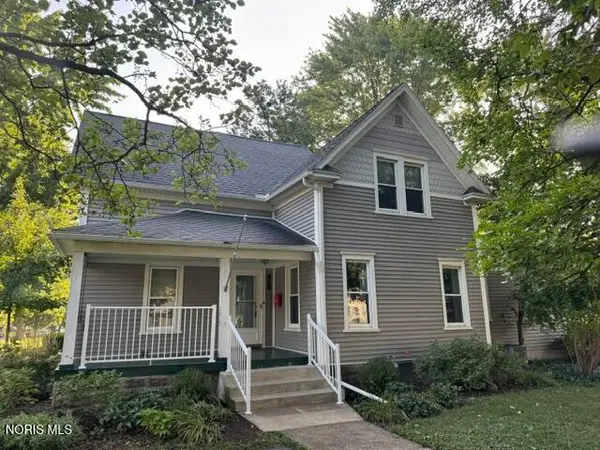 $299,900Coming Soon4 beds 2 baths2,114 sq. ft.
601 Louisiana Avenue, Perrysburg, OH 43551
MLS# 10013079Listed by: THE DANBERRY CO - Coming Soon
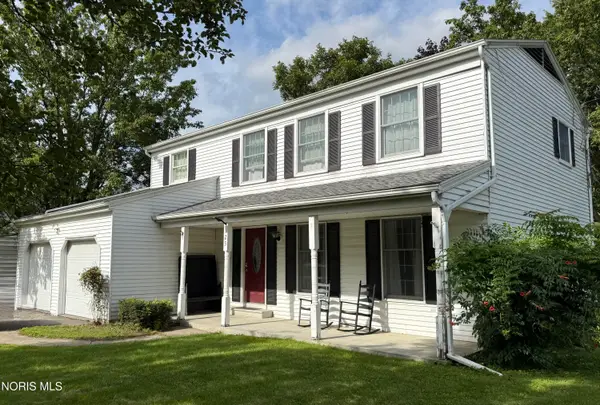 $315,900Coming Soon4 beds 3 baths1,800 sq. ft.
125 Cedar Court, Perrysburg, OH 43551
MLS# 10012698Listed by: SERENITY REALTY LLC - Coming SoonOpen Sun, 12 to 2pm
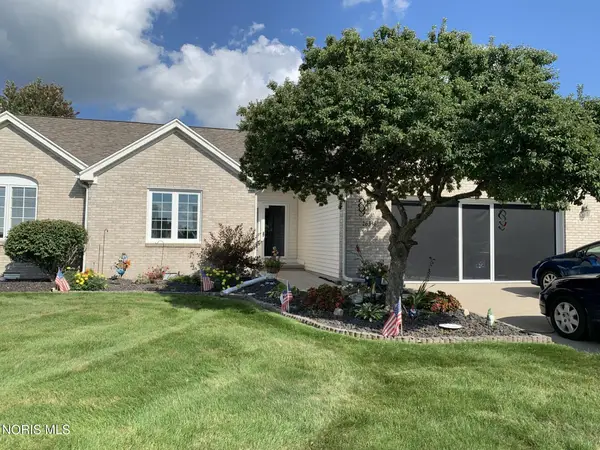 $317,900Coming Soon3 beds 2 baths1,810 sq. ft.
26336 E Wexford Drive, Perrysburg, OH 43551
MLS# 10012612Listed by: KEY REALTY LTD - Coming Soon
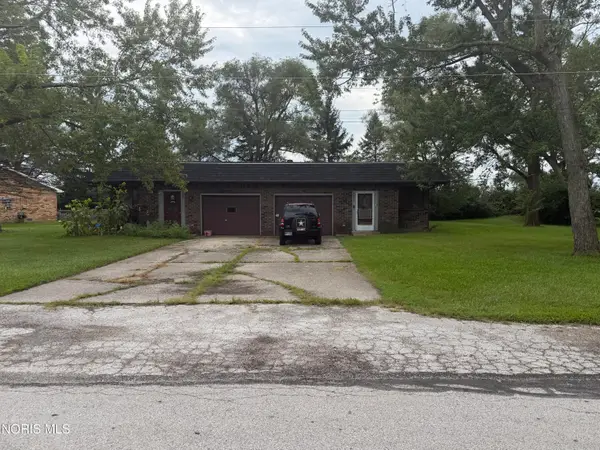 $250,000Coming Soon6 beds -- baths2,240 sq. ft.
6861 William Drive, Perrysburg, OH 43551
MLS# 10012622Listed by: KEY REALTY LTD


Protect your home and budget from life's surprises with an Assurant Home Warranty, backed by a partner that supports you through every step of homeownership. Explore Plans.
©2026 Century 21 Real Estate LLC. All rights reserved. CENTURY 21®, the CENTURY 21 Logo and C21® are service marks owned by Century 21 Real Estate LLC. Century 21 Real Estate LLC fully supports the principles of the Fair Housing Act and the Equal Opportunity Act. Each office is independently owned and operated. Listing information is deemed reliable but not guaranteed accurate.