
30526 E River Road, Perrysburg, OH 43551
Local realty services provided by:CENTURY 21 Bolte Real Estate
30526 E River Road,Perrysburg, OH 43551
$474,900
- 5 Beds
- 4 Baths
- 2,159 sq. ft.
- Single family
- Coming Soon
Listed by: james dowing
Office: key realty ltd
MLS#:10013286
Source:OH_TBR
Price summary
- Price:$474,900
- Price per sq. ft.:$219.96
About this home
30526 E River Rd, Perrysburg, OH PRIVATE PERRYSBURG-AREA RETREAT WITH EXCEPTIONAL SPACE, UPGRADES & AMENITIES! Discover the space, privacy, and versatility you've been looking for at this impressive 5-bedroom, 3.5-bath home nestled on approximately 0.75 acres with a wooded setting and private access. Designed for comfortable everyday living and effortless entertaining, this property offers an exceptional combination of upgraded interior features, expansive garage space, finished living areas, and a private outdoor retreat. Step inside to a welcoming interior highlighted by soaring vaulted ceilings, a striking fireplace, and generously sized living spaces. The home offers five bedrooms plus a versatile finished lower level that provides even more room to spread out. Approximately three-quarters of the basement is finished and includes a bonus room with endless possibilities—use it as a home office, hobby space, media room, guest area, additional storage, or potential 6th bedroom, subject to buyer verification of applicable requirements. The thoughtfully designed layout also offers the possibility of a second laundry area on the main level, providing flexibility and convenience for a variety of household needs. Outdoor living takes center stage with a large rear concrete patio overlooking the wooded surroundings. Relax in the hot tub, entertain friends, or simply enjoy the privacy and tranquility of your own backyard retreat. The property truly shines for those who need exceptional garage and workspace options. A large finished detached garage provides tremendous versatility for vehicles, hobbies, recreation, workshop space, or additional storage. The attached garage has been upgraded with newly coated Epoxy paint flecked flooring, creating a clean, durable, finished space. A large multi-vehicle concrete driveway provides abundant parking for family and guests, while the approximately 0.75-acre setting offers room to enjoy the outdoors without sacrificing convenience. From the vaulted ceilings and fireplace to the finished basement, flexible bonus room, private wooded setting, hot tub, upgraded garage spaces, expansive concrete patio, and numerous improvements throughout, this is a property that offers far more than square footage—it offers a lifestyle. Rarely does a home combine this much living space, privacy, parking, garage capacity, and outdoor enjoyment in one exceptional package. Come experience 30526 E River Rd and discover everything this unique property has to offer....
Contact an agent
Home facts
- Year built:1994
- Subdivision & Development:None
- Listing ID #:10013286
- Updated:September 12, 2026 at 11:16 AM
Rooms and interior
- Bedrooms:5
- Total bathrooms:4
- Full bathrooms:3
- Half bathrooms:1
- Rooms Total:13
- Flooring:Carpet, Hardwood
- Bathrooms Description:Double Vanity
- Kitchen Description:Dishwasher, Disposal, Electric Range, Microwave, Refrigerator
- Basement:Yes
- Basement Description:Concrete, Partially Finished, Sump Pump
- Living area:2,159 sq. ft.
Heating and cooling
- Cooling:Ceiling Fan(s), Central Air, Mini Split
- Heating:Forced Air, Natural Gas
Structure and exterior
- Roof:Shingle
- Year built:1994
- Building area:2,159 sq. ft.
- Lot area:0.75 Acres
- Lot Features:Landscaped, Secluded, Wooded
- Architectural Style:Contemporary
- Construction Materials:Brick, Stucco
- Exterior Features:Private Yard, Rear Patio, Spa/Hot Tub
- Levels:One and One Half
Schools
- High school:Rossford
- Middle school:None
- Elementary school:Rossford
Utilities
- Water:Public, Water Available
- Sewer:Sanitary Sewer, Sewer Available
Finances and disclosures
- Price:$474,900
- Price per sq. ft.:$219.96
Features and amenities
- Appliances:Dishwasher, Disposal, Dryer, Electric Range, Microwave, Refrigerator, Sump Pump, Washer, Water Heater
- Laundry features:Dryer, In Basement, Washer
- Amenities:Bay Window(s), Ceiling Fan(s), Pantry, Spa/Hot Tub, Tray Ceiling(s), Vaulted Ceiling(s), Walk-In Closet(s), Window Coverings
Parking
- Total parking spaces:8
- Parking description:Attached Garage, Concrete, Detached Garage, Driveway, Garage Door Opener, Kitchen Level, Oversized, Private
- Garage:Yes
- Garage spaces:3
New listings near 30526 E River Road
- Coming Soon
 $305,000Coming Soon4 beds 2 baths1,770 sq. ft.
10362 N Bramblewood Road, Perrysburg, OH 43551
MLS# 10013332Listed by: KEY REALTY LTD - Coming Soon
 $450,000Coming Soon4 beds 3 baths2,520 sq. ft.
1803 Arrow Lane, Perrysburg, OH 43551
MLS# 10013319Listed by: THE DANBERRY CO - Coming Soon
 $330,000Coming Soon3 beds 2 baths1,749 sq. ft.
9978 Parliament Place, Perrysburg, OH 43551
MLS# 10013310Listed by: HOLY FAMILY REALTY - Coming Soon
 $279,900Coming Soon2 beds 2 baths1,256 sq. ft.
10634 River Oaks Drive, Perrysburg, OH 43551
MLS# 10013228Listed by: SERENITY REALTY LLC - Coming Soon
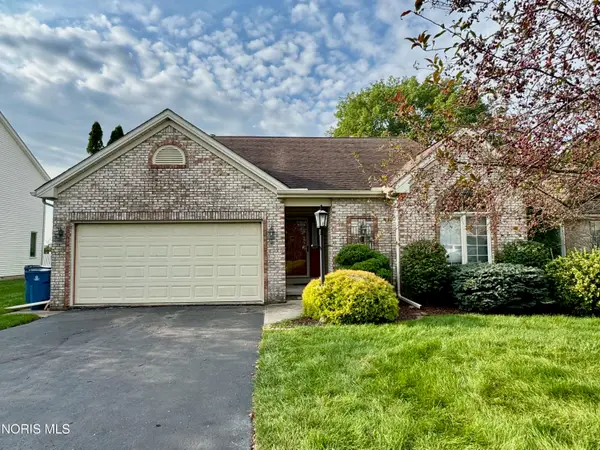 $250,000Coming Soon3 beds 2 baths1,597 sq. ft.
7235 Twin Lakes Road, Perrysburg, OH 43551
MLS# 10013171Listed by: THE DANBERRY CO. - Coming Soon
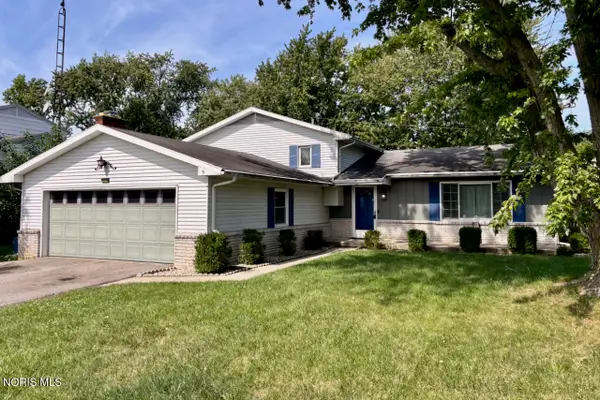 $274,900Coming Soon3 beds 2 baths1,904 sq. ft.
11710 Eckel Junction Road, Perrysburg, OH 43551
MLS# 10013106Listed by: RE/MAX MASTERS - Coming Soon
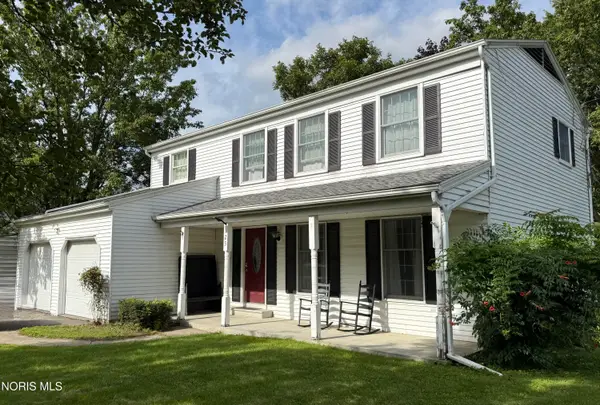 $315,900Coming Soon4 beds 3 baths1,800 sq. ft.
125 Cedar Court, Perrysburg, OH 43551
MLS# 10012698Listed by: SERENITY REALTY LLC - Coming Soon
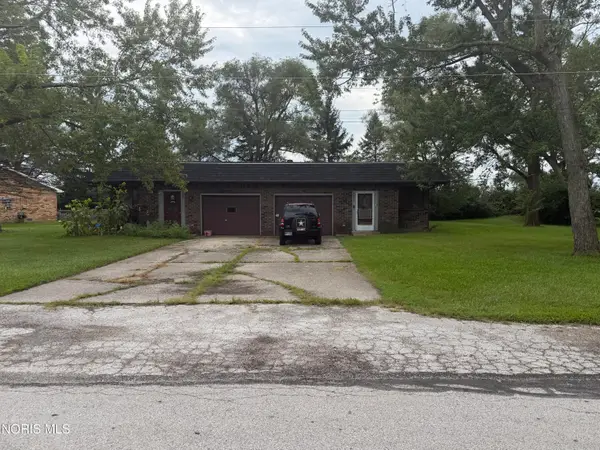 $250,000Coming Soon6 beds -- baths2,240 sq. ft.
6861 William Drive, Perrysburg, OH 43551
MLS# 10012622Listed by: KEY REALTY LTD - New
 $589,850Active4 beds 3 baths2,668 sq. ft.
152 Barton Creek Drive, Perrysburg, OH 43551
MLS# 10013225Listed by: THE DANBERRY CO


Protect your home and budget from life's surprises with an Assurant Home Warranty, backed by a partner that supports you through every step of homeownership. Explore Plans.
©2026 Century 21 Real Estate LLC. All rights reserved. CENTURY 21®, the CENTURY 21 Logo and C21® are service marks owned by Century 21 Real Estate LLC. Century 21 Real Estate LLC fully supports the principles of the Fair Housing Act and the Equal Opportunity Act. Each office is independently owned and operated. Listing information is deemed reliable but not guaranteed accurate.