
7389 Starlawn Road, Perrysburg, OH 43551
Local realty services provided by:CENTURY 21 Bolte Real Estate
Listed by: benny r maxwell, angela s. maxwell
Office: the danberry co
MLS#:10011612
Source:OH_TBR
Price summary
- Price:$189,900
- Price per sq. ft.:$126.6
About this home
Welcome to 7389 Starlawn Road! This inviting 3-bedroom bi-level offers a functional floor plan, attached garage, spacious yard, above ground pool and mature trees in an established neighborhood. Conveniently located near parks, schools, shopping, dining, and major commuter routes, this home provides comfortable living in a sought after location. Don't miss the opportunity to make this Perrysburg home your own. Schedule your private showing today!
Contact an agent
Home facts
- Year built:1976
- Subdivision & Development:Starbright Addn.
- Listing ID #:10011612
- Added:24 day(s) ago
- Updated:August 30, 2026 at 09:33 PM
Rooms and interior
- Bedrooms:3
- Total bathrooms:2
- Full bathrooms:1
- Half bathrooms:1
- Rooms Total:7
- Flooring:Luxury Vinyl
- Dining Description:Eat-in Kitchen
- Kitchen Description:Dishwasher, Eat-in Kitchen, Electric Range, Microwave, Refrigerator
- Living area:1,500 sq. ft.
Heating and cooling
- Cooling:Central Air
- Heating:Natural Gas
Structure and exterior
- Roof:Asphalt
- Year built:1976
- Building area:1,500 sq. ft.
- Lot area:0.17 Acres
- Architectural Style:Split Level
- Construction Materials:Brick, Vinyl Siding
- Exterior Features:Deck
- Levels:Quad-Level
Schools
- High school:Rossford
- Middle school:None
- Elementary school:Rossford
Utilities
- Water:Public, Water Connected
- Sewer:Public Sewer
Finances and disclosures
- Price:$189,900
- Price per sq. ft.:$126.6
Features and amenities
- Appliances:Dishwasher, Electric Range, Microwave, Refrigerator, Water Heater
- Laundry features:In Basement
- Pool features:Above Ground
Parking
- Parking description:Driveway
- Garage:Yes
- Garage spaces:1
New listings near 7389 Starlawn Road
- Coming Soon
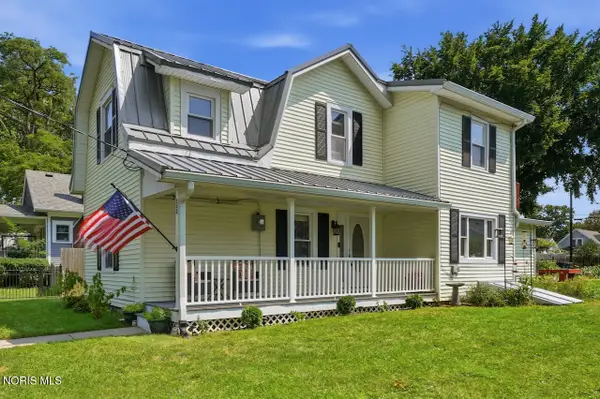 $359,900Coming Soon3 beds 2 baths1,710 sq. ft.
340 E 5th Street, Perrysburg, OH 43551
MLS# 10012682Listed by: RE/MAX MASTERS - Coming Soon
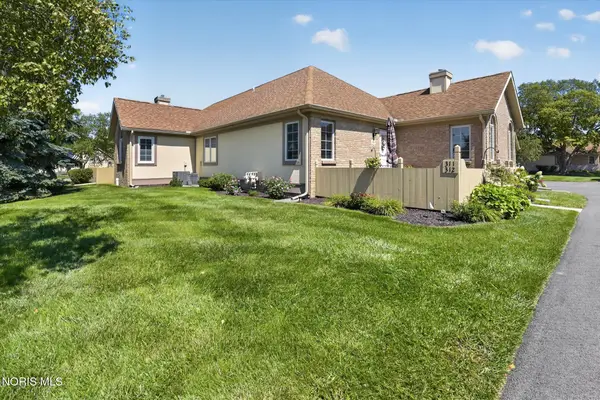 $229,900Coming Soon2 beds 2 baths1,115 sq. ft.
311 Turnbury Lane, Perrysburg, OH 43551
MLS# 10012668Listed by: THE DANBERRY CO - Coming SoonOpen Thu, 5 to 7pm
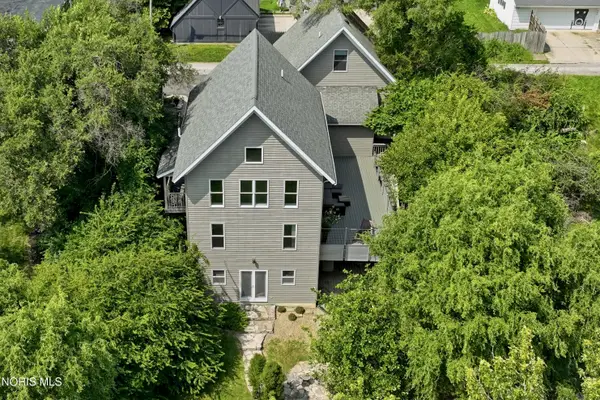 $595,000Coming Soon3 beds 3 baths2,263 sq. ft.
117 Mulberry Street, Perrysburg, OH 43551
MLS# 10012646Listed by: RE/MAX MASTERS - Coming Soon
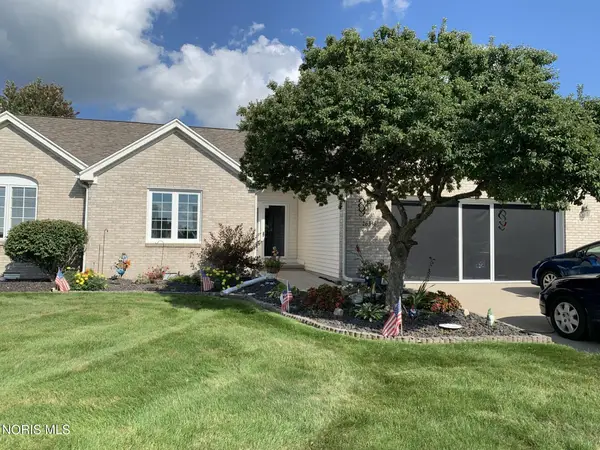 $317,900Coming Soon3 beds 2 baths1,810 sq. ft.
26336 E Wexford Drive, Perrysburg, OH 43551
MLS# 10012612Listed by: KEY REALTY LTD - Coming Soon
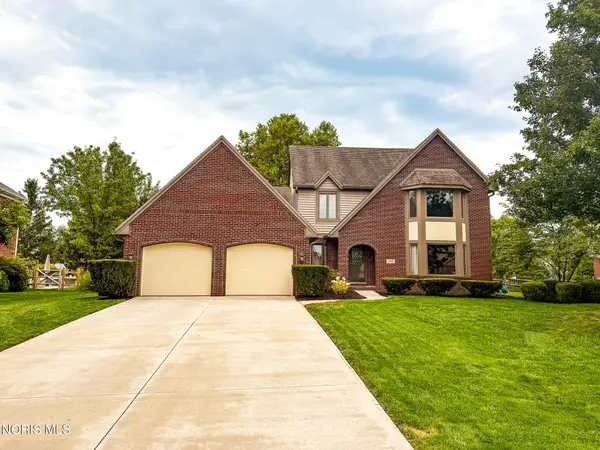 $419,900Coming Soon4 beds 3 baths2,686 sq. ft.
454 Rutledge Court, Perrysburg, OH 43551
MLS# 10012610Listed by: KEY REALTY LTD - Coming Soon
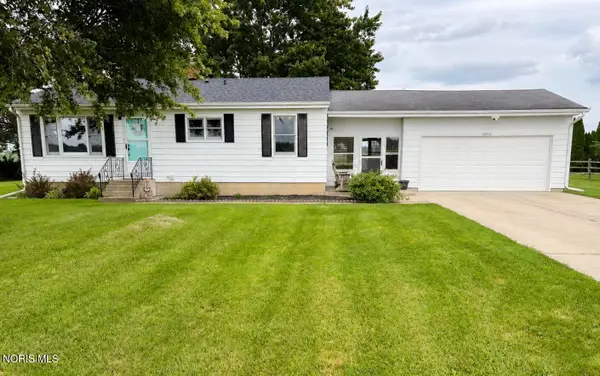 $225,000Coming Soon3 beds 1 baths1,008 sq. ft.
25712 Lime City Road, Perrysburg, OH 43551
MLS# 10012495Listed by: SERENITY REALTY LLC - Coming SoonOpen Sun, 12 to 2pm
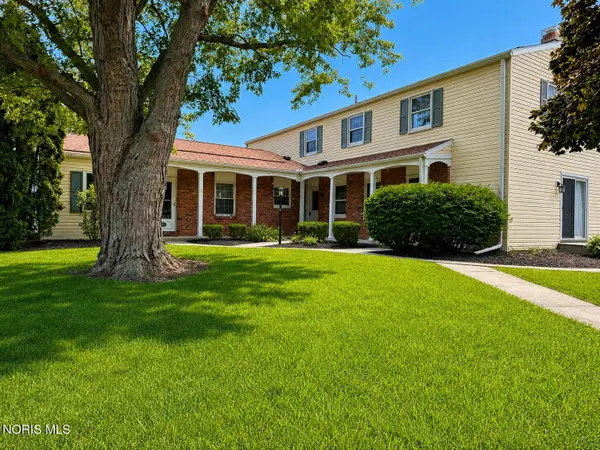 $159,900Coming Soon2 beds 1 baths1,056 sq. ft.
160 Quail Road #18, Perrysburg, OH 43551
MLS# 10012413Listed by: LPG REALTY - Coming Soon
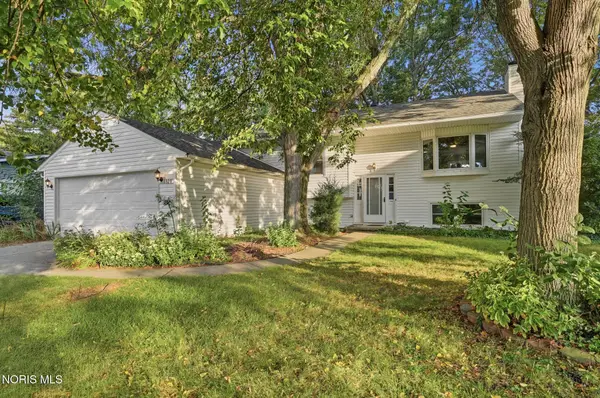 $324,900Coming Soon4 beds 2 baths2,120 sq. ft.
328 Birchdale Road, Perrysburg, OH 43551
MLS# 10012284Listed by: HOWARD HANNA - Coming Soon
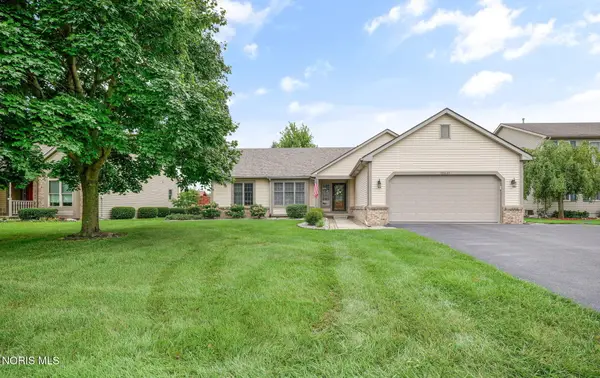 $365,000Coming Soon3 beds 3 baths1,745 sq. ft.
10441 White Oak Drive, Perrysburg, OH 43551
MLS# 10011965Listed by: THE DANBERRY CO - New
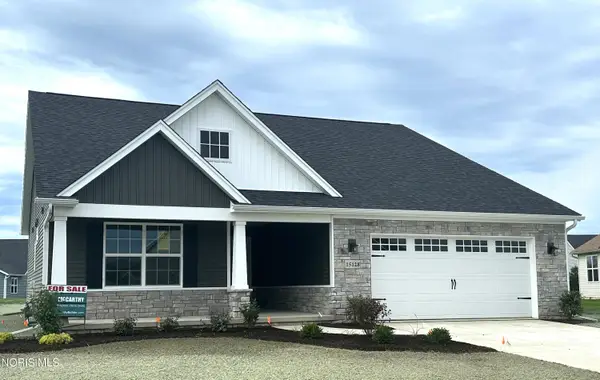 $428,600Active3 beds 2 baths2,188 sq. ft.
15128 Sugar Maple Drive, Perrysburg, OH 43551
MLS# 10012695Listed by: SERENITY REALTY LLC


Protect your home and budget from life's surprises with an Assurant Home Warranty, backed by a partner that supports you through every step of homeownership. Explore Plans.
©2026 Century 21 Real Estate LLC. All rights reserved. CENTURY 21®, the CENTURY 21 Logo and C21® are service marks owned by Century 21 Real Estate LLC. Century 21 Real Estate LLC fully supports the principles of the Fair Housing Act and the Equal Opportunity Act. Each office is independently owned and operated. Listing information is deemed reliable but not guaranteed accurate.