
888 Bexley Drive, Perrysburg, OH 43551
Local realty services provided by:CENTURY 21 Bolte Real Estate
Listed by: jeff t kessler
Office: exp realty, llc.
MLS#:10010062
Source:OH_TBR
Price summary
- Price:$299,900
- Price per sq. ft.:$134.61
About this home
Opportunity awaits in one of Perrysburg's most desirable locations! This spacious 5-bedroom, 2.5-bath home offers over 2,200 square feet of living space and the room today's buyers have been searching for. The inviting covered front porch welcomes you home, while inside you'll find multiple living areas and a finished lower-level game room offering additional space for entertaining, hobbies, or family fun. Step outside to enjoy the fully fenced backyard featuring both a patio and a covered gazebo—perfect for relaxing, grilling, or hosting gatherings in a private outdoor setting. While the home is ready for your personal updates and finishing touches, the solid layout, generous room sizes, and sought-after Perrysburg location create an incredible opportunity to build equity and make it your own. Conveniently located near parks, schools, shopping, dining, and all that Perrysburg has to offer. Don't miss your chance to own a rare five-bedroom home with endless potential!
Contact an agent
Home facts
- Year built:1969
- Listing ID #:10010062
- Added:12 day(s) ago
- Updated:July 14, 2026 at 02:20 PM
Rooms and interior
- Bedrooms:5
- Total bathrooms:3
- Full bathrooms:2
- Half bathrooms:1
- Rooms Total:10
- Flooring:Carpet, Hardwood, Linoleum
- Dining Description:Eat-in Kitchen
- Bathrooms Description:Double Vanity, Primary Bathroom
- Kitchen Description:Dishwasher, Eat-in Kitchen, Electric Oven, Microwave, Refrigerator
- Basement:Yes
- Basement Description:Full, Partially Finished
- Living area:2,228 sq. ft.
Heating and cooling
- Cooling:Ceiling Fan(s), Central Air
- Heating:Natural Gas
Structure and exterior
- Roof:Shingle
- Year built:1969
- Building area:2,228 sq. ft.
- Lot area:0.23 Acres
- Architectural Style:Traditional
- Construction Materials:Brick, Vinyl Siding
- Exterior Features:Covered Patio, Fire Pit, Private Yard, Rear Patio
- Foundation Description:Block
Schools
- High school:Perrysburg
- Middle school:None
- Elementary school:Woodlands
Utilities
- Water:Public, Water Connected
- Sewer:Public Sewer, Sewer Connected
Finances and disclosures
- Price:$299,900
- Price per sq. ft.:$134.61
Features and amenities
- Appliances:Dishwasher, Dryer, Electric Oven, Microwave, Refrigerator, Washer, Water Heater
- Laundry features:Dryer, In Basement, Washer
- Amenities:Ceiling Fan(s), Crown Molding, Entrance Foyer, Storage
Parking
- Parking description:Attached Garage, Driveway
- Garage:Yes
- Garage spaces:2
New listings near 888 Bexley Drive
- Coming Soon
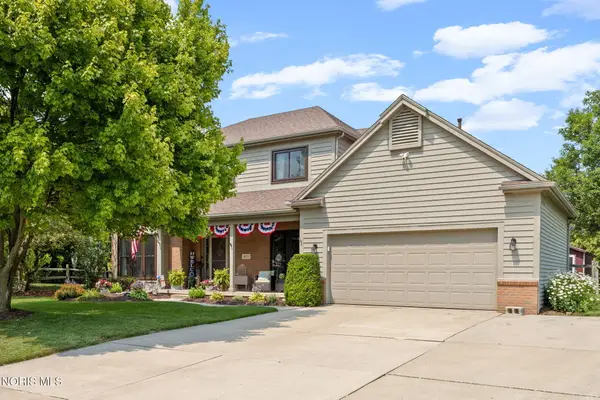 $489,000Coming Soon4 beds 3 baths
26311 Laurel Lane, Perrysburg, OH 43551
MLS# 10010537Listed by: THE DANBERRY CO - Coming SoonOpen Sun, 1 to 2pm
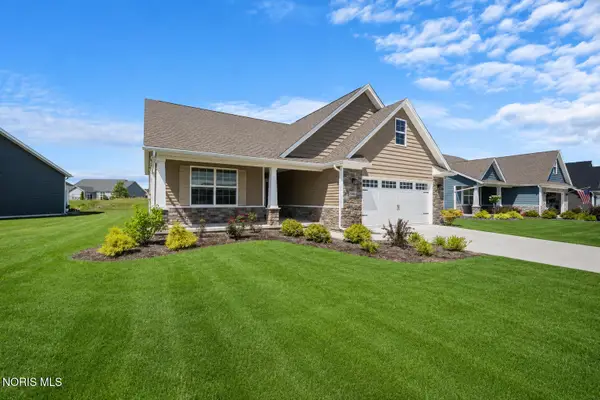 $409,900Coming Soon3 beds 2 baths
15683 Sunset Maple Drive #Perrysburg, Oh 43551, Perrysburg, OH 43551
MLS# 10010528Listed by: THE DANBERRY CO. - New
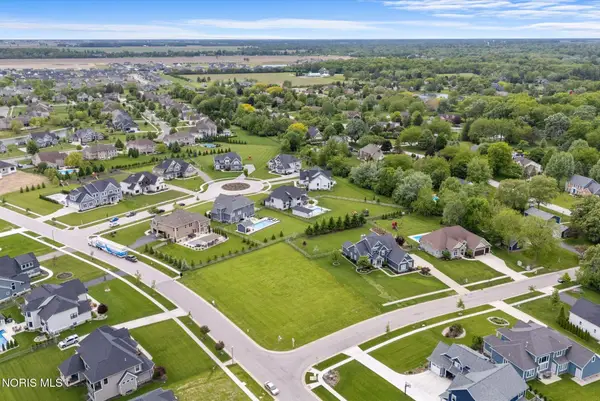 $89,500Active0.63 Acres
5102 Belfort Drive, Perrysburg, OH 43551
MLS# 10010529Listed by: KEY REALTY LTD - New
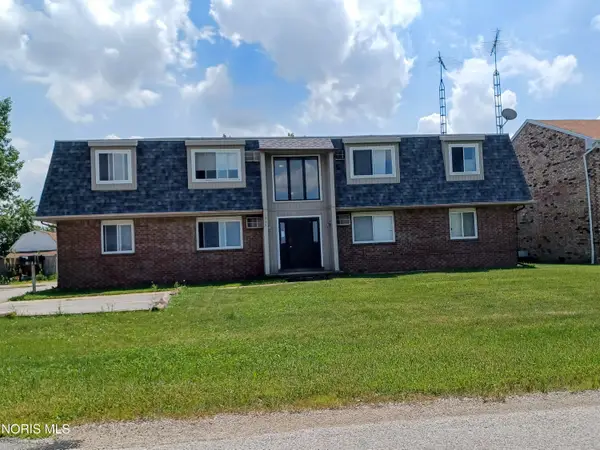 $389,900Active8 beds -- baths5,400 sq. ft.
7335 Ayers Road, Perrysburg, OH 43551
MLS# 10010534Listed by: THE DANBERRY CO. - New
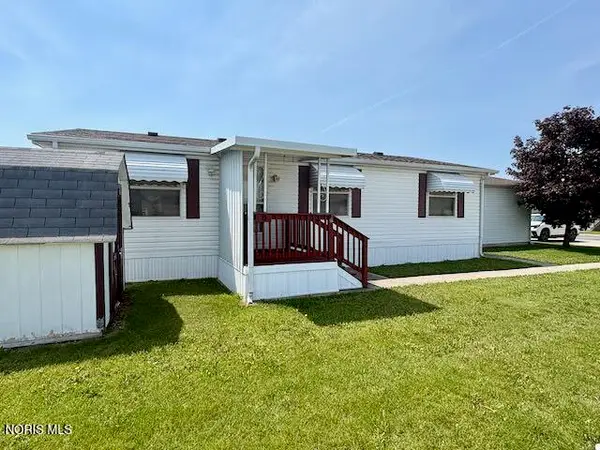 $69,900Active3 beds 2 baths1,040 sq. ft.
27484 Oregon Road #105, Perrysburg, OH 43551
MLS# 10010524Listed by: THE DANBERRY CO - Coming Soon
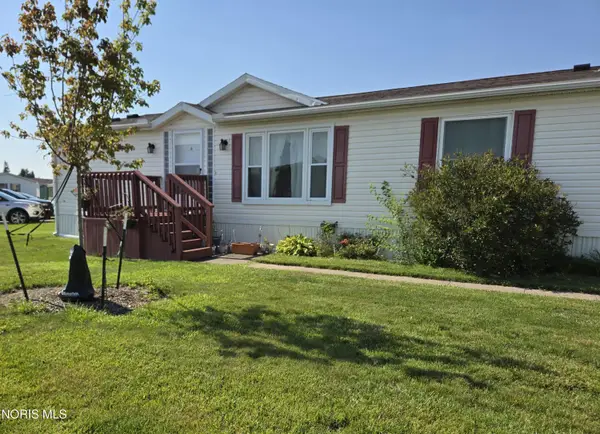 $79,999Coming Soon4 beds 3 baths
27484 Oregon Road #114, Perrysburg, OH 43551
MLS# 10010498Listed by: HOWARD HANNA - New
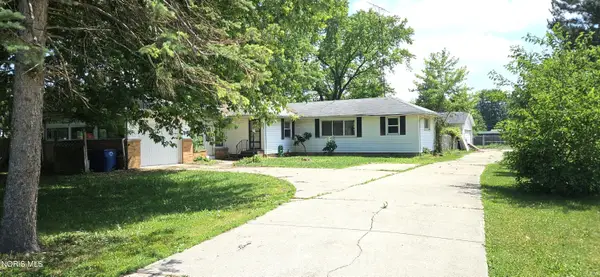 $139,900Active3 beds 2 baths1,468 sq. ft.
26658 Fort Meigs Road, Perrysburg, OH 43551
MLS# 10010461Listed by: KEY REALTY LTD - Coming Soon
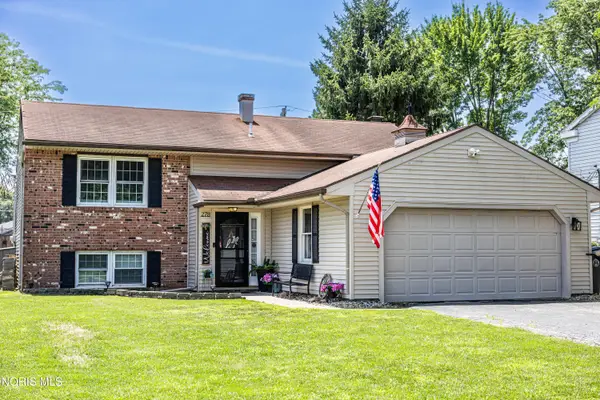 $300,000Coming Soon4 beds 2 baths
278 Queensland Boulevard, Perrysburg, OH 43551
MLS# 10010440Listed by: KEY REALTY LTD - Open Sun, 12 to 2pmNew
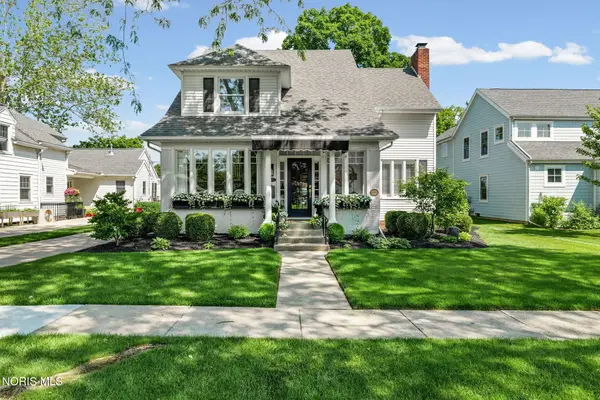 $675,000Active4 beds 3 baths2,952 sq. ft.
209 W 2nd Street, Perrysburg, OH 43551
MLS# 10010450Listed by: THE DANBERRY CO - New
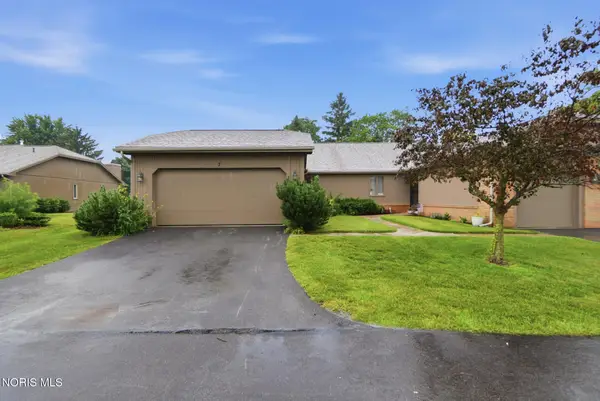 $275,000Active2 beds 2 baths1,136 sq. ft.
7 Meadowpond Drive, Perrysburg, OH 43551
MLS# 10010424Listed by: PAMELA ROSE AUCTION COMPANY


Protect your home and budget from life's surprises with an Assurant Home Warranty, backed by a partner that supports you through every step of homeownership. Explore Plans.
©2026 Century 21 Real Estate LLC. All rights reserved. CENTURY 21®, the CENTURY 21 Logo and C21® are service marks owned by Century 21 Real Estate LLC. Century 21 Real Estate LLC fully supports the principles of the Fair Housing Act and the Equal Opportunity Act. Each office is independently owned and operated. Listing information is deemed reliable but not guaranteed accurate.