
937 Bexley Drive, Perrysburg, OH 43551
Local realty services provided by:CENTURY 21 Bolte Real Estate
Listed by: teresa haygood-salaz
Office: serenity realty llc.
MLS#:10010021
Source:OH_TBR
Price summary
- Price:$378,000
- Price per sq. ft.:$144.39
About this home
Space, flexibility, and a premier Perrysburg location come together in this inviting FIVE bedroom (audtior has listed as 4 bed), Three bath home! Designed with modern needs in mind,.This property stands out with a RARE DUAL PRIMARY SUITE layout, making it an exceptional find for multi-generational families or those seeking a high-end dedicated workspace. The first floor features a versatile primary suite or guest wing with a large walk-in closet and a full bathroom just outside the bedroom door—perfect for independent living or a quiet, professional home office. Upstairs, you'll find a second expansive primary en-suite featuring "his and hers" closets. The main level offers a comfortable flow leading to a kitchen with custom cabinetry and solid surface counters, and a family room featuring a gas fireplace. Enjoy the stamped concrete covered patio to take in the peaceful, wooded views. For those looking to add their own touch, the 1,400+ sq. ft. unfinished basement is a blank canvas ready for a gym, workshop, or playroom. Located just a short stroll from the beautiful Three Meadows Park, you'll have easy access to fishing, walking trails, and playground fun right in your backyard. Whether you're building a dream or buying your first home, let this sanctuary be your next chapter! Updates inculde all new carpet and condenser unit on ac (June 2026)...
Contact an agent
Home facts
- Year built:1977
- Listing ID #:10010021
- Added:13 day(s) ago
- Updated:July 14, 2026 at 02:19 PM
Rooms and interior
- Bedrooms:5
- Total bathrooms:3
- Full bathrooms:3
- Rooms Total:9
- Flooring:Carpet, Luxury Vinyl, Tile
- Bathrooms Description:Primary Bathroom
- Kitchen Description:Dishwasher, Electric Range Connection, Gas Range Connection, Refrigerator
- Bedroom Description:Dual Closets
- Basement:Yes
- Basement Description:Block, Sump Pump
- Living area:2,618 sq. ft.
Heating and cooling
- Cooling:Central Air
- Heating:Forced Air
Structure and exterior
- Roof:Asphalt
- Year built:1977
- Building area:2,618 sq. ft.
- Lot area:0.24 Acres
- Lot Features:Landscaped, Wooded
- Architectural Style:Traditional
- Construction Materials:Vinyl Siding, Wood Siding
- Exterior Features:Rear Patio
Schools
- High school:Perrysburg
- Middle school:None
- Elementary school:Woodlands
Utilities
- Water:Public, Water Connected
- Sewer:Public Sewer, Sewer Connected
Finances and disclosures
- Price:$378,000
- Price per sq. ft.:$144.39
Features and amenities
- Appliances:Dishwasher, Dryer, Electric Range Connection, Gas Range Connection, Refrigerator, Washer
- Laundry features:Dryer, Main Level, Washer
- Amenities:Entrance Foyer, Pantry, Smoke Detector(s), Storage
Parking
- Parking description:Asphalt, Attached Garage, Driveway
- Garage:Yes
- Garage spaces:2
New listings near 937 Bexley Drive
- Coming Soon
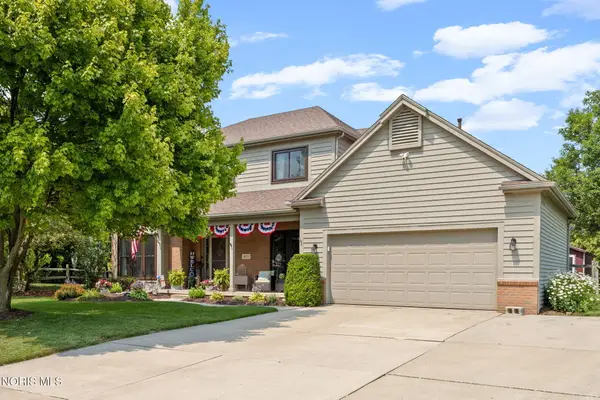 $489,000Coming Soon4 beds 3 baths
26311 Laurel Lane, Perrysburg, OH 43551
MLS# 10010537Listed by: THE DANBERRY CO - Coming SoonOpen Sun, 1 to 2pm
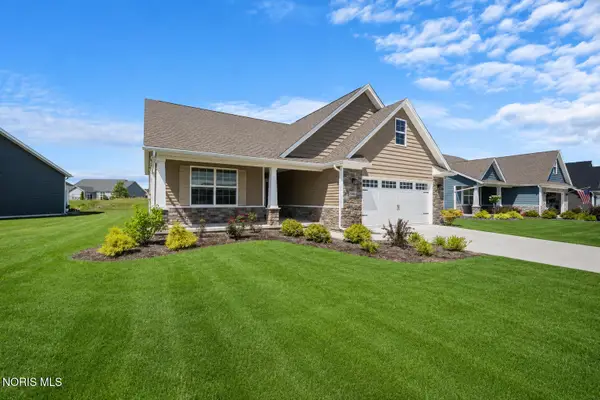 $409,900Coming Soon3 beds 2 baths
15683 Sunset Maple Drive #Perrysburg, Oh 43551, Perrysburg, OH 43551
MLS# 10010528Listed by: THE DANBERRY CO. - New
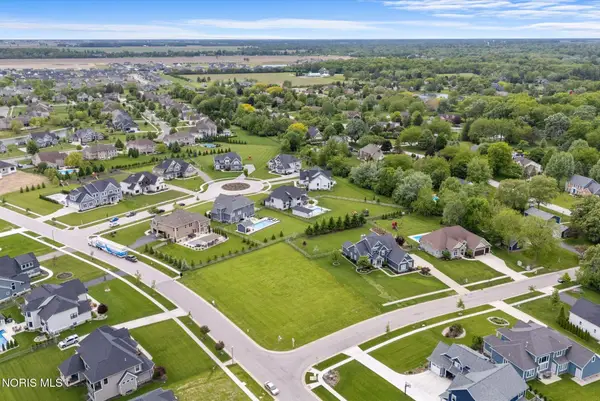 $89,500Active0.63 Acres
5102 Belfort Drive, Perrysburg, OH 43551
MLS# 10010529Listed by: KEY REALTY LTD - New
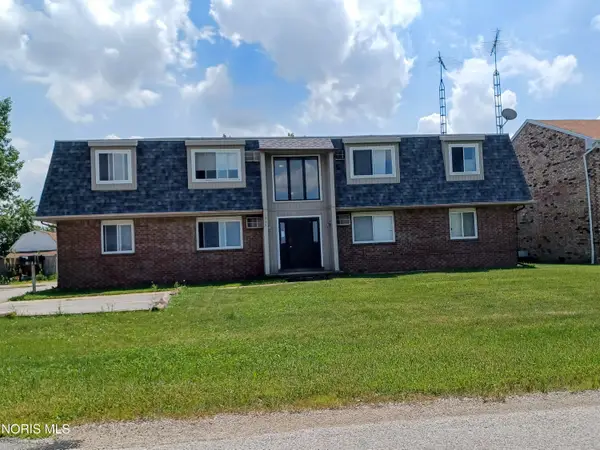 $389,900Active8 beds -- baths5,400 sq. ft.
7335 Ayers Road, Perrysburg, OH 43551
MLS# 10010534Listed by: THE DANBERRY CO. - New
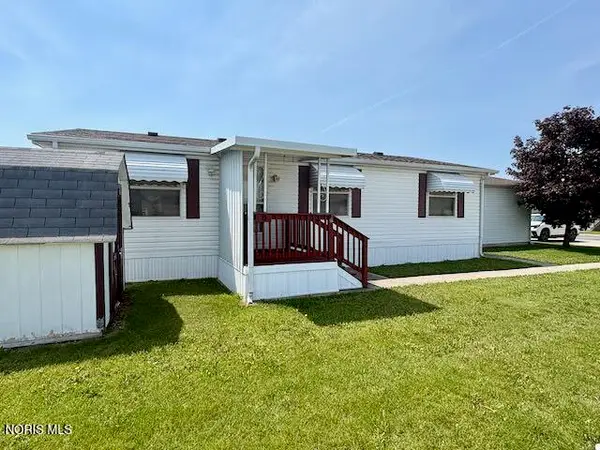 $69,900Active3 beds 2 baths1,040 sq. ft.
27484 Oregon Road #105, Perrysburg, OH 43551
MLS# 10010524Listed by: THE DANBERRY CO - Coming Soon
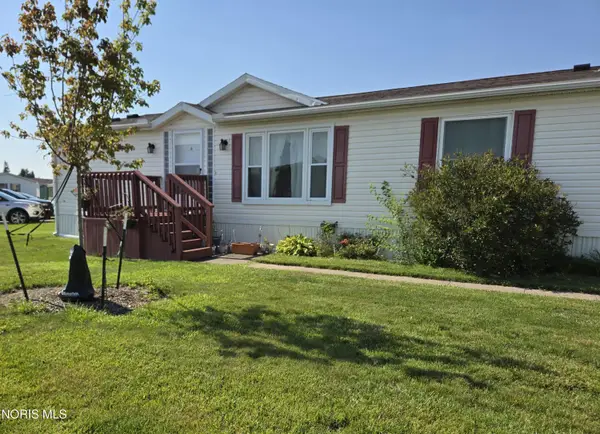 $79,999Coming Soon4 beds 3 baths
27484 Oregon Road #114, Perrysburg, OH 43551
MLS# 10010498Listed by: HOWARD HANNA - New
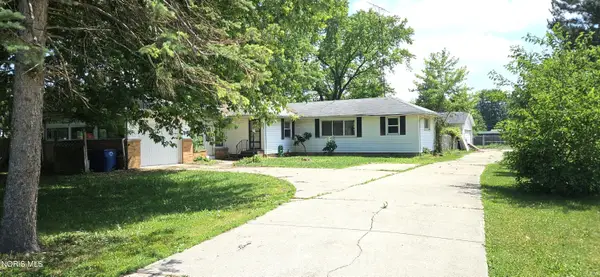 $139,900Active3 beds 2 baths1,468 sq. ft.
26658 Fort Meigs Road, Perrysburg, OH 43551
MLS# 10010461Listed by: KEY REALTY LTD - Coming Soon
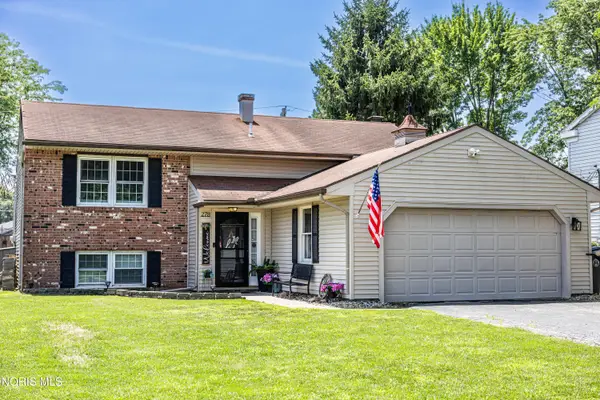 $300,000Coming Soon4 beds 2 baths
278 Queensland Boulevard, Perrysburg, OH 43551
MLS# 10010440Listed by: KEY REALTY LTD - Open Sun, 12 to 2pmNew
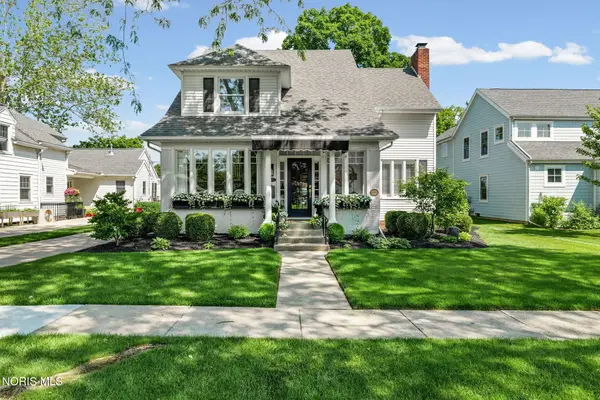 $675,000Active4 beds 3 baths2,952 sq. ft.
209 W 2nd Street, Perrysburg, OH 43551
MLS# 10010450Listed by: THE DANBERRY CO - New
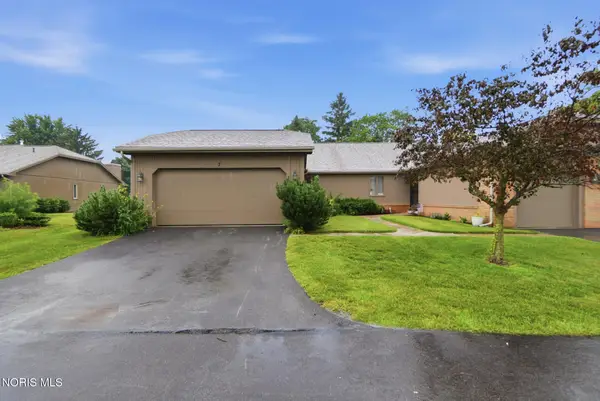 $275,000Active2 beds 2 baths1,136 sq. ft.
7 Meadowpond Drive, Perrysburg, OH 43551
MLS# 10010424Listed by: PAMELA ROSE AUCTION COMPANY


Protect your home and budget from life's surprises with an Assurant Home Warranty, backed by a partner that supports you through every step of homeownership. Explore Plans.
©2026 Century 21 Real Estate LLC. All rights reserved. CENTURY 21®, the CENTURY 21 Logo and C21® are service marks owned by Century 21 Real Estate LLC. Century 21 Real Estate LLC fully supports the principles of the Fair Housing Act and the Equal Opportunity Act. Each office is independently owned and operated. Listing information is deemed reliable but not guaranteed accurate.