
20 W Walnut Street, Phillipsburg, OH 45354
Local realty services provided by:CENTURY 21 The Gene Group
20 W Walnut Street,Phillipsburg, OH 45354
$247,000
- 3 Beds
- 2 Baths
- 1,628 sq. ft.
- Single family
- Active
Listed by: tina greene
Office: irongate inc., realtors
MLS#:1047470
Source:OH_WRIST
Price summary
- Price:$247,000
- Price per sq. ft.:$151.72
About this home
BRAND NEW ROOF! Exceptional space, huge 3 car detached lofted barn. This sprawling ranch has just received a brand new full tear off roof with new underlayment, drip edge, boots, skylight framing, professional sealing and flashing, and Owens Corning lifetime shingles. Offering 1,628 square feet of comfortable one floor living, this home features 3 oversized bedrooms including a private primary suite with full bath, 2 additional large bedrooms, an oversized second full bathroom, and convenient laundry room with washer and dryer included. The expansive eat in kitchen offers abundant cabinetry, appliances, generous prep space, and direct access to the large side deck. The massive living room opens to a welcoming covered front porch. A large mudroom and pantry provide excellent storage and functionality. Outside you will find a generous yard, large side deck, double entry concrete driveway, and the incredible detached 3 car lofted garage barn with electric, soaring ceilings, and full stair access to an expansive loft. The versatile outbuilding is ideal for a workshop, business space, hobby studio, storage, recreation, or whatever you envision. A prior transaction successfully completed a VA as is appraisal with no inspection requests or repairs submitted. Located on a city maintained circular street shared by only a few homes and conveniently close to Englewood, I 70, Dayton International Airport, shopping, dining, and major commuting routes. Brand new roof, spacious ranch floor plan, oversized rooms, and extraordinary outbuilding make this a rare opportunity at this price point. A must see to truly appreciate the space, updates, versatility, and value!...
Contact an agent
Home facts
- Year built:1992
- Subdivision & Development:Fred Ortman Add
- Listing ID #:1047470
- Added:1 day(s) ago
- Updated:August 03, 2026 at 10:51 AM
Rooms and interior
- Bedrooms:3
- Total bathrooms:2
- Full bathrooms:2
- Bathrooms Description:Bathroom 1st Floor
- Kitchen Description:Built-In Electric Oven, Cooktop, Dishwasher, Disposal, Gas Water Heater, Refrigerator
- Bedroom Description:Bedroom on 1st Floor
- Basement Description:Crawl Space
- Living area:1,628 sq. ft.
Heating and cooling
- Cooling:Central Air
- Heating:Forced Air, Natural Gas
Structure and exterior
- Year built:1992
- Building area:1,628 sq. ft.
- Lot area:0.18 Acres
- Lot Features:Residential Lot
- Construction Materials:Vinyl Siding
- Exterior Features:Deck, Patio, Porch
- Levels:1 Story
Utilities
- Water:Supplied Water
- Sewer:Public Sewer
Finances and disclosures
- Price:$247,000
- Price per sq. ft.:$151.72
- Tax amount:$3,146 (2025)
Features and amenities
- Appliances:Dishwasher, Disposal, Dryer, Gas Water Heater, Refrigerator, Washer
- Laundry features:Dryer, Washer
- Amenities:Ceiling Fan(s), Deck, Partial Window Coverings, Skylight(s)
Parking
- Parking description:Detached, Garage Door Opener, Workshop in Garage
- Garage spaces:3
New listings near 20 W Walnut Street
- New
 $176,900Active4 beds 1 baths1,628 sq. ft.
64 W Main Street, Phillipsburg, OH 45354
MLS# 965651Listed by: BELLA REALTY GROUP  $130,000Pending3 beds 2 baths1,776 sq. ft.
41 E Main Street, Phillipsburg, OH 45354
MLS# 962207Listed by: KELLER WILLIAMS ADVISORS RLTY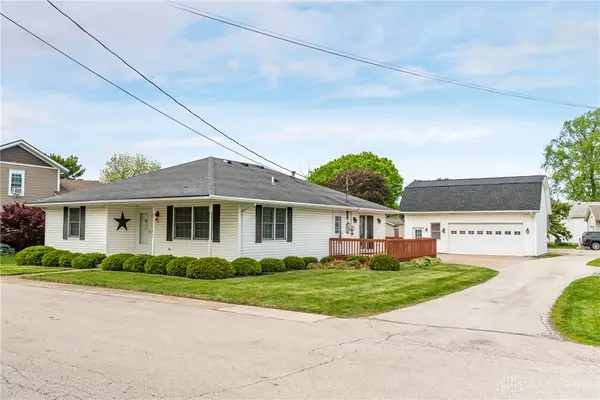 $247,000Active3 beds 2 baths1,628 sq. ft.
20 W Walnut Street, Phillipsburg, OH 45354
MLS# 958355Listed by: IRONGATE INC.


Protect your home and budget from life's surprises with an Assurant Home Warranty, backed by a partner that supports you through every step of homeownership. Explore Plans.
©2026 Century 21 Real Estate LLC. All rights reserved. CENTURY 21®, the CENTURY 21 Logo and C21® are service marks owned by Century 21 Real Estate LLC. Century 21 Real Estate LLC fully supports the principles of the Fair Housing Act and the Equal Opportunity Act. Each office is independently owned and operated. Listing information is deemed reliable but not guaranteed accurate.