119 Highland Ridge Drive, Pickerington, OH 43147
Local realty services provided by:CENTURY 21 Darfus Realty
119 Highland Ridge Drive,Pickerington, OH 43147
$469,000
- 4 Beds
- 3 Baths
- 2,460 sq. ft.
- Single family
- Active
Listed by: jennifer calland
Office: keller williams capital ptnrs614-888-1000
MLS#:226030311
Source:OH_CBR
Price summary
- Price:$469,000
- Price per sq. ft.:$207.71
About this home
*With a reasonable offer, seller is offering $10k towards a rate buydown.* Welcome home to this spacious, versatile and open floorplan with all the space your busy family could need in Pickerington Schools in Longview Highlands! This home was built in 2021 with a first floor office, open kitchen with large island, large living room with electric fireplace, upstairs loft for extra living space, four bedrooms, two and a half bathrooms, upstairs laundry room and a full size unfinished basement with plumbing rough-ins. Enjoy a front porch and backyard with lots of room for the kids to run!
Contact an agent
Home facts
- Year built:2021
- Subdivision & Development:Longview Highlands
- Listing ID #:226030311
- Added:74 day(s) ago
- Updated:October 24, 2026 at 03:03 PM
Rooms and interior
- Bedrooms:4
- Total bathrooms:3
- Full bathrooms:2
- Half bathrooms:1
- Flooring:Carpet, Vinyl
- Basement:Yes
- Basement Description:Full
- Living area:2,460 sq. ft.
Heating and cooling
- Central air:Yes
Structure and exterior
- Year built:2021
- Building area:2,460 sq. ft.
- Lot area:0.26 Acres
Finances and disclosures
- Price:$469,000
- Price per sq. ft.:$207.71
- Tax amount:$6,480
Parking
- Parking description:Attached Garage
- Garage:Yes
New listings near 119 Highland Ridge Drive
- Coming Soon
 $319,900Coming Soon4 beds 2 baths1,146 sq. ft.
75 Hill Road N, Pickerington, OH 43147
MLS# 226040303Listed by: CUTLER REAL ESTATE - Coming Soon
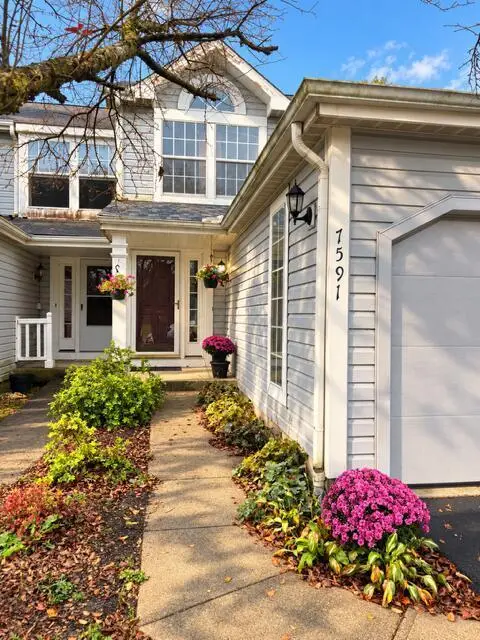 $169,900Coming Soon2 beds 2 baths1,420 sq. ft.
7591 Bay Hill Drive, Pickerington, OH 43147
MLS# 226039695Listed by: CRT, REALTORS - New

 $342,500Active3 beds 2 baths1,451 sq. ft.
6890 Refugee Road, Pickerington, OH 43147
MLS# 226040510Listed by: CENTURY 21 PREMIERE PROPERTIES - Open Sat, 11am to 1pmNew
 $519,900Active4 beds 3 baths3,685 sq. ft.
9696 Crawford Drive, Pickerington, OH 43147
MLS# 226040499Listed by: E-MERGE REAL ESTATE - New
 $542,245Active3 beds 3 baths2,072 sq. ft.
7648 Clifton Loop Nw, Pickerington, OH 43147
MLS# 226040459Listed by: RED 1 REALTY - Open Sat, 12 to 4pmNew
 $599,000Active3 beds 3 baths2,308 sq. ft.
7532 Atwood Drive, Pickerington, OH 43147
MLS# 226040454Listed by: RED 1 REALTY - Open Sat, 2 to 4pmNew
 $460,000Active3 beds 4 baths2,772 sq. ft.
1119 Cross Creeks Ridge, Pickerington, OH 43147
MLS# 226040382Listed by: CARLETON REALTY, LLC - Open Sun, 12 to 2pmNew
 $319,900Active4 beds 3 baths2,084 sq. ft.
13136 Summerfield Way, Pickerington, OH 43147
MLS# 226040386Listed by: CRT, REALTORS - New
 $649,900Active4 beds 3 baths2,946 sq. ft.
7737 Hickory Lakes Drive, Pickerington, OH 43147
MLS# 226040233Listed by: FIRSTMARK REAL ESTATE LLC - Open Sun, 1 to 3pmNew
 $760,000Active4 beds 3 baths2,623 sq. ft.
9385 Hill Road Nw, Pickerington, OH 43147
MLS# 226040155Listed by: COLDWELL BANKER REALTY


Protect your home and budget from life's surprises with an Assurant Home Warranty, backed by a partner that supports you through every step of homeownership. Explore Plans.
©2026 Century 21 Real Estate LLC. All rights reserved. CENTURY 21®, the CENTURY 21 Logo and C21® are service marks owned by Century 21 Real Estate LLC. Century 21 Real Estate LLC fully supports the principles of the Fair Housing Act and the Equal Opportunity Act. Each office is independently owned and operated. Listing information is deemed reliable but not guaranteed accurate.