
166 Longleaf Street, Pickerington, OH 43147
Local realty services provided by:CENTURY 21 DeAnna Realty
166 Longleaf Street,Pickerington, OH 43147
$493,900
- 4 Beds
- 3 Baths
- 3,098 sq. ft.
- Single family
- Active
Listed by:
 Laura Listebarger(614) 325 - 1443CENTURY 21 Excellence Realty
Office: century 21 excellence realty614-863-0180
MLS#:226022914
Source:OH_CBR
Price summary
- Price:$493,900
- Price per sq. ft.:$159.43
About this home
RARE FIRST-FLOOR PRIMARY SUITE, STUNNING POND VIEWS & NEARLY 3,100 Sqft IN PICKERINGTON SCHOOLS!
Plus, a special financing opportunity! Buyers may be eligible for a lender-provided 1% mortgage rate buy-down!
Welcome to this beautifully maintained, move-in-ready, MI-built home offering 4 bedrooms, 2.5 baths, an incredible amount of living space, and a peaceful setting with no direct neighbors in front! Enjoy beautiful pond views, mature landscaping, a fenced backyard, & a custom deck perfect for relaxing or entertaining.
Step inside to an impressive two-story great room featuring soaring ceilings, a dramatic wall of windows, & a cozy gas fireplace. The bright, open layout flows into the beautifully updated kitchen featuring premium real hardwood cabinetry, granite countertops, a farmhouse sink, gas range, stainless steel appliances, center island w/ seating, & pantry.
The spacious FIRST-FLOOR primary suite is a true retreat, complete with tray ceilings, a walk-in closet, and a beautifully renovated spa-like bathroom featuring a Jacuzzi tub, separate shower, double vanity, and fireplace! A private home office, formal dining room, butler's pantry, first-floor laundry, & updated half bath complete the main level.
Upstairs offers three generously sized bedrooms, an updated full bathroom with double vanity, and a HUGE bonus room ideal for a potential 5th bedroom, playroom, media room, or additional living space. An open catwalk overlooking the great room adds to the home's beautiful architectural design.
Need even more space? The large unfinished basement provides endless possibilities for future finishing, hobbies, or storage!
MOVE-IN READY! Fresh interior paint, updated LVP flooring throughout the first floor, NEW upstairs carpet, an upgraded garage door, ceiling fans in nearly every room, & HVAC + water heater approximately 2 years old....
Contact an agent
Home facts
- Year built:2004
- Subdivision & Development:Fox Glen
- Listing ID #:226022914
- Added:115 day(s) ago
- Updated:October 15, 2026 at 03:50 PM
Rooms and interior
- Bedrooms:4
- Total bathrooms:3
- Full bathrooms:2
- Half bathrooms:1
- Flooring:Carpet, Vinyl
- Bathrooms Description:Whirlpool/Tub
- Basement:Yes
- Basement Description:Partial
- Living area:3,098 sq. ft.
Heating and cooling
- Heating:Forced Air, Heating
- Central air:Yes
Structure and exterior
- Year built:2004
- Building area:3,098 sq. ft.
- Lot area:0.21 Acres
Finances and disclosures
- Price:$493,900
- Price per sq. ft.:$159.43
- Tax amount:$7,357
Parking
- Parking description:Attached Garage
- Garage:Yes
New listings near 166 Longleaf Street
- Coming Soon
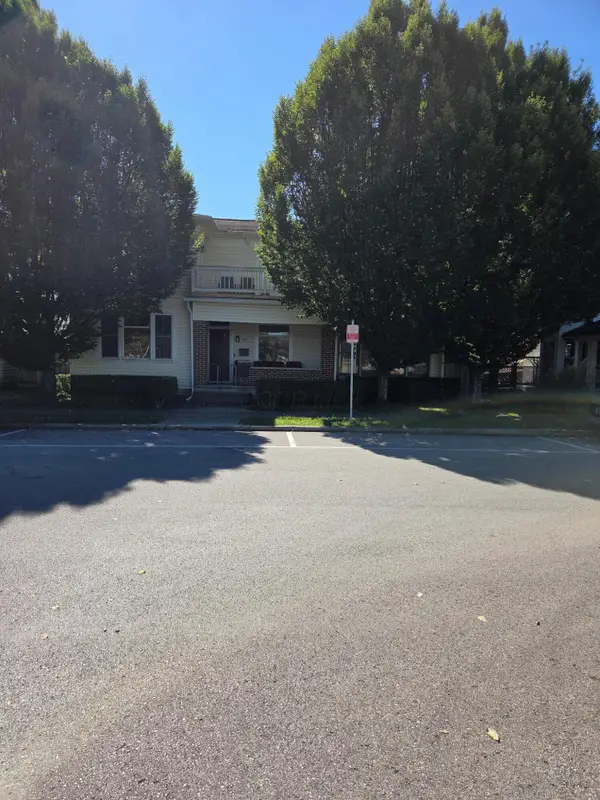 $524,900Coming Soon3 beds 3 baths2,220 sq. ft.
27 W Church Street, Pickerington, OH 43147
MLS# 226038039Listed by: AAG REALTY & AUCTION, LLC - New
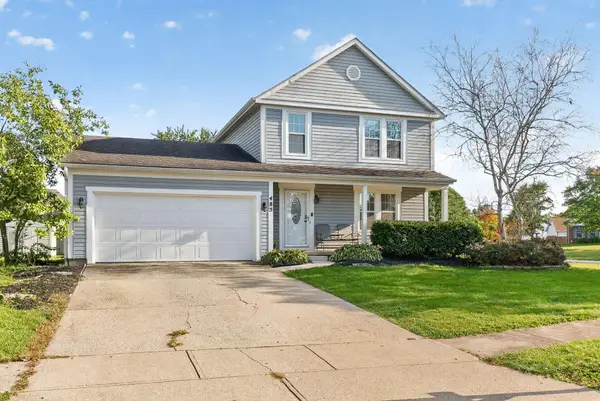 $359,900Active3 beds 3 baths1,558 sq. ft.
485 Brandy Hill Avenue, Pickerington, OH 43147
MLS# 226039154Listed by: RED 1 REALTY - New
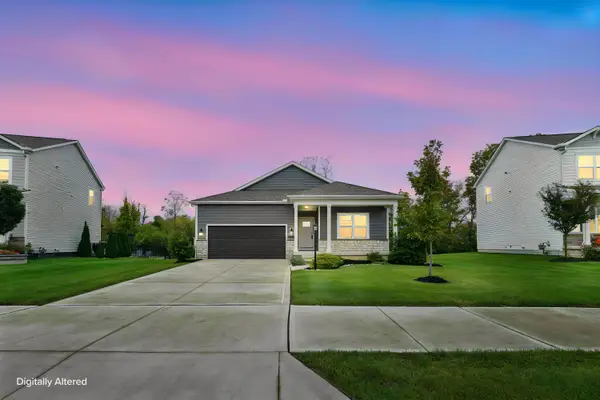 $425,000Active3 beds 2 baths1,676 sq. ft.
261 Crestview Court, Pickerington, OH 43147
MLS# 226039012Listed by: OWNERLAND REALTY, INC. - New
 $567,495Active4 beds 3 baths2,774 sq. ft.
7710 Hickory Lakes Drive, Pickerington, OH 43147
MLS# 226038872Listed by: D.R. HORTON REALTY OF OHIO, IN - New
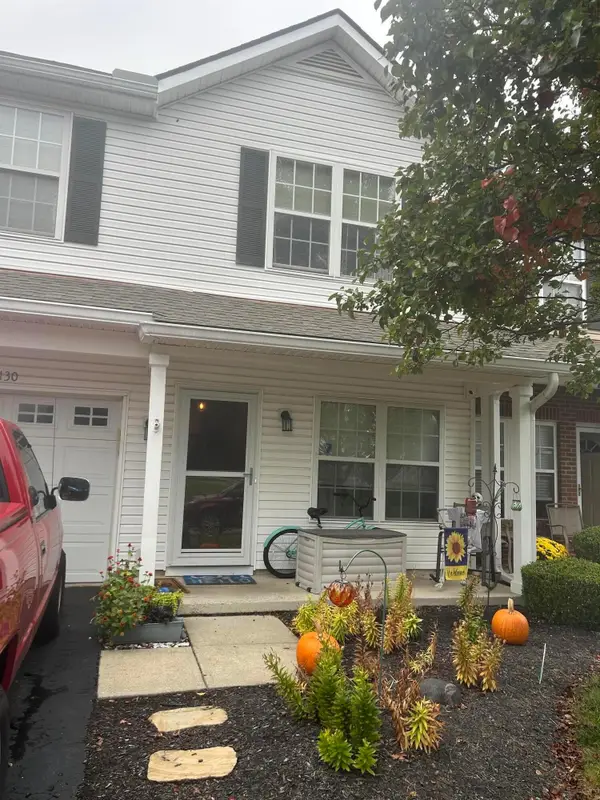 $242,900Active2 beds 3 baths1,567 sq. ft.
130 Portrait Circle, Pickerington, OH 43147
MLS# 226038803Listed by: ERA REAL SOLUTIONS REALTY - Open Sun, 3 to 5pmNew
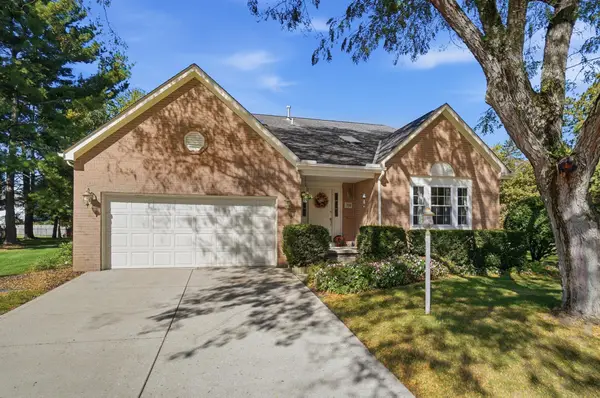 $399,985Active3 beds 3 baths2,137 sq. ft.
359 Leaning Fence Court, Pickerington, OH 43147
MLS# 226038786Listed by: HOWARD HANNA REAL ESTATE SVCS - New
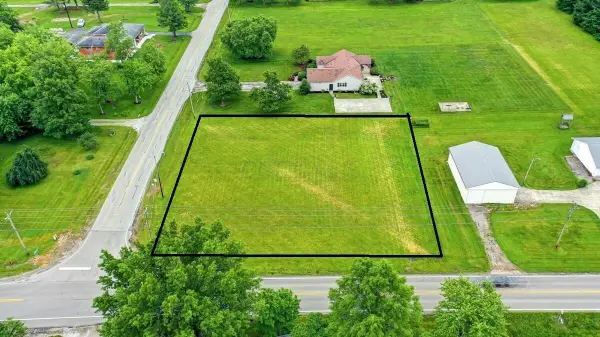 $189,900Active0.79 Acres
7029 Blacklick-eastern Road Nw, Pickerington, OH 43147
MLS# 226038722Listed by: RED 1 REALTY - New
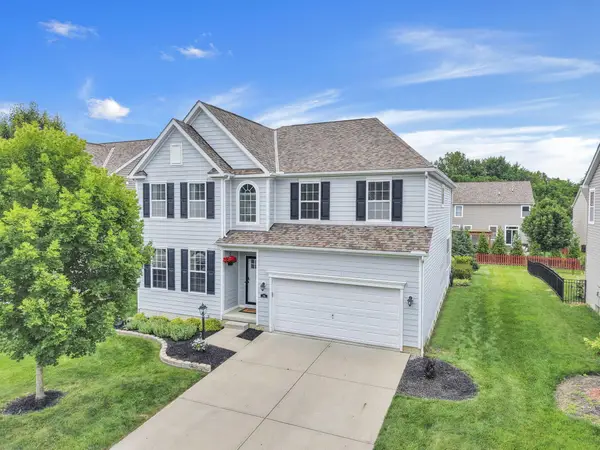 $499,000Active4 beds 3 baths3,152 sq. ft.
596 Herrogate Square, Pickerington, OH 43147
MLS# 226038607Listed by: EXP REALTY, LLC - New
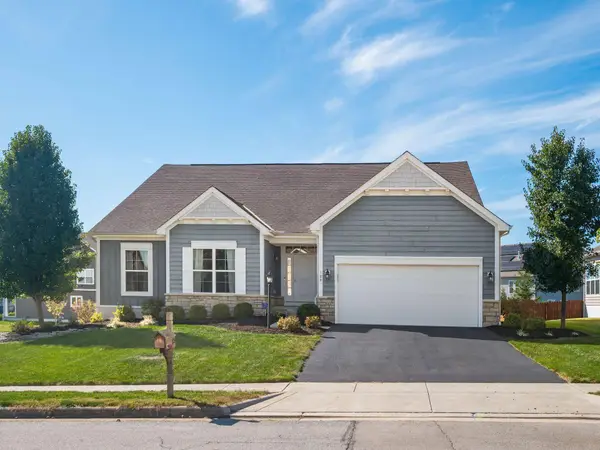 $649,900Active5 beds 4 baths4,746 sq. ft.
109 Thrush Circle, Pickerington, OH 43147
MLS# 226038547Listed by: HOWARD HANNA REAL ESTATE SVCS - New
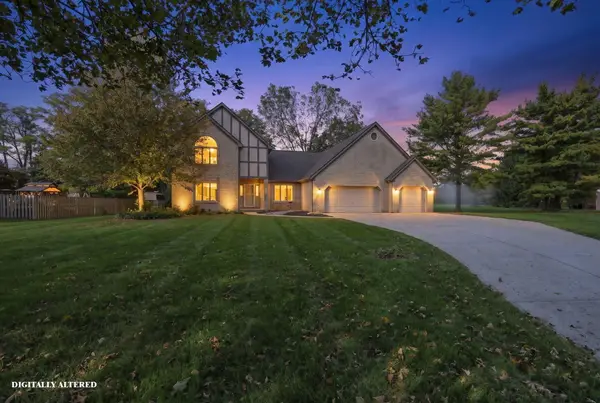 $475,000Active3 beds 3 baths2,273 sq. ft.
8550 N Spring Court, Pickerington, OH 43147
MLS# 226038496Listed by: RE/MAX ONE


Protect your home and budget from life's surprises with an Assurant Home Warranty, backed by a partner that supports you through every step of homeownership. Explore Plans.
©2026 Century 21 Real Estate LLC. All rights reserved. CENTURY 21®, the CENTURY 21 Logo and C21® are service marks owned by Century 21 Real Estate LLC. Century 21 Real Estate LLC fully supports the principles of the Fair Housing Act and the Equal Opportunity Act. Each office is independently owned and operated. Listing information is deemed reliable but not guaranteed accurate.