
7240 Ribault Drive Nw, Pickerington, OH 43147
Local realty services provided by:CENTURY 21 Darfus Realty
7240 Ribault Drive Nw,Pickerington, OH 43147
$599,900
- 5 Beds
- 4 Baths
- 3,654 sq. ft.
- Single family
- Coming Soon
Listed by: koteswara bodipudi
Office: red 1 realty614-585-9020
MLS#:226043234
Source:OH_CBR
Price summary
- Price:$599,900
- Price per sq. ft.:$230.91
About this home
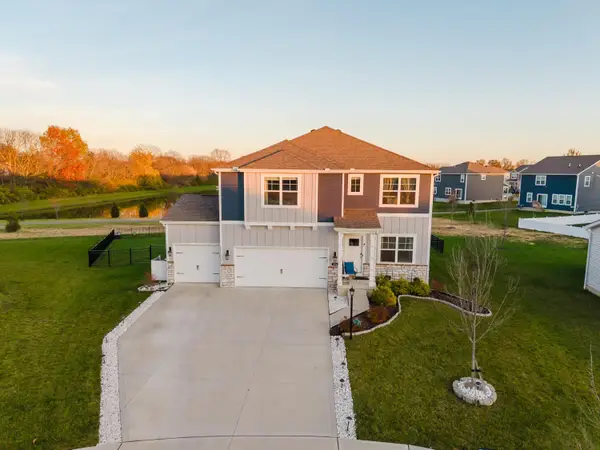
Built in 2023 on a prime corner lot with an expansive lawn bordered by planted privacy trees, this 5-bedroom, 3.5-bath home offers 3,600 sq. ft. of finished living space across three levels in Pickerington.
The main floor features a private study off the foyer, an open-concept kitchen, breakfast area, and family room with a fireplace, plus a custom mudroom and planning center off the garage entry.
Upstairs features a convenient second-floor laundry room, a versatile central den/loft, a vaulted owner's suite with an en-suite bath and custom, fully built-out walk-in closets, a full hall bath, and three guest bedrooms-including one thoughtfully handcrafted into a nursery.
The newly finished basement adds a fifth bedroom with an egress window, a full bathroom featuring a custom tile shower, and generous recreation space. Additional major upgrades include a fully finished garage with polyprotic/polyurethane chip flooring, dual EV charging capability (an active NEMA 14-30 outlet plus a dedicated 240V circuit wired to an Eaton disconnect switch, capped and ready for a hardwired charger), a water softening system, and a radon mitigation system. Outside, enjoy custom landscape lighting, a stone paver patio, and a gazebo overlooking the private yard....
Contact an agent
Home facts
- Year built:2023
- Subdivision & Development:Heron Crossing
- Listing ID #:226043234
- Updated:November 22, 2026 at 04:08 PM
Rooms and interior
- Bedrooms:5
- Total bathrooms:4
- Full bathrooms:3
- Half bathrooms:1
- Flooring:Carpet, Ceramic/Porcelain, Vinyl
- Basement:Yes
- Basement Description:Full
- Living area:3,654 sq. ft.
Heating and cooling
- Heating:Forced Air, Heating
- Central air:Yes
Structure and exterior
- Year built:2023
- Building area:3,654 sq. ft.
- Lot area:0.23 Acres
Finances and disclosures
- Price:$599,900
- Price per sq. ft.:$230.91
- Tax amount:$7,785
Parking
- Parking description:Attached Garage
- Garage:Yes
New listings near 7240 Ribault Drive Nw
- New
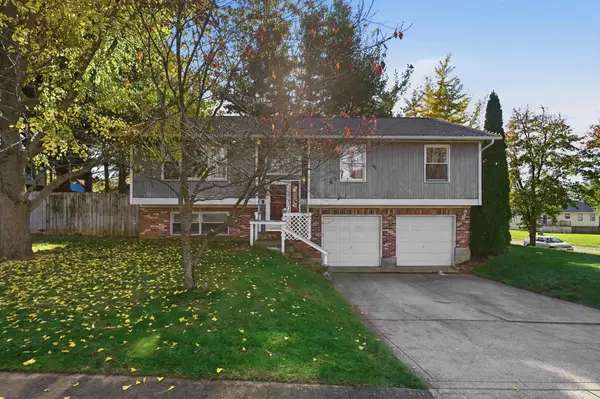 $334,900Active3 beds 3 baths1,824 sq. ft.
440 Hillview, Pickerington, OH 43147
MLS# 226043609Listed by: HOMEASE REAL ESTATE CO., LLC - New
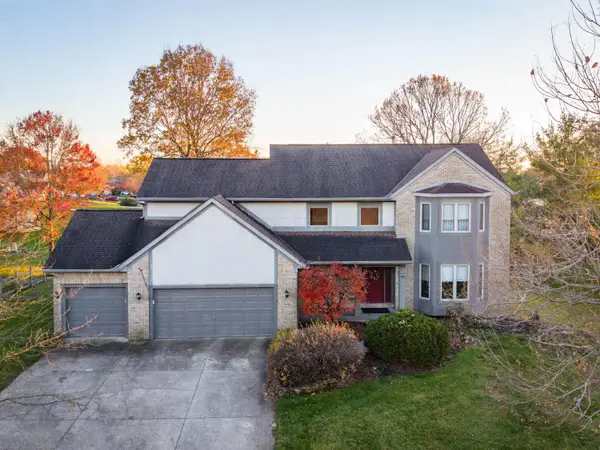 $485,000Active4 beds 3 baths2,626 sq. ft.
9593 Crawford Drive, Pickerington, OH 43147
MLS# 226043547Listed by: E-MERGE REAL ESTATE - Open Sun, 1 to 3pmNew
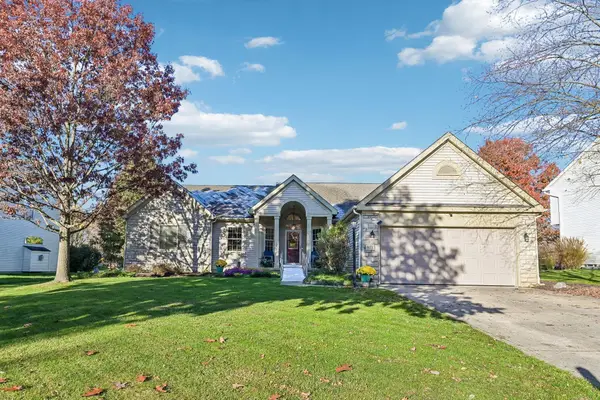 $449,900Active3 beds 2 baths2,132 sq. ft.
929 Melrose Boulevard, Pickerington, OH 43147
MLS# 226043520Listed by: HOWARD HANNAREALESTATESERVICES - New
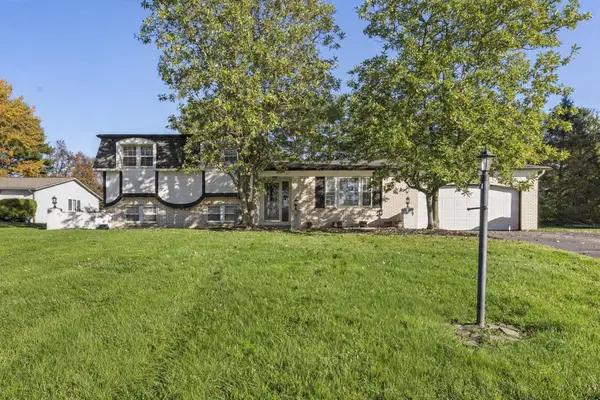 $355,000Active3 beds 3 baths1,992 sq. ft.
13744 Carriage Lane, Pickerington, OH 43147
MLS# 226043500Listed by: RED 1 REALTY - New
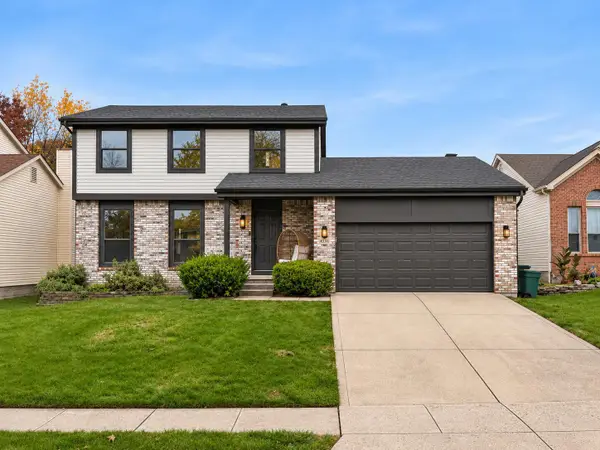 $340,000Active3 beds 3 baths1,627 sq. ft.
3280 Bellerive Drive, Pickerington, OH 43147
MLS# 226043212Listed by: E-MERGE REAL ESTATE - Open Sun, 1 to 3pmNew
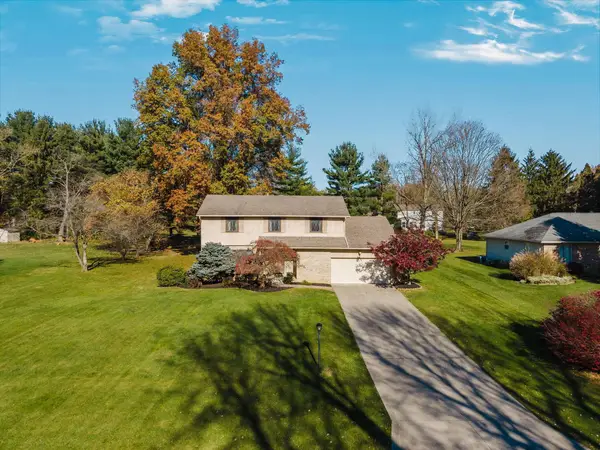 $429,900Active4 beds 3 baths2,212 sq. ft.
8790 Stonehenge Circle, Pickerington, OH 43147
MLS# 226043172Listed by: AUCTION OHIO - Open Sun, 1 to 3pmNew
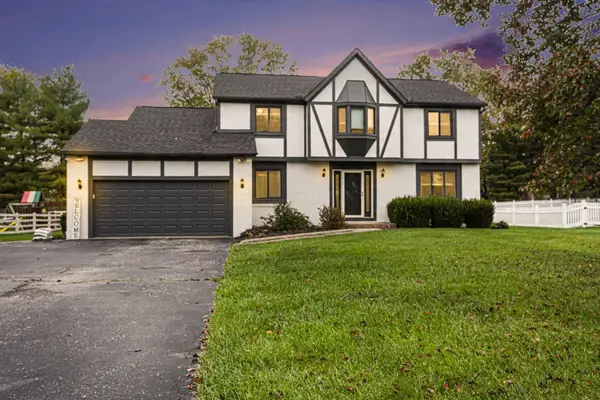 $409,900Active4 beds 3 baths2,220 sq. ft.
11805 Milnor Road Nw, Pickerington, OH 43147
MLS# 226043145Listed by: BERKSHIRE HATHAWAY HS PRO RLTY - New
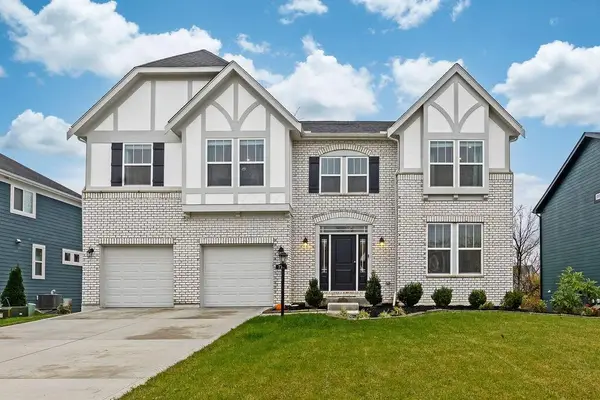 $649,900Active4 beds 3 baths2,995 sq. ft.
774 Westbury Drive, Pickerington, OH 43147
MLS# 226043007Listed by: COLDWELL BANKER REALTY - New
 $530,000Active4 beds 3 baths2,650 sq. ft.
294 Lake Hills Court, Pickerington, OH 43147
MLS# 226042991Listed by: ASHMONT REALTY LTD.


Protect your home and budget from life's surprises with an Assurant Home Warranty, backed by a partner that supports you through every step of homeownership. Explore Plans.
©2026 Century 21 Real Estate LLC. All rights reserved. CENTURY 21®, the CENTURY 21 Logo and C21® are service marks owned by Century 21 Real Estate LLC. Century 21 Real Estate LLC fully supports the principles of the Fair Housing Act and the Equal Opportunity Act. Each office is independently owned and operated. Listing information is deemed reliable but not guaranteed accurate.