
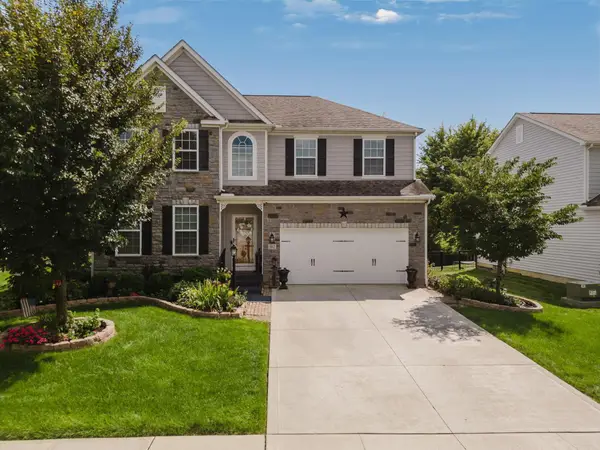
8344 Morgan Street, Pickerington, OH 43147
Local realty services provided by:CENTURY 21 Premiere Properties
Upcoming open houses
- Thu, Aug 2705:00 pm - 07:00 pm
- Sat, Aug 2902:00 pm - 04:00 pm
Listed by: mia seera gerardi
Office: styer re professionals614-505-2850
MLS#:226032339
Source:OH_CBR
Price summary
- Price:$599,900
- Price per sq. ft.:$199.97
About this home
Welcome to 8344 Morgan St in Winding Creek, ideally situated in the Pickerington North School District. This spacious 5-bedroom, 3-bath home offers 4,000 square feet of finished living space, including a beautifully finished lower level designed for both everyday living and entertaining.
A welcoming two-story foyer sets the tone for the main level, where you'll find a dedicated home office, first-floor bedroom and full bath, and an inviting kitchen with warm wood cabinetry, granite countertops, stainless steel appliances, tile backsplash and center island overlooking the dining and family rooms.
Upstairs, the generous primary suite features a walk-in closet and spacious bath with double vanity, soaking tub and separate shower, along with three additional bedrooms and a full bath.
The finished basement, completed in 2021, takes the home to another level with a large recreation room, kitchenette/wet bar and flexible space for movie nights, game days, a home gym or playroom.
Outside, the partially tree-lined backyard is made for enjoying summer evenings, with mature trees, a paver patio and fire pit. A 3-car garage adds exceptional parking and storage.
This home has been thoughtfully maintained and intentionally updated: Roof (2019), HVAC (2020), Water Heater (2023), Sump Pump (2020), Back-up Sump Pump (2024), Flooring (2025), Central Vac Machine (2023) and more....
Contact an agent
Home facts
- Year built:2003
- Listing ID #:226032339
- Updated:August 26, 2026 at 07:48 PM
Rooms and interior
- Bedrooms:5
- Total bathrooms:3
- Full bathrooms:3
- Flooring:Ceramic/Porcelain
- Bathrooms Description:Garden/Soak Tub
- Basement:Yes
- Basement Description:Partial
- Living area:3,975 sq. ft.
Heating and cooling
- Heating:Forced Air, Heating
- Central air:Yes
Structure and exterior
- Year built:2003
- Building area:3,975 sq. ft.
- Lot area:0.28 Acres
Finances and disclosures
- Price:$599,900
- Price per sq. ft.:$199.97
- Tax amount:$7,956
Features and amenities
- Amenities:On-Demand Water Heater
Parking
- Parking description:Attached Garage
- Garage:Yes
New listings near 8344 Morgan Street
- Coming Soon
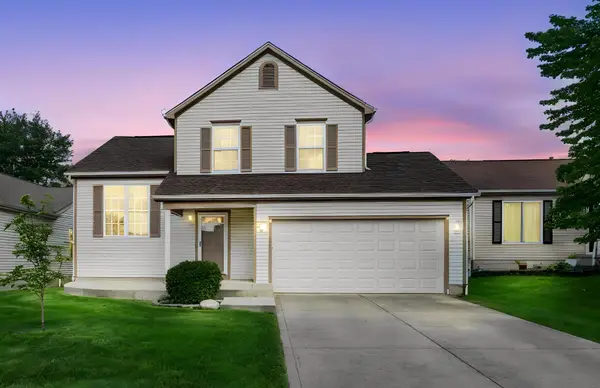 $360,000Coming Soon3 beds 3 baths1,698 sq. ft.
7468 Brown Deer Drive, Pickerington, OH 43147
MLS# 226032379Listed by: E-MERGE REAL ESTATE - Coming SoonOpen Sun, 2 to 4pm
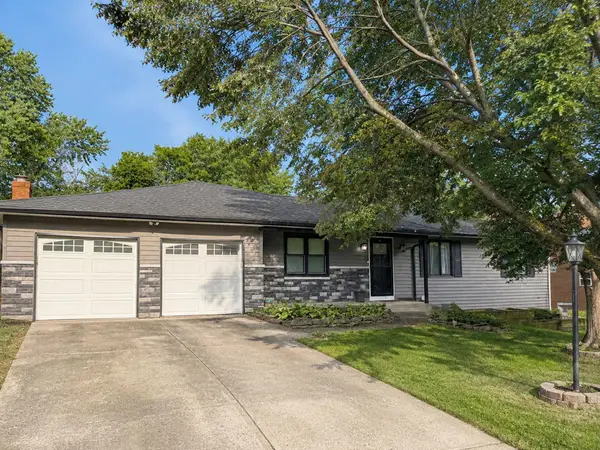 $399,000Coming Soon4 beds 4 baths2,754 sq. ft.
13811 Carriage Lane Nw, Pickerington, OH 43147
MLS# 226032385Listed by: CUTLER REAL ESTATE - Coming Soon
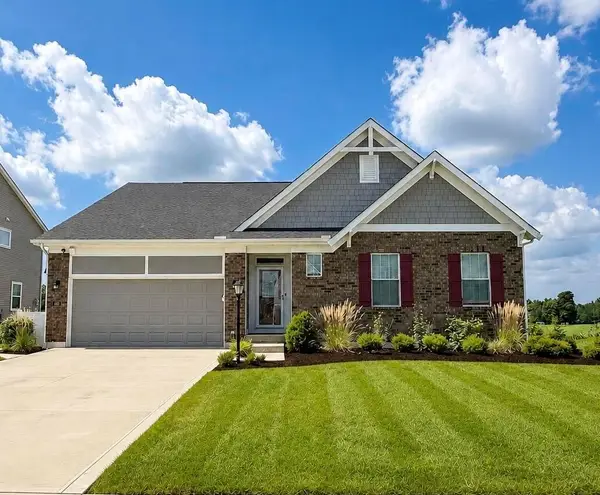 $659,900Coming Soon5 beds 3 baths3,288 sq. ft.
802 Avebury Drive, Pickerington, OH 43147
MLS# 226032061Listed by: E-MERGE REAL ESTATE - Coming SoonOpen Sun, 1 to 3pm
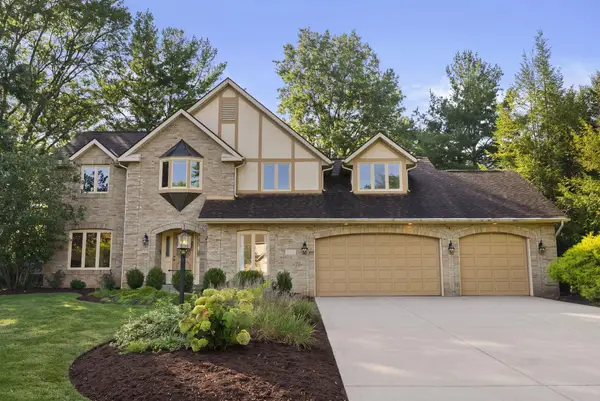 $525,000Coming Soon5 beds 4 baths3,150 sq. ft.
8860 Shenandoah Drive Nw, Pickerington, OH 43147
MLS# 226032013Listed by: THE WESTWOOD REAL ESTATE CO. - Coming Soon
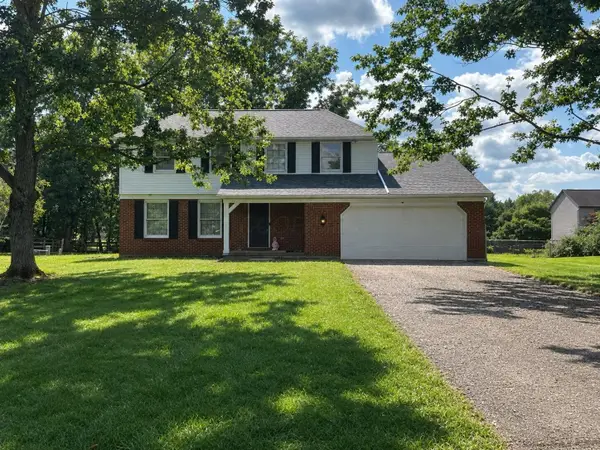 $420,000Coming Soon4 beds 3 baths2,080 sq. ft.
9951 Alliston Drive Nw, Pickerington, OH 43147
MLS# 226031427Listed by: BOWLIN REAL ESTATE LLC - New
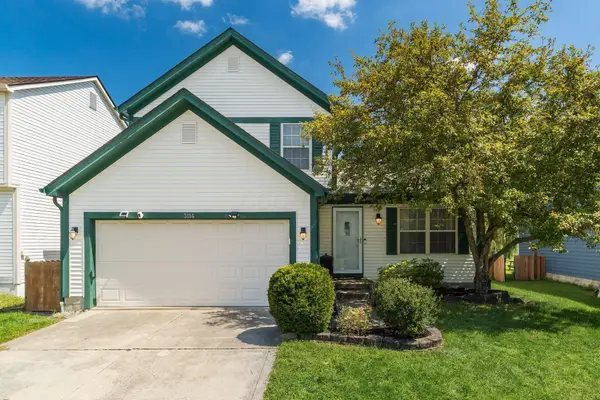 $324,900Active3 beds 3 baths1,400 sq. ft.
3114 Olympic Club Drive, Pickerington, OH 43147
MLS# 226032323Listed by: HOWARD HANNA REAL ESTATE SVCS - Open Sun, 2 to 4pmNew
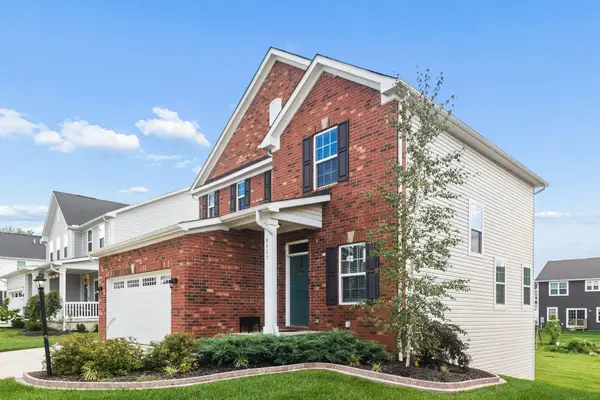 $489,900Active4 beds 3 baths2,479 sq. ft.
8425 Graystone Drive, Pickerington, OH 43147
MLS# 226031878Listed by: COLDWELL BANKER REALTY - New
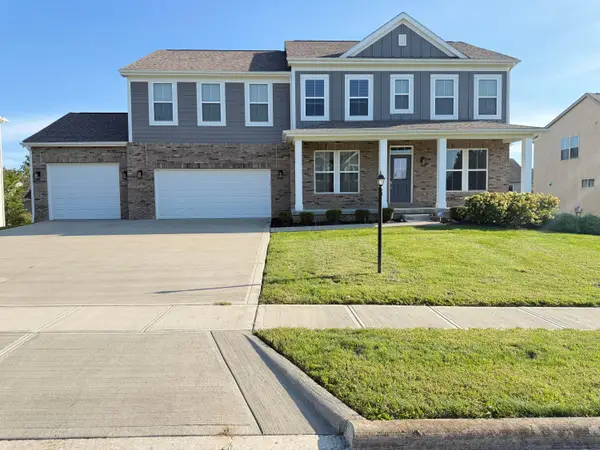 $849,900Active4 beds 3 baths3,420 sq. ft.
8739 Cedar Brook Street, Pickerington, OH 43147
MLS# 226031890Listed by: LOTUS ADVISORS - New
 $535,000Active4 beds 4 baths4,024 sq. ft.
562 Preston Trails Drive, Pickerington, OH 43147
MLS# 226031827Listed by: KELLER WILLIAMS CAPITAL PTNRS


Protect your home and budget from life's surprises with an Assurant Home Warranty, backed by a partner that supports you through every step of homeownership. Explore Plans.
©2026 Century 21 Real Estate LLC. All rights reserved. CENTURY 21®, the CENTURY 21 Logo and C21® are service marks owned by Century 21 Real Estate LLC. Century 21 Real Estate LLC fully supports the principles of the Fair Housing Act and the Equal Opportunity Act. Each office is independently owned and operated. Listing information is deemed reliable but not guaranteed accurate.