8435 Graystone Drive, Pickerington, OH 43147
Local realty services provided by:CENTURY 21 Premiere Properties
8435 Graystone Drive,Pickerington, OH 43147
$514,999
- 4 Beds
- 5 Baths
- 3,428 sq. ft.
- Single family
- Active
Listed by: kathleen e twining
Office: kw classic properties realty614-451-8500
MLS#:226026565
Source:OH_CBR
Price summary
- Price:$514,999
- Price per sq. ft.:$150.23
About this home
PRICED TO SELL! Welcome to 8435 Graystone Drive, where spacious living meets everyday functionality in the heart of Pickerington. Offering 4 bedrooms, 4 full bathrooms, and 3,428 square feet of finished living space, including a beautifully finished basement, this home provides exceptional flexibility for today's lifestyle.
The main level features two versatile flex rooms that can easily serve as a home office, formal living room, playroom, or guest space. Sun-filled living areas create a warm, inviting atmosphere, while the open layout is ideal for both entertaining and everyday living.
The well-appointed kitchen showcases crisp white cabinetry, granite countertops, stainless steel appliances, abundant cabinet space, and generous prep areas. It opens seamlessly to the main living spaces, making it easy to gather with family and friends.
Upstairs, you'll find spacious bedrooms with ample closet space, including a private primary suite featuring a large walk-in closet and an oversized en-suite bath. A secondary bedroom also enjoys its own private full bath, offering comfort and convenience for guests or family members.
The finished basement adds even more versatility with expansive recreation space, a dedicated office or hobby room, and a fourth full bathroom--perfect for entertaining, working from home, exercising, or accommodating overnight guests.
Located in a desirable Pickerington neighborhood just minutes from parks, shopping, dining, and major commuter routes. Move-in ready and designed to fit a variety of lifestyles, it's one you won't want to miss!...
Contact an agent
Home facts
- Year built:2022
- Listing ID #:226026565
- Added:1 day(s) ago
- Updated:July 18, 2026 at 01:17 PM
Rooms and interior
- Bedrooms:4
- Total bathrooms:5
- Full bathrooms:4
- Half bathrooms:1
- Flooring:Carpet, Vinyl
- Basement:Yes
- Basement Description:Full
- Living area:3,428 sq. ft.
Heating and cooling
- Heating:Forced Air, Heating
- Central air:Yes
Structure and exterior
- Year built:2022
- Building area:3,428 sq. ft.
- Lot area:0.19 Acres
Finances and disclosures
- Price:$514,999
- Price per sq. ft.:$150.23
- Tax amount:$7,491
Parking
- Parking description:Attached Garage
- Garage:Yes
New listings near 8435 Graystone Drive
- Open Sun, 1 to 3pmNew
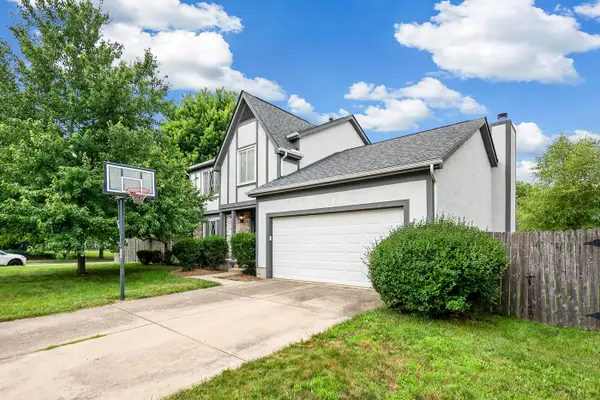 $369,900Active3 beds 3 baths2,100 sq. ft.
3226 Tumwater Valley Drive, Pickerington, OH 43147
MLS# 226026877Listed by: HOWARD HANNAREALESTATESERVICES - New
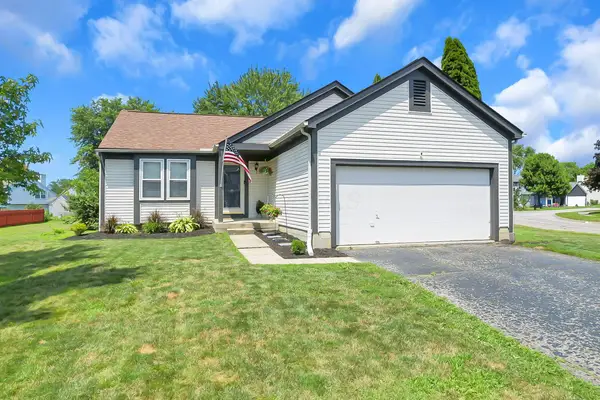 $289,900Active3 beds 2 baths1,208 sq. ft.
7576 Plainfield Drive, Pickerington, OH 43147
MLS# 226026887Listed by: NEXTHOME EXPERIENCE - Coming Soon
 $2,799,900Coming Soon9 beds 9 baths
12100 Toll Gate Court Nw, Pickerington, OH 43147
MLS# 226026889Listed by: HOWARD HANNA REAL ESTATE SVCS - Open Sun, 1 to 3pmNew
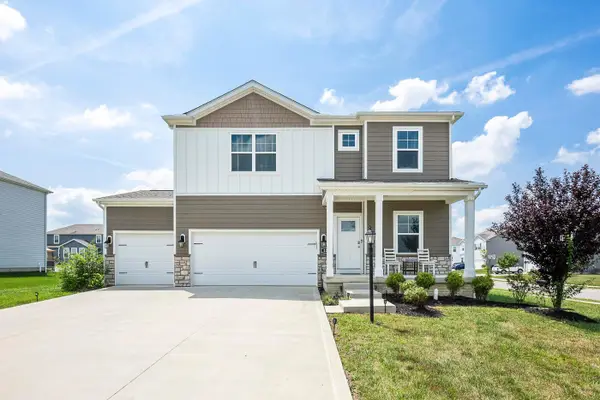 $504,900Active4 beds 3 baths2,542 sq. ft.
227 Carrowmoore Drive, Pickerington, OH 43147
MLS# 226026890Listed by: HOWARD HANNAREALESTATESERVICES - New
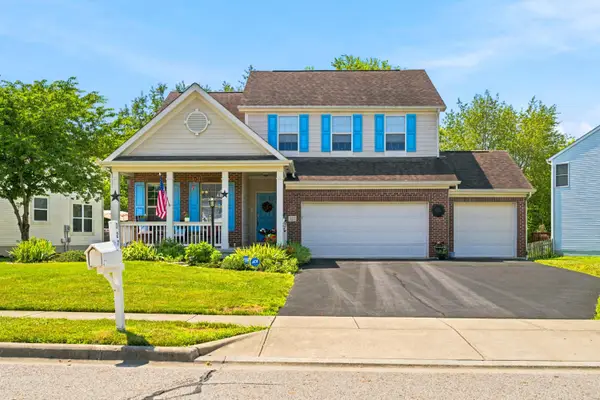 $529,000Active4 beds 3 baths2,164 sq. ft.
327 Pagoda Court, Pickerington, OH 43147
MLS# 226026826Listed by: NEXTHOME EXPERIENCE - Open Sat, 12 to 2pmNew
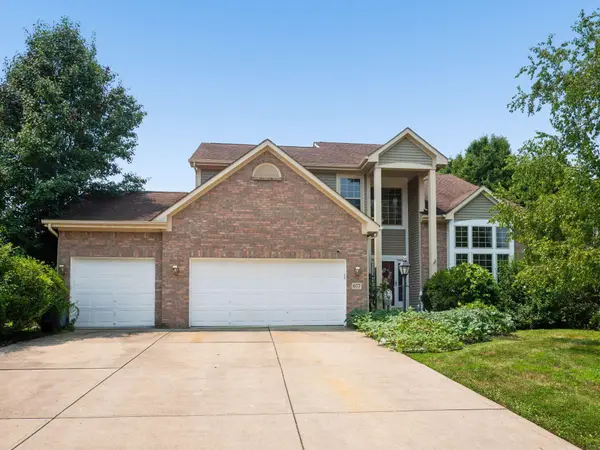 $485,000Active3 beds 3 baths2,419 sq. ft.
677 Montmorency Drive S, Pickerington, OH 43147
MLS# 226026798Listed by: KELLER WILLIAMS CONSULTANTS - Open Sat, 2 to 4pmNew
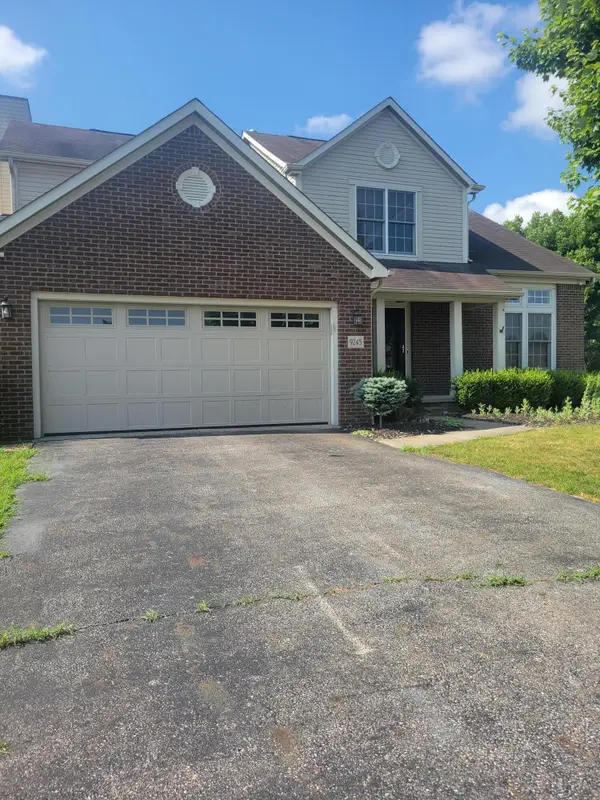
 $417,000Active3 beds 4 baths2,098 sq. ft.
9245 Pimlico Place, Pickerington, OH 43147
MLS# 226026804Listed by: CENTURY 21 PREMIERE PROPERTIES - Open Sun, 1 to 3pmNew
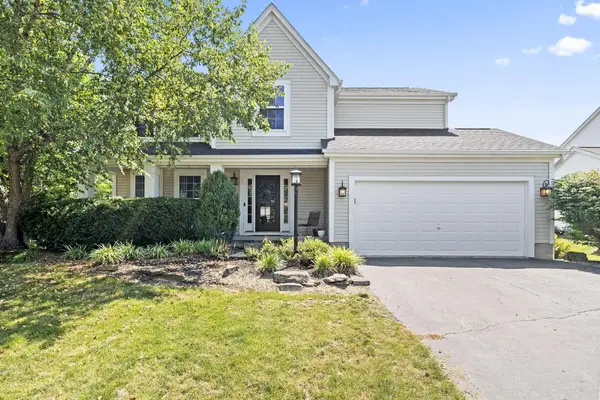 $474,900Active4 beds 3 baths3,021 sq. ft.
796 Manchester Court, Pickerington, OH 43147
MLS# 226026704Listed by: E-MERGE REAL ESTATE - New
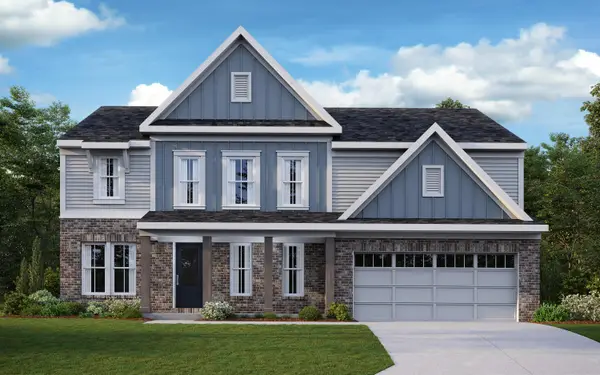 $639,990Active4 beds 3 baths2,745 sq. ft.
113 Gold Finch Street, Pickerington, OH 43147
MLS# 226026687Listed by: HMS REAL ESTATE - New
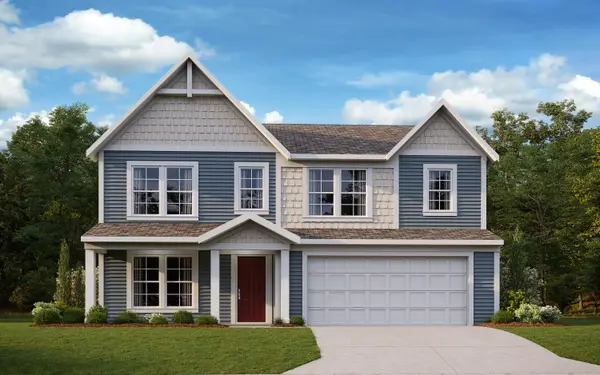 $594,990Active4 beds 3 baths3,135 sq. ft.
8241 Sycamore Hollow Drive, Pickerington, OH 43147
MLS# 226026674Listed by: HMS REAL ESTATE


Protect your home and budget from life's surprises with an Assurant Home Warranty, backed by a partner that supports you through every step of homeownership. Explore Plans.
©2026 Century 21 Real Estate LLC. All rights reserved. CENTURY 21®, the CENTURY 21 Logo and C21® are service marks owned by Century 21 Real Estate LLC. Century 21 Real Estate LLC fully supports the principles of the Fair Housing Act and the Equal Opportunity Act. Each office is independently owned and operated. Listing information is deemed reliable but not guaranteed accurate.