844 Ellis Street, Pickerington, OH 43147
Local realty services provided by:CENTURY 21 The Gene Group
Listed by: taylia russell
Office: howard hanna real estate services
MLS#:1046812
Source:OH_WRIST
Price summary
- Price:$569,000
- Price per sq. ft.:$194.53
About this home
From the moment you step inside this beautifully restored and move-in ready Colonial Style home, you'll appreciate the space and thoughtful layout this home has to offer. This exceptional 4-bedroom, 3.5-bath home offers over 4,000 square feet of finished living space. The two-story foyer creates an inviting first impression, with the formal living room and dining room just off the entry. Karastan flooring that leads into the kitchen. The kitchen featuring granite countertops, a large center island, and stainless steel appliances. This area opens to the impressive family room, with soaring vaulted ceilings, a gas fireplace, and an open loft create a bright and inviting gathering space. Through the sliding doors you walk out on to a large deck overlooking the fenced backyard with mature trees and dedicated space for gardening, outdoor dining, and relaxing. Upstairs, the spacious primary suite offers a private retreat complete with a walk-in closet, jetted soaking tub, and separate walk-in shower. The fully finished lower level is designed for both entertaining and everyday flexibility, featuring a custom bar area, spacious recreation room, comfortable second living area, and a bonus room! Recent updates include new siding, mechanical systems, carpet, flooring, and numerous additional improvements throughout the home. It also has an attached two-car garage which completes the package.
Conveniently located in the Pickerington Local School District with easy access to the area's paved trail system, shopping, dining, and nearby Pickerington Ponds Metro Park. This home offers the perfect blend of space, comfort, and modern updates in an established neighborhood! Driveway just sealed....
Contact an agent
Home facts
- Year built:2005
- Listing ID #:1046812
- Added:1 day(s) ago
- Updated:July 20, 2026 at 02:56 AM
Rooms and interior
- Bedrooms:4
- Total bathrooms:4
- Full bathrooms:3
- Half bathrooms:1
- Kitchen Description:Dishwasher, Gas Water Heater, Microwave, Range, Refrigerator
- Basement Description:Finished, Full
- Living area:2,925 sq. ft.
Heating and cooling
- Cooling:Central Air
- Heating:Forced Air, Natural Gas
Structure and exterior
- Year built:2005
- Building area:2,925 sq. ft.
- Lot area:0.25 Acres
- Lot Features:Residential Lot
- Construction Materials:Vinyl Siding
- Exterior Features:Deck, Fenced
- Levels:2 Story
Utilities
- Water:Supplied Water
- Sewer:Public Sewer
Finances and disclosures
- Price:$569,000
- Price per sq. ft.:$194.53
- Tax amount:$6,947 (2025)
Features and amenities
- Appliances:Dishwasher, Gas Water Heater, Microwave, Range, Refrigerator
- Amenities:Ceiling Fan(s), Deck, Fenced, Whirlpool Tub
Parking
- Parking description:Attached
- Garage spaces:2
New listings near 844 Ellis Street
- Open Sun, 2 to 4pmNew
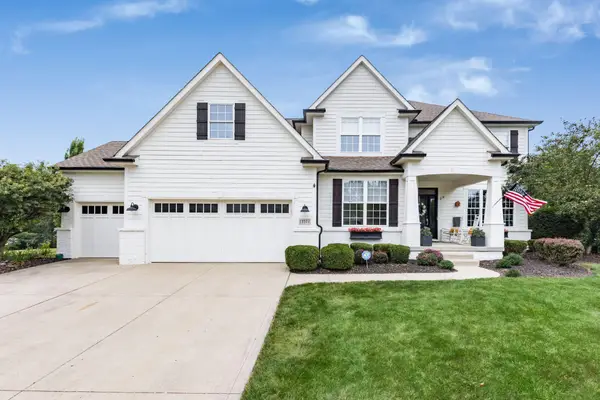 $799,900Active4 beds 4 baths3,270 sq. ft.
13577 Church View Court, Pickerington, OH 43147
MLS# 226026979Listed by: COLDWELL BANKER REALTY - New
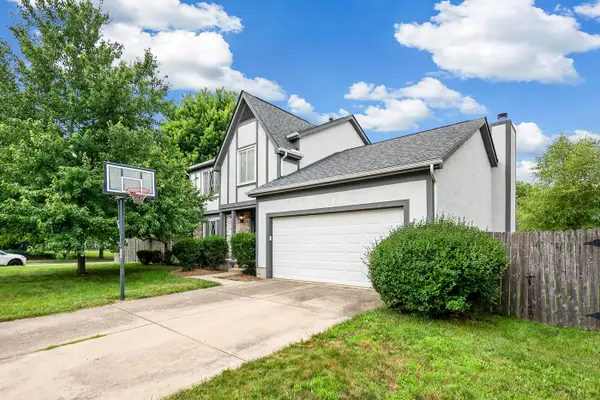 $369,900Active3 beds 3 baths2,100 sq. ft.
3226 Tumwater Valley Drive, Pickerington, OH 43147
MLS# 226026877Listed by: HOWARD HANNAREALESTATESERVICES - New
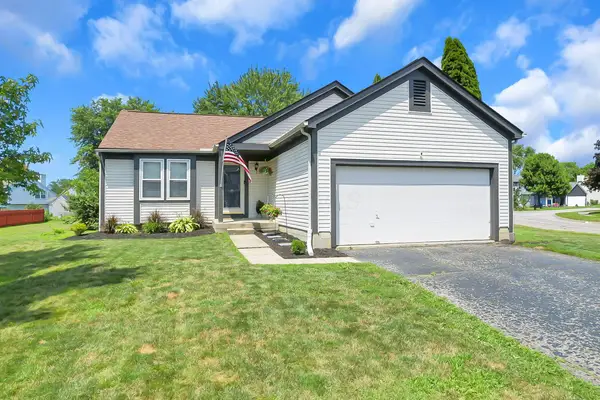 $289,900Active3 beds 2 baths1,208 sq. ft.
7576 Plainfield Drive, Pickerington, OH 43147
MLS# 226026887Listed by: NEXTHOME EXPERIENCE - Coming Soon
 $2,799,900Coming Soon9 beds 9 baths
12100 Toll Gate Court Nw, Pickerington, OH 43147
MLS# 226026889Listed by: HOWARD HANNA REAL ESTATE SVCS - New
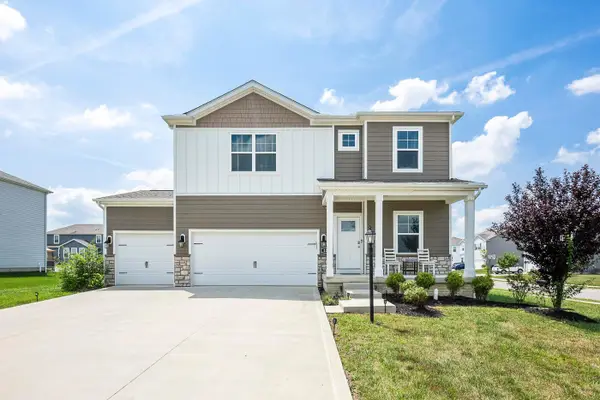 $504,900Active4 beds 3 baths2,542 sq. ft.
227 Carrowmoore Drive, Pickerington, OH 43147
MLS# 226026890Listed by: HOWARD HANNAREALESTATESERVICES - New
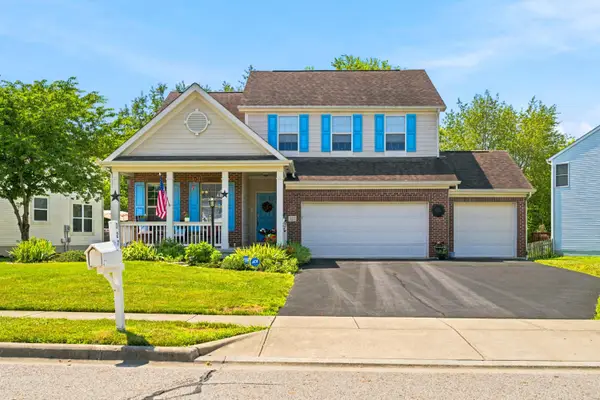 $529,000Active4 beds 3 baths2,164 sq. ft.
327 Pagoda Court, Pickerington, OH 43147
MLS# 226026826Listed by: NEXTHOME EXPERIENCE - New
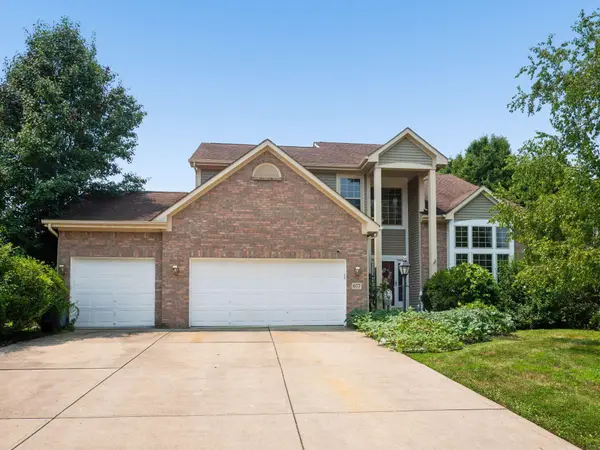 $485,000Active3 beds 3 baths2,419 sq. ft.
677 Montmorency Drive S, Pickerington, OH 43147
MLS# 226026798Listed by: KELLER WILLIAMS CONSULTANTS - New
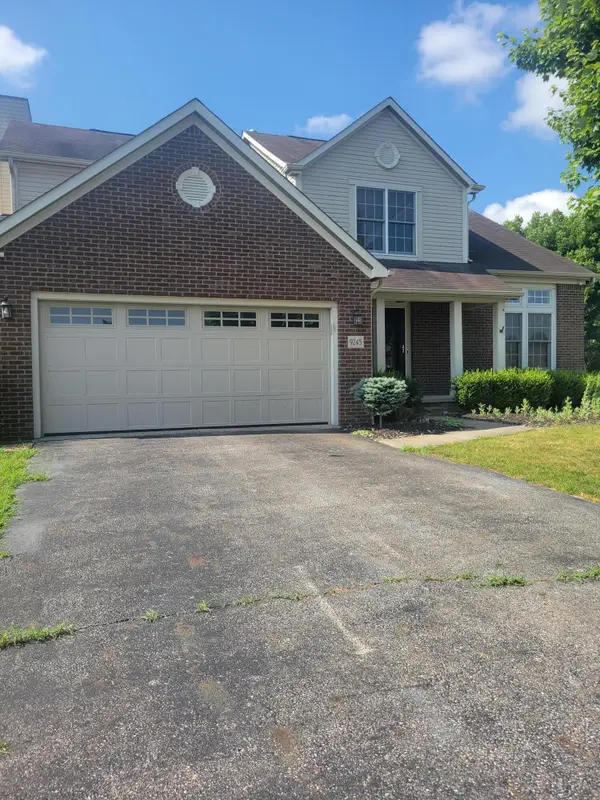
 $417,000Active3 beds 4 baths2,098 sq. ft.
9245 Pimlico Place, Pickerington, OH 43147
MLS# 226026804Listed by: CENTURY 21 PREMIERE PROPERTIES - New
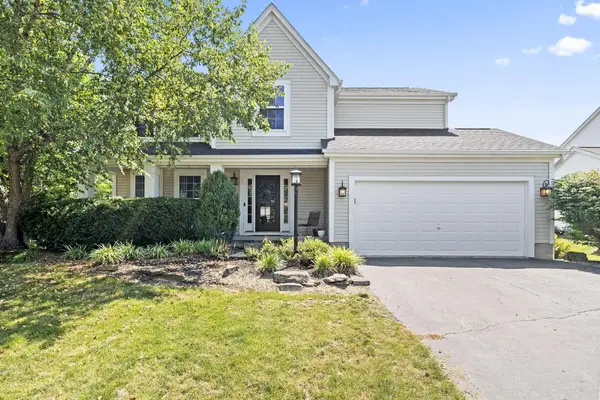 $474,900Active4 beds 3 baths3,021 sq. ft.
796 Manchester Court, Pickerington, OH 43147
MLS# 226026704Listed by: E-MERGE REAL ESTATE


Protect your home and budget from life's surprises with an Assurant Home Warranty, backed by a partner that supports you through every step of homeownership. Explore Plans.
©2026 Century 21 Real Estate LLC. All rights reserved. CENTURY 21®, the CENTURY 21 Logo and C21® are service marks owned by Century 21 Real Estate LLC. Century 21 Real Estate LLC fully supports the principles of the Fair Housing Act and the Equal Opportunity Act. Each office is independently owned and operated. Listing information is deemed reliable but not guaranteed accurate.