
559 Hal Cor Lane, Pierce, OH 45255
Local realty services provided by:CENTURY 21 The Gene Group
559 Hal Cor Lane,Pierce Twp, OH 45255
$293,000
- 3 Beds
- 1 Baths
- 1,275 sq. ft.
- Single family
- Pending
Listed by: joan elflein
Office: ohio broker direct614-989-7215
MLS#:1897543
Source:OH_CINCY
Price summary
- Price:$293,000
- Price per sq. ft.:$229.8
About this home
Enjoy your privacy without giving up the perks of a city - this newly renovated 3 bedroom brick ranch home is nearby major highways, hospitals, shopping, dining, and Vinyard golf course. The kitchen has been completely renovated with new cabinets, quartz counters, flooring, and high efficiency stainless steel appliances - The full bathroom is completely renovated as well. In addition, a private office space and walk in closet were added and hard wood floors are throughout. A convenient laundry room with high efficiency new washer and dryer are included in the finished basement. There is a fully fenced backyard with back porch, updated shed, and mature trees. Also, a two car garage is easily accessed via the basement. Other updated features include: new gas furnace/HVAC, new gas hot water heater, 150 amp breaker box, new house lighting with outside motion lights, and leaf guards on gutters. This unique home won't last long - schedule a showing before it's gone.
Contact an agent
Home facts
- Year built:1962
- Listing ID #:1897543
- Added:8 day(s) ago
- Updated:October 25, 2026 at 07:40 AM
Rooms and interior
- Bedrooms:3
- Total bathrooms:1
- Full bathrooms:1
- Rooms Total:7
- Dining Description:Wood Floor
- Kitchen Description:Dishwasher, Microwave, Oven/Range, Refrigerator
- Bedroom Description:Walk-in Closet
- Basement Description:Concrete Floor, Full
- Living area:1,275 sq. ft.
Heating and cooling
- Cooling:Ceiling Fans, Central Air
- Heating:Forced Air, Gas
Structure and exterior
- Roof:Shingle
- Year built:1962
- Building area:1,275 sq. ft.
- Lot area:0.48 Acres
- Architectural Style:Ranch
- Construction Materials:Aluminum Siding, Brick
- Exterior Features:Patio
- Foundation Description:Block
- Levels:1 Story
Utilities
- Water:Public
- Sewer:Public Sewer
Finances and disclosures
- Price:$293,000
- Price per sq. ft.:$229.8
Features and amenities
- Appliances:Dishwasher, Dryer, Microwave, Oven/Range, Refrigerator, Washer
- Laundry features:Dryer, Washer
- Amenities:Crown Molding, Multi Panel Doors
Parking
- Parking description:Driveway
- Garage:Yes
- Garage spaces:2
 Information deemed reliable but not guaranteed. The data relating to real estate for sale on this web site comes in part from the Broker Reciprocity program of the Multiple Listing Service of Greater Cincinnati. Real estate listings held by brokerage firms other than CENTURY 21 The Gene Group are marked with the Broker Reciprocity™ logo (the small house as shown to the left) and detailed information about them includes the name of the listing brokers. 2026, MLS of Greater Cincinnati, Inc. All rights reserved.
New listings near 559 Hal Cor Lane
- New
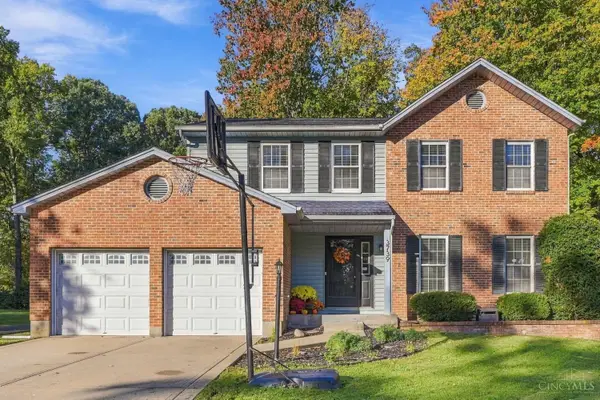 $350,000Active4 beds 4 baths
3739 Fallen Tree Way, Pierce Twp, OH 45102
MLS# 1898315Listed by: COLDWELL BANKER REALTY - New
 $399,900Active2 beds 2 baths1,800 sq. ft.
3315 Cole Road, Pierce Twp, OH 45157
MLS# 1897794Listed by: RAGAN MCKINNEY REAL ESTATE - New
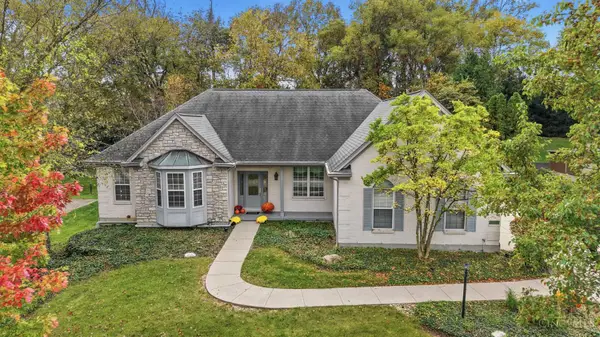 $649,000Active5 beds 4 baths3,919 sq. ft.
571 Hopper View Bluff, Pierce Twp, OH 45255
MLS# 1890143Listed by: ERA REAL SOLUTIONS REALTY, LLC - New
 $450,000Active11.51 Acres
852 Locust Corner Road, Pierce Twp, OH 45245
MLS# 1897532Listed by: KELLER WILLIAMS PINNACLE GROUP - New
 $249,000Active0.91 Acres
1969 St Rt 125, Monroe Twp, OH 45102
MLS# 1897372Listed by: SIBCY CLINE, INC. - New
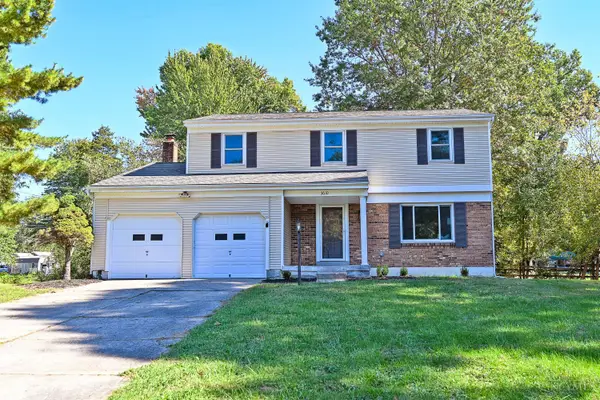 $349,900Active4 beds 3 baths1,856 sq. ft.
3610 Maplewood Drive, Pierce Twp, OH 45102
MLS# 1897434Listed by: COMEY & SHEPHERD - New
 $385,000Active4 beds 4 baths3,269 sq. ft.
18 Belwood Court, Pierce Twp, OH 45102
MLS# 1897236Listed by: SIBCY CLINE, INC. - New
 $210,000Active2 beds 3 baths1,504 sq. ft.
3637 Parfore Court, Pierce Twp, OH 45245
MLS# 1897359Listed by: KELLER WILLIAMS SEVEN HILLS RE  $469,500Active4 beds 4 baths3,403 sq. ft.
3712 Chestnut Way, Amelia, OH 45102
MLS# 1893482Listed by: RAGAN MCKINNEY REAL ESTATE


Protect your home and budget from life's surprises with an Assurant Home Warranty, backed by a partner that supports you through every step of homeownership. Explore Plans.
©2026 Century 21 Real Estate LLC. All rights reserved. CENTURY 21®, the CENTURY 21 Logo and C21® are service marks owned by Century 21 Real Estate LLC. Century 21 Real Estate LLC fully supports the principles of the Fair Housing Act and the Equal Opportunity Act. Each office is independently owned and operated. Listing information is deemed reliable but not guaranteed accurate.