
876 Old Course Lane, Pierce, OH 45245
Local realty services provided by:CENTURY 21 The Gene Group
876 Old Course Lane,Pierce Twp, OH 45245
$750,000
- 4 Beds
- 3 Baths
- 3,548 sq. ft.
- Single family
- Active
Listed by: janet meyer
Office: j.a. trautmann realty, inc., w513-752-5000
MLS#:1899065
Source:OH_CINCY
Price summary
- Price:$750,000
- Price per sq. ft.:$211.39
- Monthly HOA dues:$200
About this home
Experience the perfect blend of luxury, comfort, and golf course living! Welcome to 876 Old Course Ln, a gorgeous 4,148-square-foot home nestled on a peaceful cul-de-sac with access to incredible community amenities, including a swimming pool, tennis courts, pickleball courts, and scenic walking trails! This stunning 4-bedroom, 3-bathroom home offers a spacious, open floor plan designed for both comfortable everyday living and effortless entertaining. Multiple fireplaces add warmth and character throughout the home, while the desirable main-level primary suite provides convenience and privacy. The finished lower level offers exceptional flexibility, featuring an additional bedroom, full bathroom, kitchenette, and spacious living areaan ideal setup for any family/guest staying with you! A generously sized storage area provides plenty of room for seasonal items, hobbies, and organization. Don't miss this exceptional opportunity to enjoy this custom built home Great Traditions.
Contact an agent
Home facts
- Year built:2005
- Listing ID #:1899065
- Added:1 day(s) ago
- Updated:November 03, 2026 at 08:12 PM
Rooms and interior
- Bedrooms:4
- Total bathrooms:3
- Full bathrooms:3
- Rooms Total:11
- Dining Description:Window Treatment, Wood Floor
- Kitchen Description:Counter Bar, Dishwasher, Eat-In, Garbage Disposal, Gourmet, Microwave, Pantry, Refrigerator, Solid Surface Ctr, Wood Cabinets, Wood Floor
- Bedroom Description:Bath Adjoins, Walk-in Closet, Walkout, Wall-to-Wall Carpet
- Basement Description:Full
- Living area:3,548 sq. ft.
Heating and cooling
- Cooling:Ceiling Fans, Central Air
- Heating:Forced Air, Gas
Structure and exterior
- Roof:Shingle
- Year built:2005
- Building area:3,548 sq. ft.
- Lot area:0.25 Acres
- Architectural Style:Transitional
- Construction Materials:Brick, Stone, Wood Siding
- Exterior Features:Yard Lights
- Foundation Description:Poured
- Levels:1 Story
Utilities
- Water:Public
- Sewer:Public Sewer
Finances and disclosures
- Price:$750,000
- Price per sq. ft.:$211.39
Features and amenities
- Appliances:Dishwasher, Dryer, Garbage Disposal, Microwave, Refrigerator, Washer
- Laundry features:Dryer, Electric Dryer Hookup, Sink, Washer
- Amenities:9Ft + Ceiling, Crown Molding, French Doors, Multi Panel Doors
Parking
- Parking description:Driveway
- Garage:Yes
- Garage spaces:2
 Information deemed reliable but not guaranteed. The data relating to real estate for sale on this web site comes in part from the Broker Reciprocity program of the Multiple Listing Service of Greater Cincinnati. Real estate listings held by brokerage firms other than CENTURY 21 The Gene Group are marked with the Broker Reciprocity™ logo (the small house as shown to the left) and detailed information about them includes the name of the listing brokers. 2026, MLS of Greater Cincinnati, Inc. All rights reserved.
New listings near 876 Old Course Lane
- New
 $150,000Active2 beds 2 baths943 sq. ft.
543 Davis Road #12, Pierce Twp, OH 45255
MLS# 1899157Listed by: KELLER WILLIAMS ADVISORS - New
 $145,000Active2 beds 2 baths943 sq. ft.
543 Davis Rd #5, Pierce Twp, OH 45255
MLS# 1898942Listed by: KELLER WILLIAMS ADVISORS - New
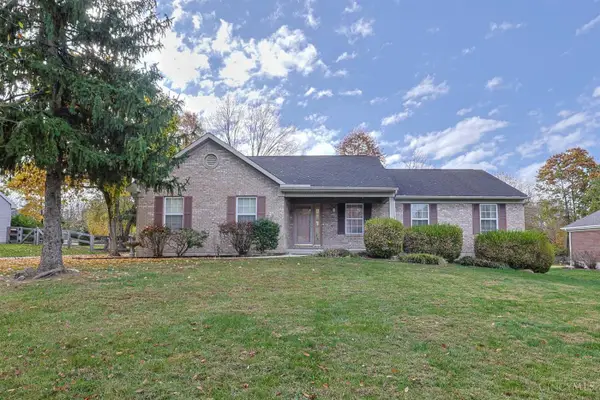 $360,000Active3 beds 3 baths1,788 sq. ft.
1285 Elm Ridge Drive, Pierce Twp, OH 45102
MLS# 1899076Listed by: SIBCY CLINE, INC. - New
 $675,000Active4 beds 4 baths
3287 Powfoot Ridge, Pierce Twp, OH 45245
MLS# 1898565Listed by: COLDWELL BANKER REALTY, ANDERS - New
 $265,000Active3 beds 2 baths1,244 sq. ft.
3681 Oakwood Drive, Pierce Twp, OH 45102
MLS# 1896214Listed by: KEY REALTY, LTD.  $285,000Pending3 beds 2 baths1,708 sq. ft.
3635 Black Jack Trail, Pierce Twp, OH 45102
MLS# 1898573Listed by: SIBCY CLINE, INC.- New
 $360,000Active3 beds 2 baths
1542 Denny Drive, Pierce Twp, OH 45102
MLS# 1898634Listed by: WEICHERT, REALTORS - R.E. 1790 - New
 $425,000Active3 beds 2 baths2,657 sq. ft.
1385 St Rt 749, Pierce Twp, OH 45157
MLS# 1897999Listed by: COLDWELL BANKER REALTY, ANDERS - New
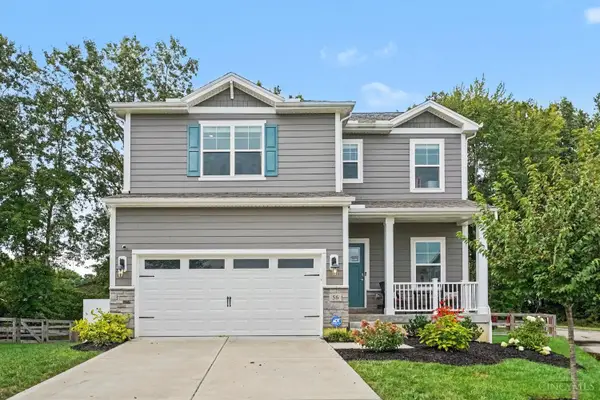 $339,000Active3 beds 3 baths1,880 sq. ft.
56 Snapdragon Drive, Pierce Twp, OH 45102
MLS# 1898213Listed by: PLUM TREE REALTY


Protect your home and budget from life's surprises with an Assurant Home Warranty, backed by a partner that supports you through every step of homeownership. Explore Plans.
©2026 Century 21 Real Estate LLC. All rights reserved. CENTURY 21®, the CENTURY 21 Logo and C21® are service marks owned by Century 21 Real Estate LLC. Century 21 Real Estate LLC fully supports the principles of the Fair Housing Act and the Equal Opportunity Act. Each office is independently owned and operated. Listing information is deemed reliable but not guaranteed accurate.