
997 Cedar Ridge Drive #997-3, Pierce, OH 45245
Local realty services provided by:CENTURY 21 The Gene Group
997 Cedar Ridge Drive #997-3,Pierce Twp, OH 45245
$170,000
- 2 Beds
- 2 Baths
- 1,064 sq. ft.
- Condominium
- Active
Listed by: sherry obermeyer
Office: huff realty513-644-4833
MLS#:1893692
Source:OH_CINCY
Price summary
- Price:$170,000
- Price per sq. ft.:$159.77
- Monthly HOA dues:$241
About this home
FIRST-FLOOR CONDO WITH GARAGE! Enjoy easy one-level living in this beautifully updated condo with a private patio, dedicated parking, garage and convenient same-level storage locker. The newer gourmet kitchen features granite countertops and stainless steel appliances, with an in-unit laundry just steps away featuring new cabinets and shelving. Both bedrooms offer walk-in closets, and the primary suite includes a private bath with walk-in shower. Numerous recent updates include a new water heater, new toilets, bathroom fixtures, medicine cabinets, lighting, vanity and mirror. Front door and garage feature convenient electronic keypad entries. HVAC, garage door opener with remote and kitchen appliances are approximately 2 years new. Enjoy community amenities including a swimming pool, exercise room, clubhouse and peaceful walking areas. Move-in ready, updated and conveniently located on the first flooreverything you need for comfortable, easy living!
Contact an agent
Home facts
- Year built:1990
- Listing ID #:1893692
- Added:1 day(s) ago
- Updated:September 12, 2026 at 02:29 PM
Rooms and interior
- Bedrooms:2
- Total bathrooms:2
- Full bathrooms:2
- Rooms Total:5
- Kitchen Description:Dishwasher, Microwave, Oven/Range, Refrigerator
- Bedroom Description:Bath Adjoins
- Living area:1,064 sq. ft.
Heating and cooling
- Cooling:Central Air
- Heating:Electric, Forced Air
Structure and exterior
- Roof:Shingle
- Year built:1990
- Building area:1,064 sq. ft.
- Lot area:0.01 Acres
- Architectural Style:Traditional
- Construction Materials:Brick, Wood Siding
- Foundation Description:Slab
- Levels:1 Story
Utilities
- Water:Public
- Sewer:Public Sewer
Finances and disclosures
- Price:$170,000
- Price per sq. ft.:$159.77
Features and amenities
- Appliances:Dishwasher, Microwave, Oven/Range, Refrigerator
Parking
- Garage:Yes
- Garage spaces:1
 Information deemed reliable but not guaranteed. The data relating to real estate for sale on this web site comes in part from the Broker Reciprocity program of the Multiple Listing Service of Greater Cincinnati. Real estate listings held by brokerage firms other than CENTURY 21 The Gene Group are marked with the Broker Reciprocity™ logo (the small house as shown to the left) and detailed information about them includes the name of the listing brokers. 2026, MLS of Greater Cincinnati, Inc. All rights reserved.
New listings near 997 Cedar Ridge Drive #997-3
- New
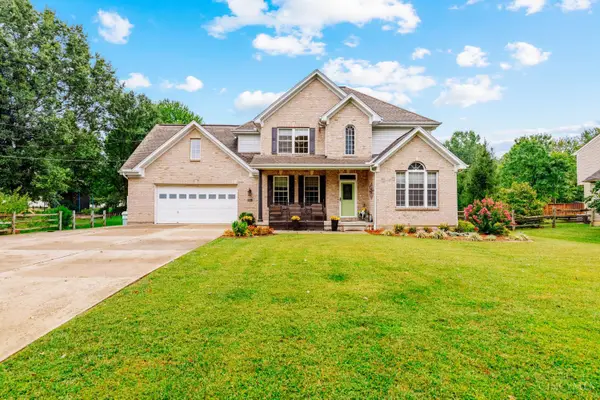 $445,000Active4 beds 4 baths2,169 sq. ft.
3604 Merwin Ten Mile Road, Union Twp, OH 45245
MLS# 1893389Listed by: COLDWELL BANKER REALTY - New
 $155,000Active2 beds 2 baths1,024 sq. ft.
3360 Huntsman Trace, Pierce Twp, OH 45102
MLS# 1893312Listed by: HUFF REALTY - New
 $400,000Active7.4 Acres
566 Locust Run Road, Pierce Twp, OH 45245
MLS# 1893328Listed by: EXP REALTY - New
 $135,000Active2 beds 2 baths1,090 sq. ft.
3347 Huntsman Trace, Pierce Twp, OH 45102
MLS# 1892726Listed by: ROBINSON SOTHEBY'S INTERNAT'L - New
 $625,000Active4 beds 5 baths3,576 sq. ft.
3282 Alpine Terrace, Pierce Twp, OH 45157
MLS# 1893161Listed by: ERA REAL SOLUTIONS REALTY, LLC - New
 $575,000Active4 beds 4 baths3,015 sq. ft.
6451 Braewing Court, Pierce Twp, OH 45245
MLS# 1893107Listed by: SIBCY CLINE, INC. - New
 $150,000Active2 beds 2 baths990 sq. ft.
30 Hunters Court, Pierce Twp, OH 45102
MLS# 1893076Listed by: REAL OF OHIO - New
 $699,000Active4 beds 5 baths3,863 sq. ft.
3920 Nicklaus Court, Pierce Twp, OH 45245
MLS# 1893009Listed by: WEICHERT, REALTORS - R.E. 1790 - New
 $475,000Active2 beds 3 baths2,437 sq. ft.
3638 Highland Green, Cincinnati, OH 45245
MLS# 968264Listed by: KELLER WILLIAMS ADVISORS RLTY


Protect your home and budget from life's surprises with an Assurant Home Warranty, backed by a partner that supports you through every step of homeownership. Explore Plans.
©2026 Century 21 Real Estate LLC. All rights reserved. CENTURY 21®, the CENTURY 21 Logo and C21® are service marks owned by Century 21 Real Estate LLC. Century 21 Real Estate LLC fully supports the principles of the Fair Housing Act and the Equal Opportunity Act. Each office is independently owned and operated. Listing information is deemed reliable but not guaranteed accurate.